

Prevu by reAlpha
BuySellBlogBrowse Listings

347 Basswood Cmn CMN 6Livermore, CA 94551

For Sale

$875,000

Smart Buyer Rebate $8,750

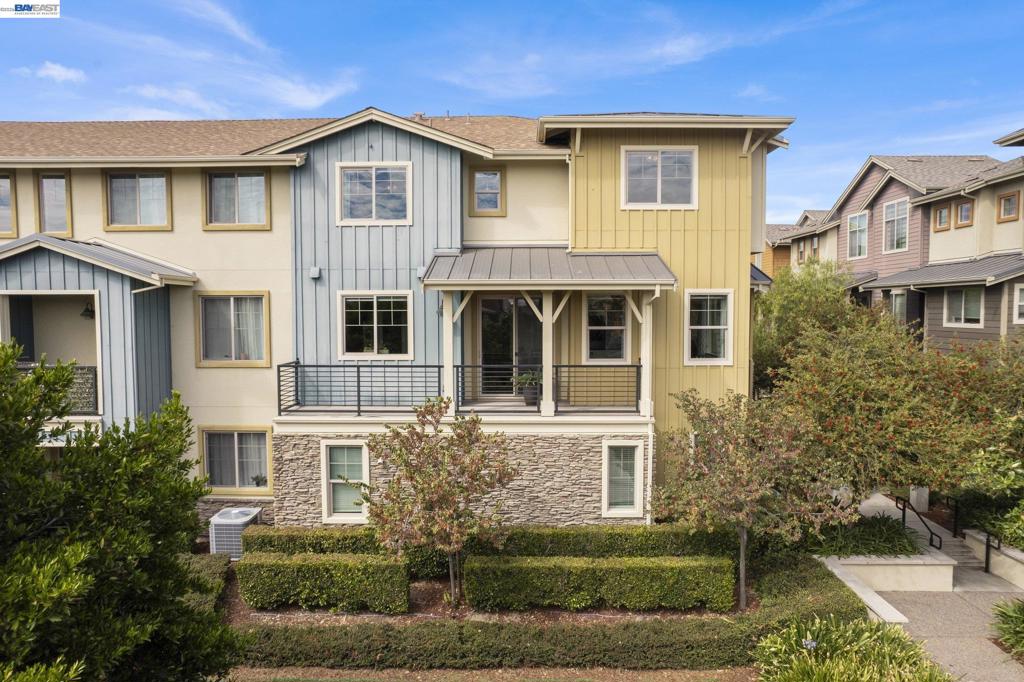
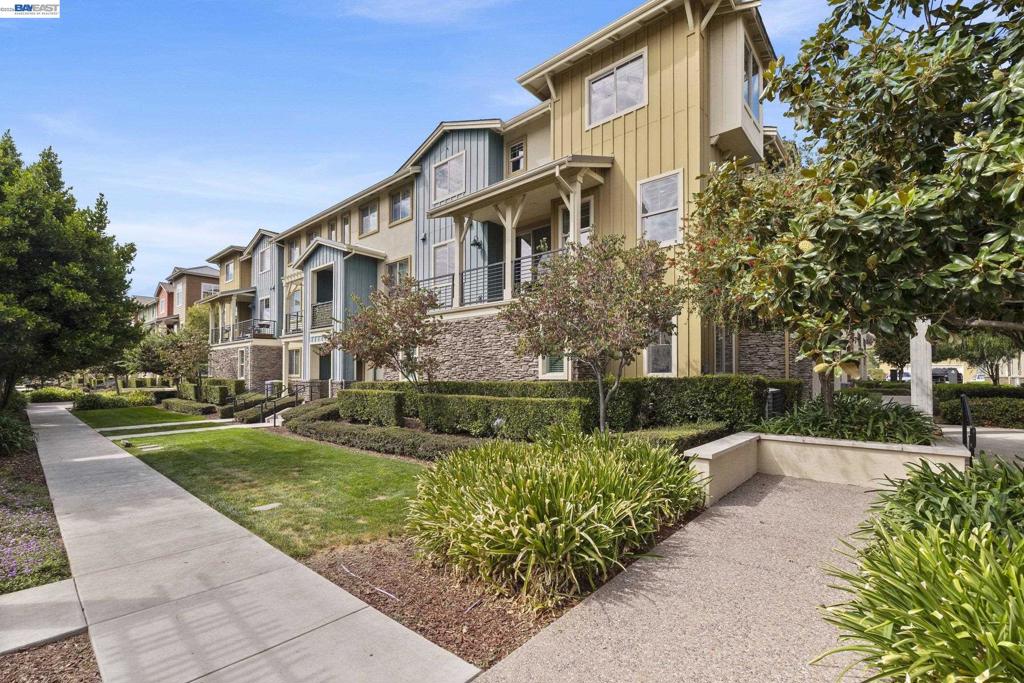
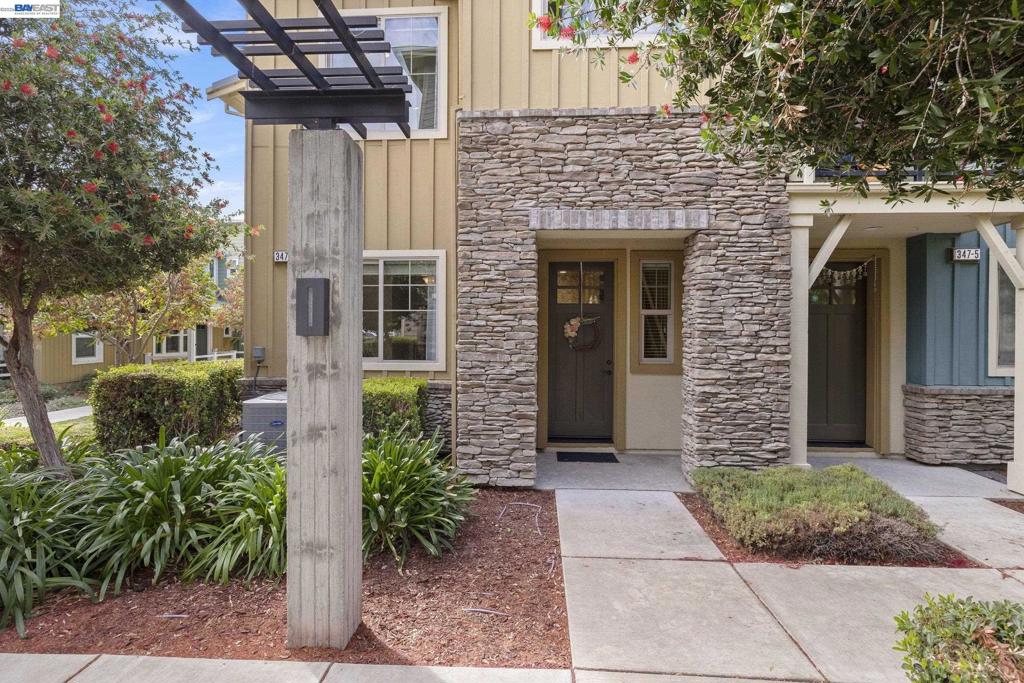
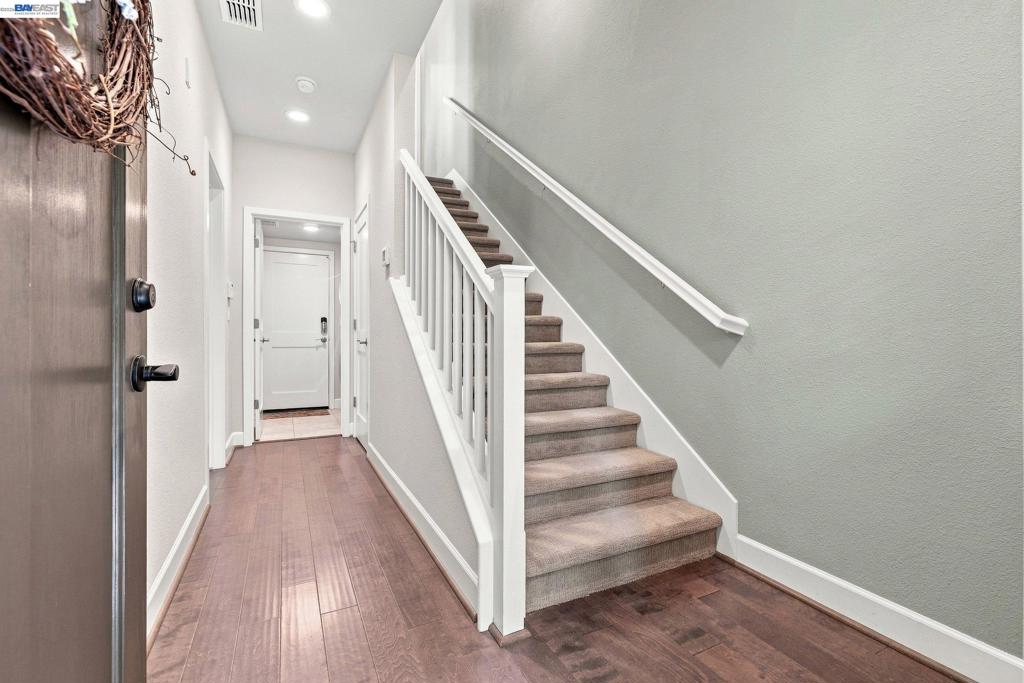
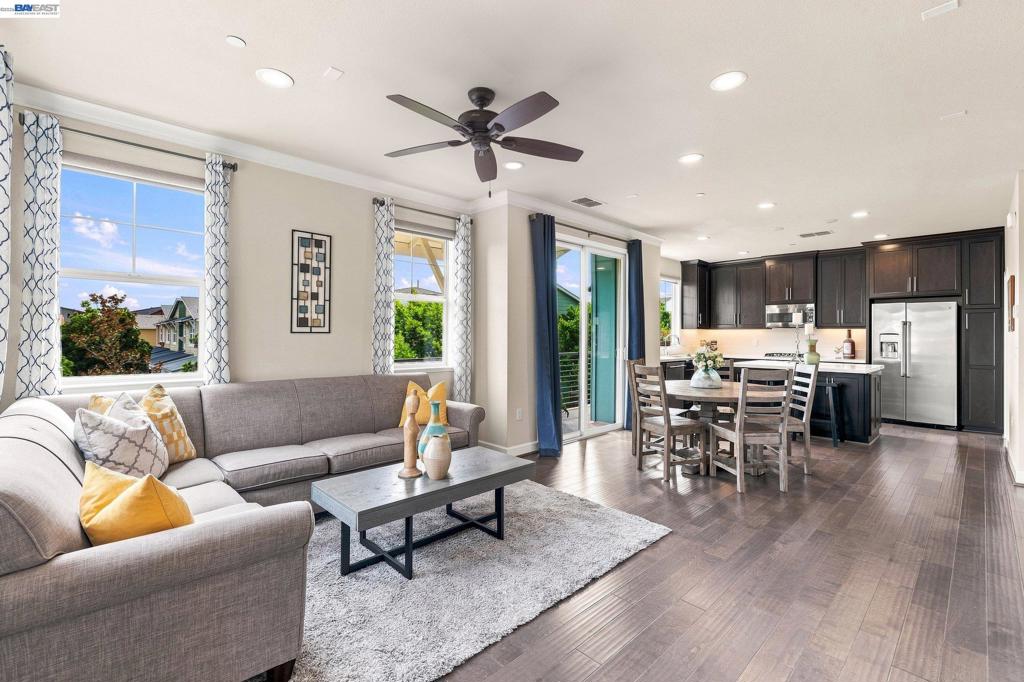
Corner end unit in Livermore's Sage community, filled with natural light from extra windows you won't find in the community's interior units — plus east-facing foothill views. This 3-story, 3BR/3.5BA townhome-style condo offers a ground level with a bedroom, full bath, laundry which included stackable washer/dryer, and a 2-car tandem garage. The main living level features an open floor plan with a chef's kitchen — large island, freshly refinished dark shaker cabinetry, stainless GE appliances including a gas cooktop and double wall oven, an included refrigerator, and a walk-in pantry — plus a half bath and a step-up landing perfect for a home office setup. As an end unit, enjoy an extra-long private patio off the main living area. Upstairs, the primary suite offers a newly refinished vanity, walk-in shower, and walk-in closet, alongside a second ensuite bedroom. Enjoy Sage's resort-like lifestyle: walking paths, a playground, open grass area for dogs, community garden space, a top-tier gym, pool, and spa. Easy access to Hwy 580 and Costco.

Listed by Robin Young

·

License #01162115

·

Compass

·

5107575901

Last updated September 14, 2026

·

Source: CRMLS #41147604

Listing Facts

  • TypeCondo
  • NeighborhoodIsabel
  • Bedrooms3
  • Bathrooms3.5
  • Days on Prevu7
  • HOA/Maint. Fees$478/month
  • Size1,664 sqft
  • Price per sqft$526

Amenities

  • Private Outdoor Space
  • Washer/Dryer
  • Air Conditioning
  • Parking
  • Swimming Pool
  • Fitness Center

Location

Mortgage Calculator

Listing History

09/09/2026
Listed by Compass
$875,000
  1. 09/09/2026$875,000
    Listed by Compass

Property Details for 347 Basswood Cmn CMN 6

Association

Amenities

  • Association Amenities: Clubhouse, Fitness Center, Maintenance Grounds, Insurance, Playground, Pool

Fees

  • Association Fee: $478.00 Monthly

General

  • Number Of Units In Community: 200

Exterior

Construction

  • Year Built: 2016
  • Architectural Style: Contemporary
  • Builder Name: Signature
  • Construction Materials: Stone, Stucco

Features

  • Patio And Porch Features: Patio
  • Pool Features: In Ground, Association
  • View: Hills, Trees/Woods

Measurements

  • Lot Size Units: Square Feet

Financial

Taxes

  • Parcel Number: 90315107

Interior

Features

  • Appliances: Dryer, Washer
  • Flooring: Carpet, Tile
  • Interior Features: Breakfast Bar

Measurements

  • Living Area: 1,664

Rooms

  • Bathrooms Full: 3
  • Bathrooms Half: 1
  • Bathrooms Total Integer: 4
  • Bedrooms Total: 3

Parking

Parking

  • Attached Garage: Yes
  • Garage Spaces: 2
  • Garage: Yes
  • Parking Features: Attached, Garage, Garage Door Opener
  • Parking Total: 2

Schools

High School

  • High School District: Livermore Valley

Utilities

Equipment

  • Cooling: Central Air
  • Has Cooling: Yes
  • Heating: Forced Air
  • Has Heating: Yes

Frequently Asked Questions

How many bedrooms and bathrooms does this condo have?

There are 3 bedrooms and 3.5 bathrooms in this condo at 347 Basswood Cmn CMN 6.

Does this condo have parking?

Yes, there are 2 parking spaces available for 347 Basswood Cmn CMN 6.

How does 347 Basswood Cmn CMN 6 compare to other condos in Isabel?

This condo is listed 4% above the average price for condos in Isabel and has been on the market for 51 less days than the typical home in this area.

What is the square footage on this condo?

According to the MLS, this listing is 1,664 sqft.

347 Basswood Cmn CMN 6 is a 3-bedroom, 3.5-bath condo for sale in Livermore CA 94551. On Prevu for 7 days at $875,000. This residence features 1,664 square feet of living space, located in Isabel. The median listing price for condos in this area is $833,000. Additional amenities include private outdoor space, air conditioning, fitness center, parking, swimming pool, and washer/dryer. Browse more condo listings in Livermore.

Based on information from California Regional Multiple Listing Service, Inc. and/or other sources. All data, including all measurements and calculations of area, is obtained from various sources and has not been, and will not be, verified by Prevu or the MLS. Information is provided exclusively for consumer's personal, non-commercial use and may not be used for any purpose other than to identify prospective properties consumer may be interested in purchasing.

Full MLS Disclaimers

Rebate estimate is indicative only and based on listing price and estimated buyer's agent commission paid by owner, if applicable. Final rebates are subject to Terms of Use and may vary due to final negotiated transaction terms.