Prevu by reAlpha
BuySellBlogBrowse Listings

3462 W 170th STTorrance, CA 90504

For Sale

$759,000

Smart Buyer Rebate $7,590

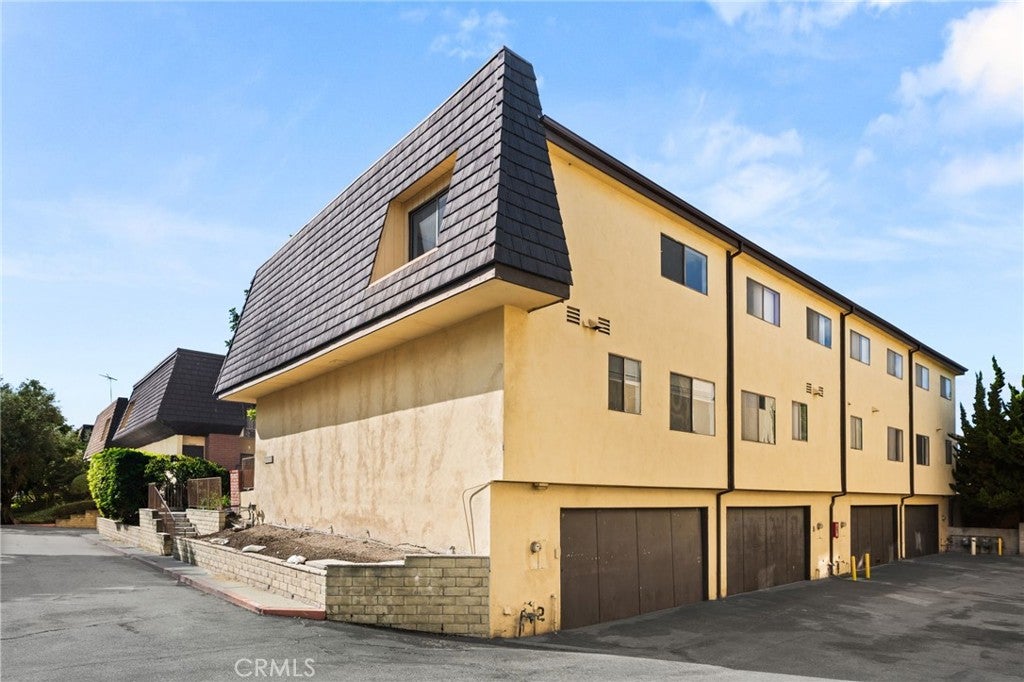
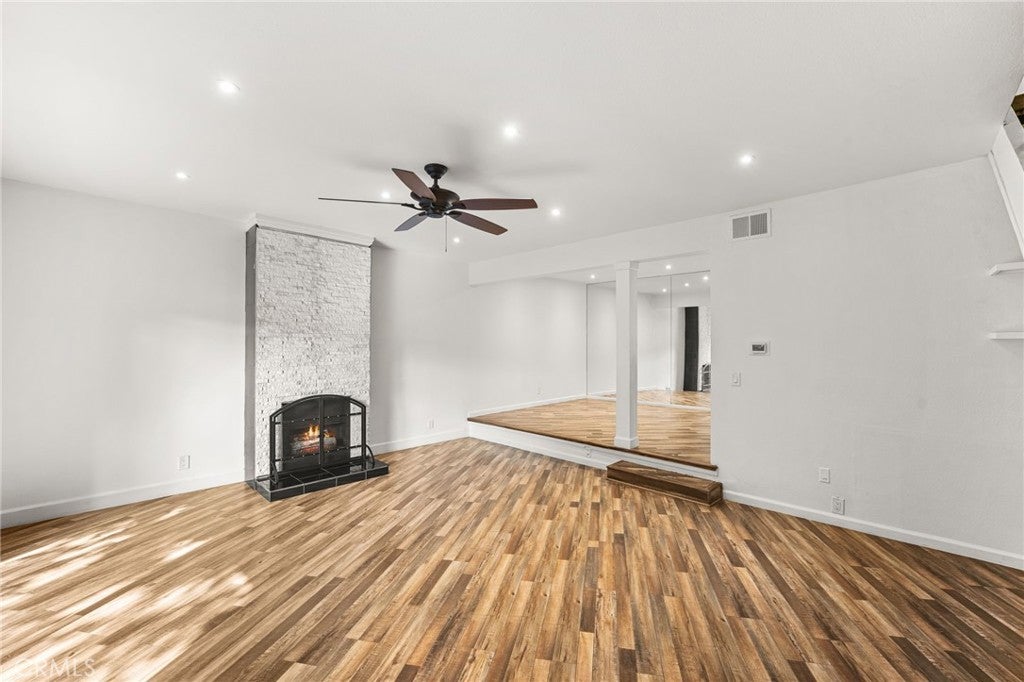
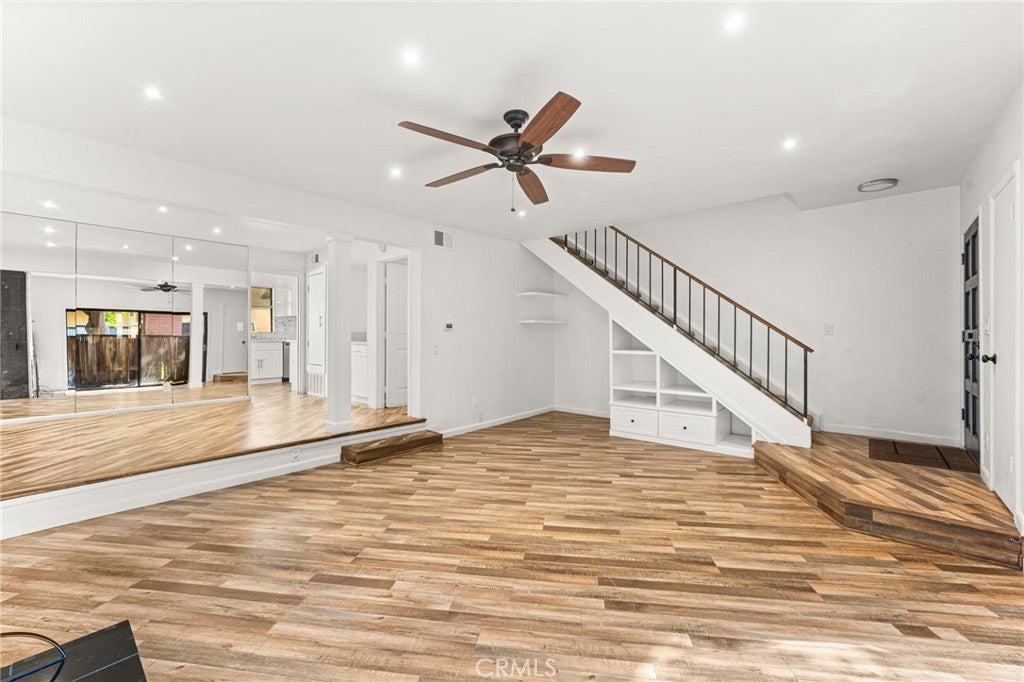
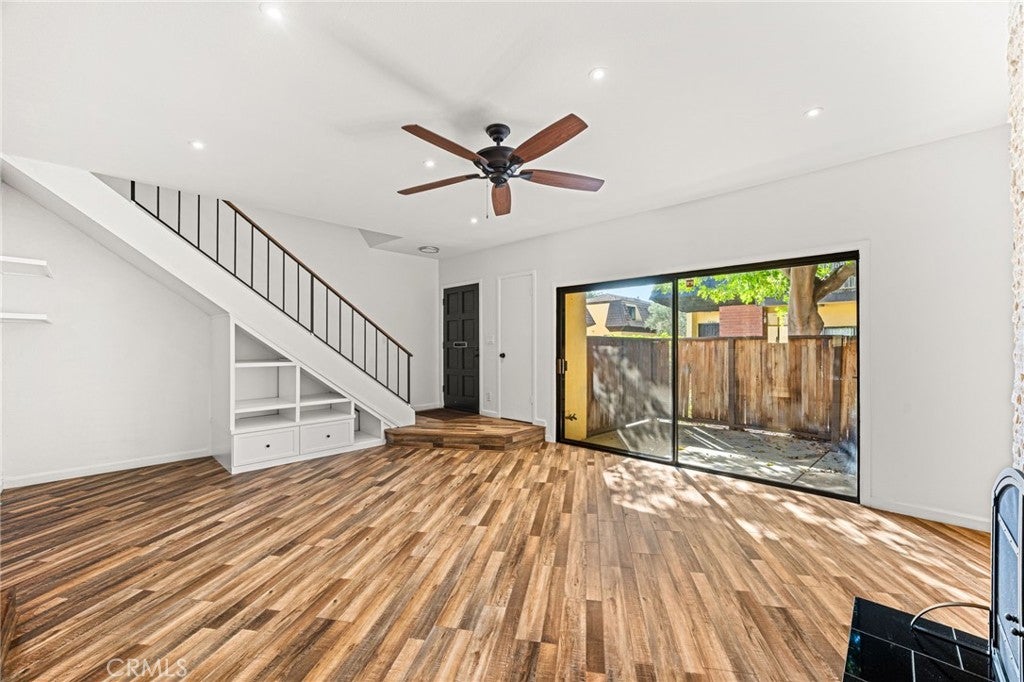
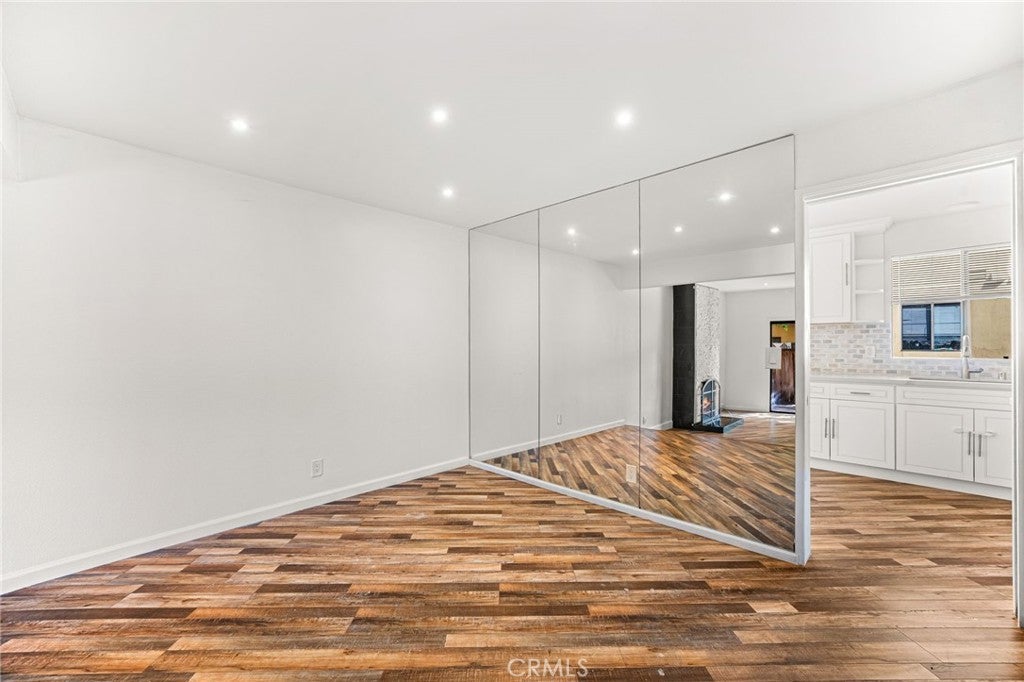
Beautifully updated corner-unit townhome in the highly sought after Camino Woods community of North Torrance! This 3-bedroom, 2.5-bath home offers approximately 1,542 sq. ft. of living space and shares only one common wall, giving it added privacy and plenty of natural light. The open floor plan features luxury vinyl flooring and recessed lighting throughout, along with a spacious living and dining area anchored by a porcelain tile fireplace. Large sliding glass doors open to your private patio perfect for enjoying a morning coffee. The remodeled kitchen features marble countertops, crisp white cabinetry, and tile backsplash. A versatile bonus room located on the garage level can be utilized as a home office, gym, playroom, or media room. Upstairs features a spacious primary suite with a private balcony, a walk-in closet, dual vanities, and a spa-like multi-jet rain shower, plus two additional bedrooms that share a full bath. Additional highlights include a downstairs powder room, laundry hookups in the garage, and an attached two-car garage. Enjoy the community pool, spa, clubhouse, and ample guest parking, all close to El Camino College, shopping, dining, and the 405 and 91 freeways, within the award-winning Torrance Unified School District.


Listed by Kevin Kim

·

License #01845504

·

Circa Properties, Inc.

·

562-644-2833

Last updated October 28, 2026

·

Source: CRMLS #PW26225190

Listing Facts

  • TypeSingle-family
  • NeighborhoodNorthwest Torrance
  • Bedrooms3
  • Bathrooms2.5
  • Days on Prevu5
  • HOA/Maint. Fees$450/month
  • Size1,542 sqft
  • Price per sqft$492

Amenities

  • Private Outdoor Space
  • Parking
  • Swimming Pool

Location

Mortgage Calculator

Listing History

10/26/2026
Listed by Circa Properties, Inc.
$759,000
  1. 10/26/2026$759,000
    Listed by Circa Properties, Inc.

Property Details for 3462 W 170th ST

Association

Amenities

  • Association Amenities: Clubhouse, Maintenance Grounds, Insurance, Pool, Spa/Hot Tub, Trash, Water
  • Community Features: Sidewalks, Park, Pool

Fees

  • Association Fee: $450.00 Monthly
  • Association Fee Includes: Earthquake Insurance, Sewer

General

  • Association Name: CAMINO WOODS
  • Number Of Units In Community: 48

Exterior

Construction

  • Number Of Units Total: 1
  • Property Attached: Yes
  • Stories Total: 2
  • Structure Type: House
  • Year Built: 1974
  • Architectural Style: Contemporary
  • Common Walls: 1 Common Wall
  • Construction Materials: Stucco
  • Entry Level: 1
  • Entry Location: 1
  • Exterior Features: Balcony

Features

  • Patio And Porch Features: Patio
  • Pool Features: Community, Association

Measurements

  • Lot Size Acres: 2.66
  • Lot Size Area: 116,212
  • Lot Size Source: Assessor
  • Lot Size Square Feet: 116,212
  • Lot Size Units: Square Feet

Financial

Taxes

  • Parcel Number: 4092019065

Interior

Features

  • Fireplace Features: Living Room
  • Fireplace: Yes
  • Flooring: Vinyl
  • Interior Features: Crown Molding, Eat-in Kitchen, Walk-In Closet(s)
  • Spa Features: Community
  • Spa: Yes

Measurements

  • Living Area: 1,542
  • Living Area Source: Assessor
  • Living Area Units: Square Feet

Rooms

  • Bathrooms Full: 2
  • Bathrooms Half: 1
  • Bathrooms Total Integer: 3
  • Bedrooms Total: 3
  • Main Level Bathrooms: 1

Other

Location

  • Tax Lot: 1

Parking

Parking

  • Attached Garage: Yes
  • Garage Spaces: 2
  • Garage: Yes
  • Parking Features: Attached, Garage, Guest, On Site
  • Parking Total: 2

Schools

Elementary School

  • Elementary School: Carr

High School

  • High School: North
  • High School District: Torrance Unified

Middle or Junior School

  • Middle Or Junior School: Magruder

Utilities

Equipment

  • Cooling: None, Attic Fan
  • Heating: Central
  • Has Heating: Yes
  • Laundry Features: Washer Hookup, Gas Dryer Hookup, Inside, In Garage
  • Sewer: Public Sewer
  • Utilities: Cable Available, Electricity Available, Natural Gas Available, Phone Available, Sewer Available, Water Available
  • Water Source: Public

Frequently Asked Questions

How many bedrooms and bathrooms does this single-family home have?

There are 3 bedrooms and 2.5 bathrooms in this single-family home at 3462 W 170th ST.

What schools are nearby to 3462 W 170th ST?

Nearby schools include the Carr Elementary School, Magruder Middle School, and North High School.

Does this single-family home have parking?

Yes, there are 2 parking spaces available for 3462 W 170th ST.

How does 3462 W 170th ST compare to other single-family homes in Northwest Torrance?

This single-family home is listed 25% below the average price for single-family homes in Northwest Torrance and has been on the market for 82 less days than the typical home in this area.

What building or home owners association is the single-family home part of?

This single-family home is part of the CAMINO WOODS home owners association.

What is the square footage on this single-family home?

According to the MLS, this listing is 1,542 sqft.

3462 W 170th ST is a 3-bedroom, 2.5-bath single-family home for sale in Torrance CA 90504. Listed on Prevu for 5 days at $759,000. This home features 1,542 square feet of living space, located in Northwest Torrance. The median listing price for single-family homes in this area is $999,000. Nearby schools include Carr Elementary School, Magruder Middle School, and North High School. Additional amenities include private outdoor space, parking, and swimming pool. Explore more single-family home listings in Torrance.

Based on information from California Regional Multiple Listing Service, Inc. and/or other sources. All data, including all measurements and calculations of area, is obtained from various sources and has not been, and will not be, verified by Prevu or the MLS. Information is provided exclusively for consumer's personal, non-commercial use and may not be used for any purpose other than to identify prospective properties consumer may be interested in purchasing.

Full MLS Disclaimers

Rebate estimate is indicative only and based on listing price and estimated buyer's agent commission paid by owner, if applicable. Final rebates are subject to Terms of Use and may vary due to final negotiated transaction terms.