

Prevu by reAlpha
BuySellBlogBrowse Listings

346 Saint Bonaventure STClaremont, CA 91711

For Sale

$899,000

Smart Buyer Rebate $8,990

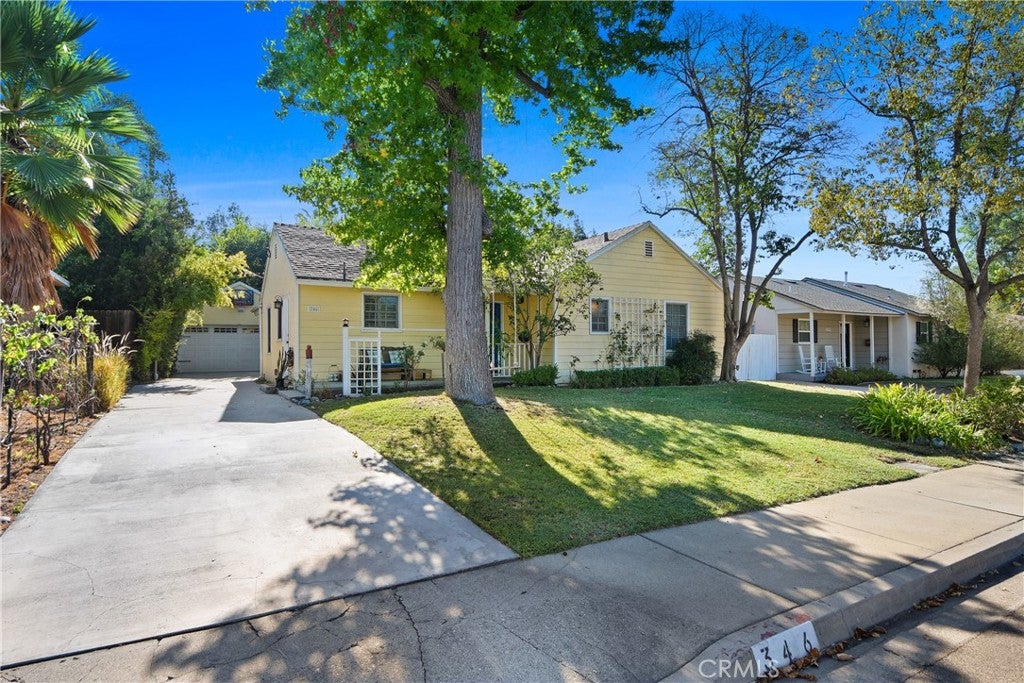
Set along a tree-lined residential street in a close-knit Claremont neighborhood, this warm & inviting 1950s home offers a wonderful blend of original character, thoughtful updates, and timeless appeal. Mature trees provide shade & privacy, while the friendly surroundings and strong sense of community create a setting that feels like home from the moment you arrive.

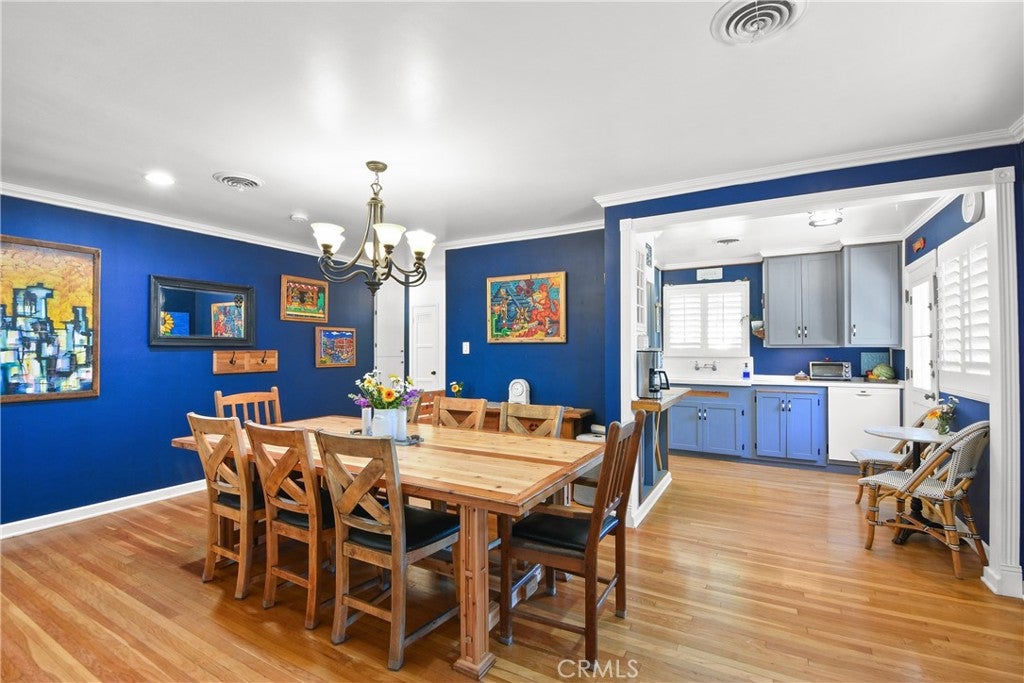
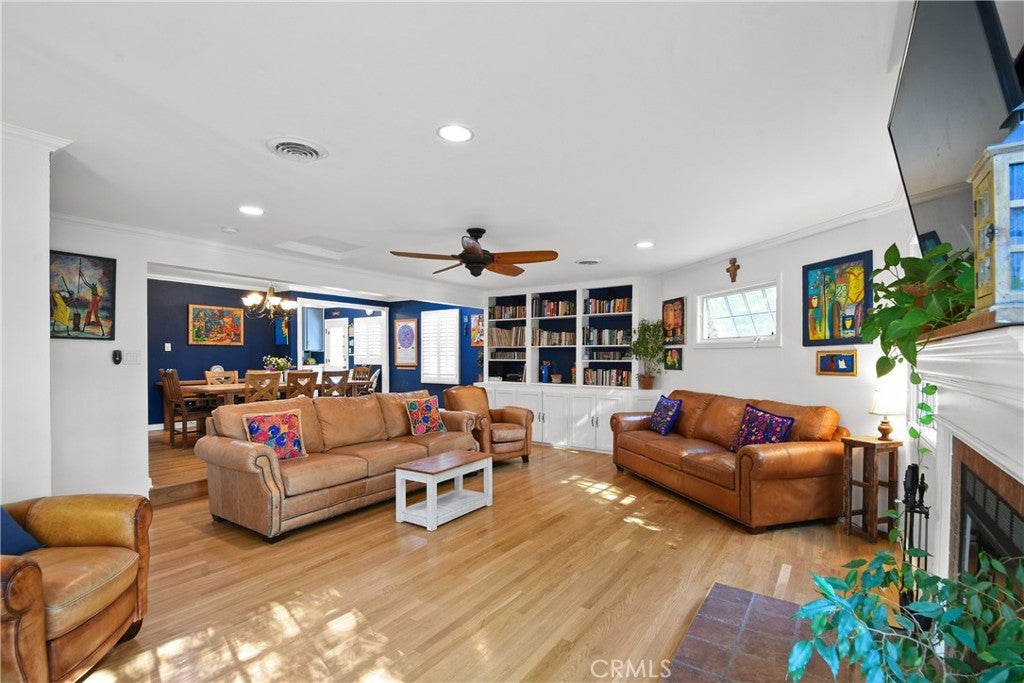
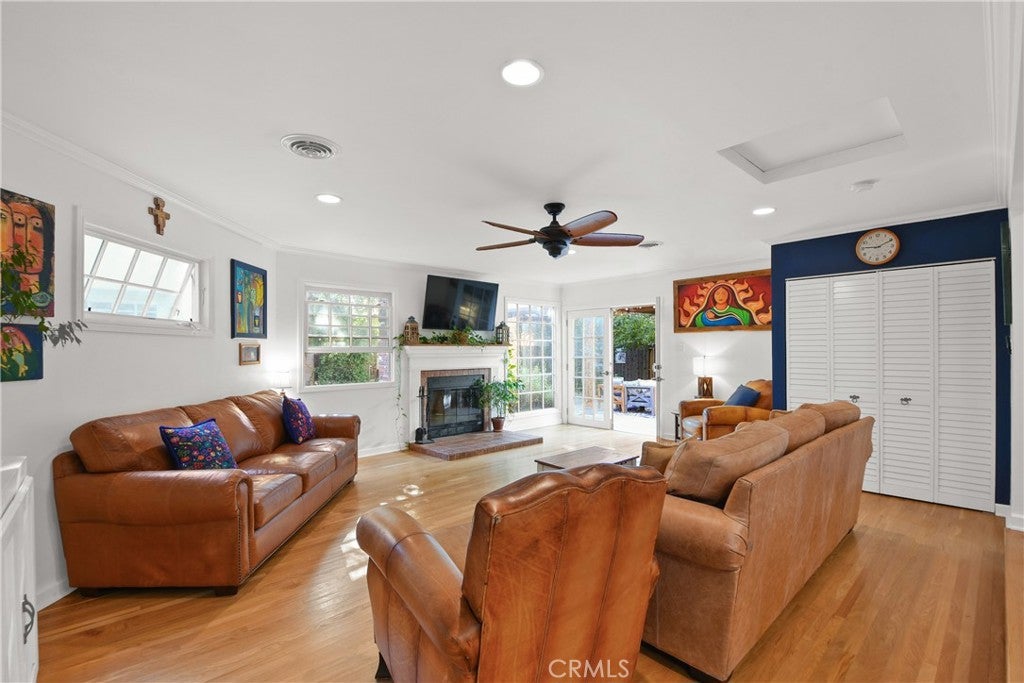
Inside, the home offers generous living spaces and a well-designed floor plan with an easy, natural flow. Hardwood floors throughout complement the home’s classic character. The kitchen is warm and functional, with an adjacent spacious dining area that opens naturally to the step-down family room, creating a connected setting for everyday living and entertaining. The family room serves as a cozy gathering space, featuring a fireplace, large built-in cabinetry and shelving, & charming French doors that open to the backyard. A conveniently located laundry area is thoughtfully tucked away for easy access. The home’s thoughtful layout continues with three bedrooms and two bathrooms, offering versatility for both everyday living and guests. The primary suite provides a private retreat, complete with an en-suite bathroom and direct access to the tranquil outdoor setting.

Step outside to a beautifully shaded backyard that feels like a natural extension of the home. Mature trees create a cool, private setting, complemented by a water feature & goldfish pond, TV hookup, & established fruit trees, including peach and lemon. Whether enjoying morning coffee, gathering with friends, or simply taking a quiet moment surrounded by nature, this outdoor space offers a peaceful place to unwind.

Beyond the property, enjoy the best of Claremont, with Claremont Village just a short walk away and renowned dining and shopping at your fingertips. Acclaimed colleges, parks, and recreational amenities are also conveniently nearby, along with the highly regarded Claremont Unified School District. More than just a residence, this home offers the opportunity to become part of a welcoming neighborhood and community while enjoying the timeless character and lifestyle that make Claremont so special.

Listed by Marlon Marroquin

·

License #01902804

·

KELLER WILLIAMS REALTY COLLEGE PARK

·

626-375-6744

Last updated September 14, 2026

·

Source: CRMLS #CV26190496

Listing Facts

  • TypeSingle-family
  • NeighborhoodOakmont
  • Bedrooms3
  • Bathrooms2
  • Days on Prevu10
  • Size1,524 sqft
  • Price per sqft$590

Amenities

  • Dishwasher
  • Private Outdoor Space
  • Air Conditioning
  • Parking
  • Swimming Pool

Location

Mortgage Calculator

Listing History

09/05/2026
Listed by KELLER WILLIAMS REALTY COLLEGE PARK
$899,000
  1. 09/05/2026$899,000
    Listed by KELLER WILLIAMS REALTY COLLEGE PARK

Property Details for 346 Saint Bonaventure ST

Association

Amenities

  • Community Features: Curbs

Exterior

Construction

  • Number Of Units Total: 1
  • Stories: 1
  • Stories Total: 1
  • Structure Type: House
  • Window Features: Plantation Shutters
  • Year Built: 1950
  • Common Walls: No Common Walls
  • Entry Level: 1
  • Entry Location: Ground Level

Features

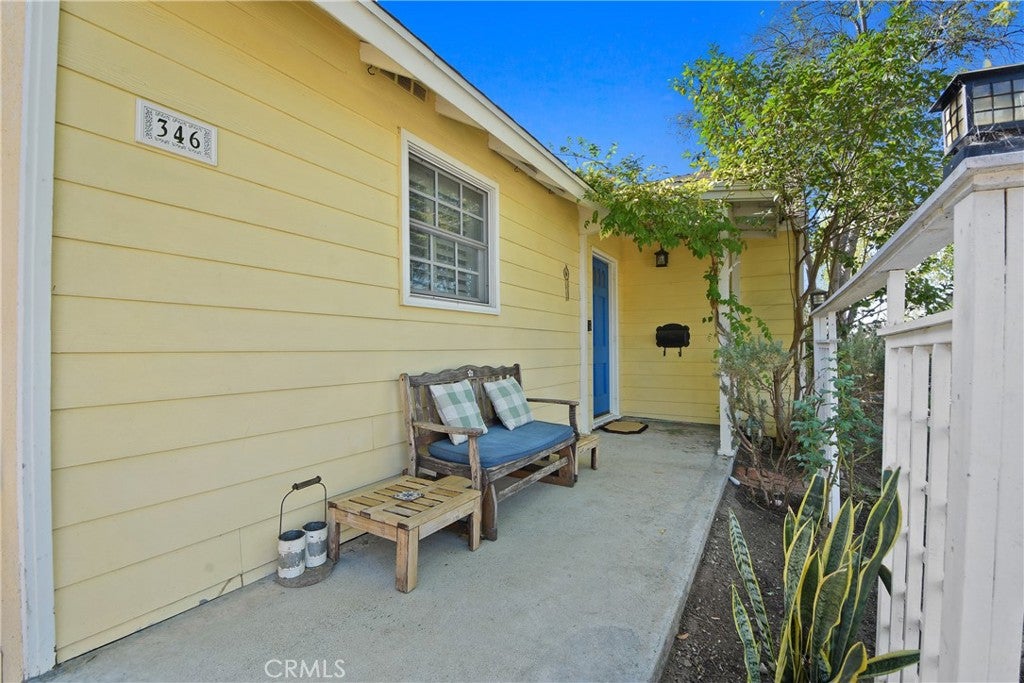
  • Patio And Porch Features: Covered, Front Porch
  • View: Mountain(s)

Measurements

  • Lot Features: Back Yard, Front Yard, Sprinklers In Rear, Sprinklers In Front, Landscaped
  • Lot Size Acres: 0.13
  • Lot Size Area: 5,996
  • Lot Size Source: Assessor
  • Lot Size Square Feet: 5,996
  • Lot Size Units: Square Feet

Financial

Taxes

  • Parcel Number: 8315006006

Interior

Features

  • Appliances: Dishwasher, Free-Standing Range, Gas Oven, Gas Range
  • Fireplace Features: Family Room, Wood Burning
  • Fireplace: Yes
  • Flooring: Tile, Wood
  • Interior Features: Built-in Features, Ceiling Fan(s), Recessed Lighting

Measurements

  • Living Area: 1,524
  • Living Area Source: Assessor
  • Living Area Units: Square Feet

Rooms

  • Bathrooms Full: 2
  • Bathrooms Total Integer: 2
  • Bedrooms Total: 3
  • Main Level Bathrooms: 2
  • Main Level Bedrooms: 3

Other

General

  • Exclusions: Washer, Dryer

Location

  • Tax Lot: 26

Parking

Parking

  • Garage Spaces: 1
  • Garage: Yes
  • Parking Features: Driveway, Garage Faces Front
  • Parking Total: 1

Schools

High School

  • High School District: Claremont Unified

Utilities

Equipment

  • Cooling: Central Air
  • Has Cooling: Yes
  • Heating: Central
  • Has Heating: Yes
  • Laundry Features: Washer Hookup, Gas Dryer Hookup, Inside, Laundry Closet
  • Sewer: Public Sewer
  • Water Source: Public

Frequently Asked Questions

How many bedrooms and bathrooms does this single-family home have?

There are 3 bedrooms and 2 bathrooms in this single-family home at 346 Saint Bonaventure ST.

Does this single-family home have parking?

Yes, there is 1 parking space available for 346 Saint Bonaventure ST.

How does 346 Saint Bonaventure ST compare to other single-family homes in Oakmont?

This single-family home is listed 3% above the average price for single-family homes in Oakmont and has been on the market for 66 less days than the typical home in this area.

What is the square footage on this single-family home?

According to the MLS, this listing is 1,524 sqft.

346 Saint Bonaventure ST is a 3-bedroom, 2-bath single-family home for sale in Claremont CA 91711. On Prevu for 10 days at $899,000. This residence features 1,524 square feet of living space, located in Oakmont. The median listing price for single-family homes in this area is $839,900. Property amenities include private outdoor space, dishwasher, air conditioning, parking, and swimming pool. Explore more single-family home listings in Claremont.

Based on information from California Regional Multiple Listing Service, Inc. and/or other sources. All data, including all measurements and calculations of area, is obtained from various sources and has not been, and will not be, verified by Prevu or the MLS. Information is provided exclusively for consumer's personal, non-commercial use and may not be used for any purpose other than to identify prospective properties consumer may be interested in purchasing.

Full MLS Disclaimers

Rebate estimate is indicative only and based on listing price and estimated buyer's agent commission paid by owner, if applicable. Final rebates are subject to Terms of Use and may vary due to final negotiated transaction terms.