

Prevu by reAlpha
BuySellBlogBrowse Listings

3456 Fortuna Ranch Road RDEncinitas, CA 92024

For Sale

$4,495,000

Smart Buyer Rebate $44,950

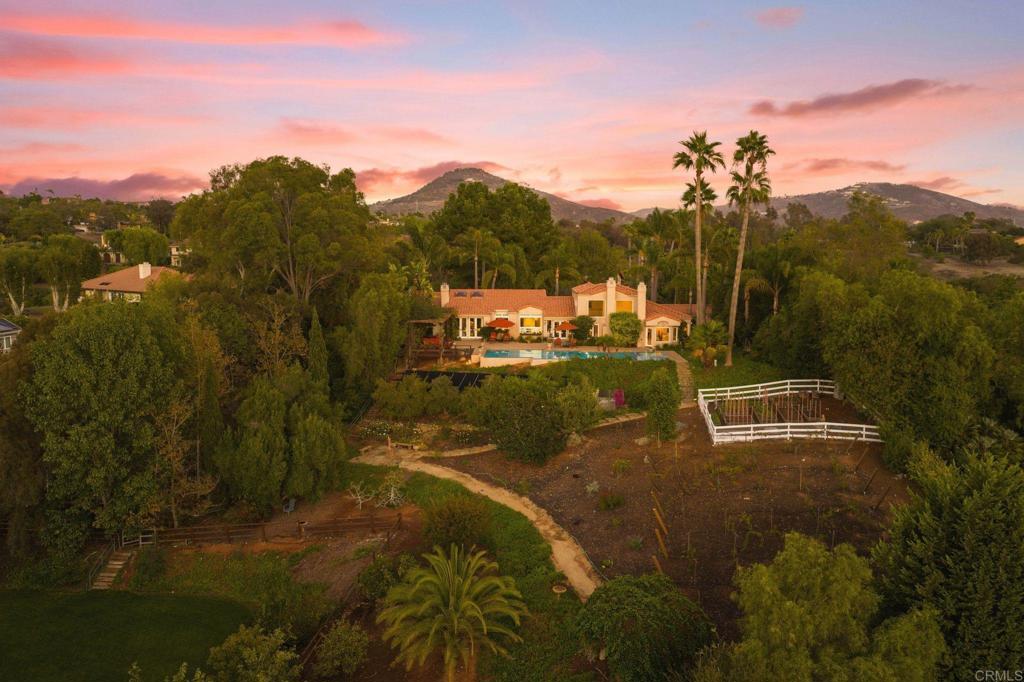
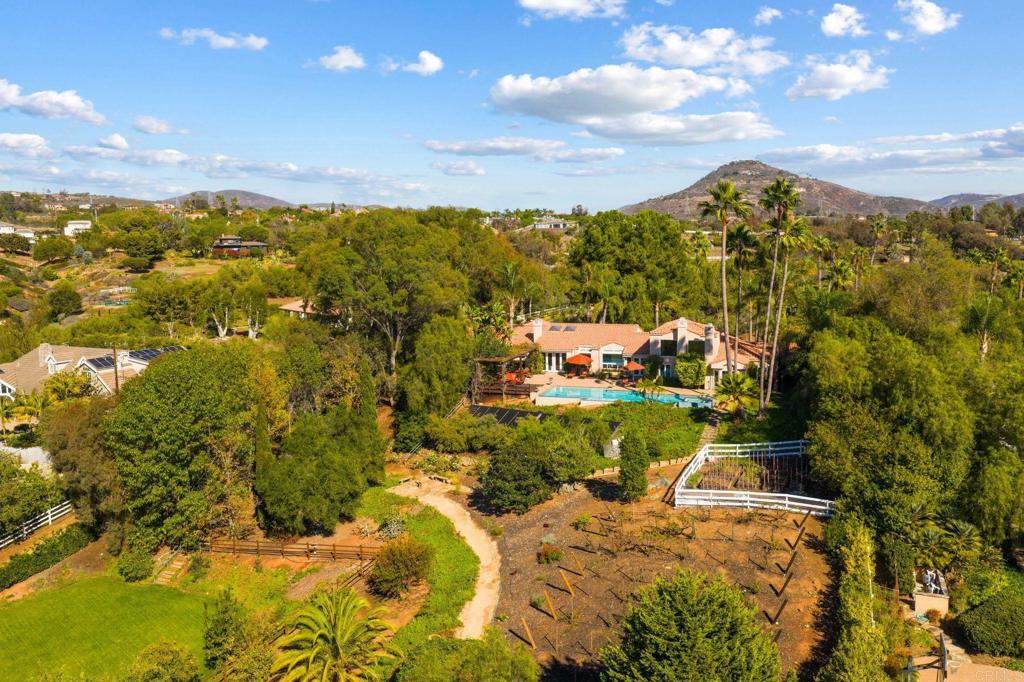
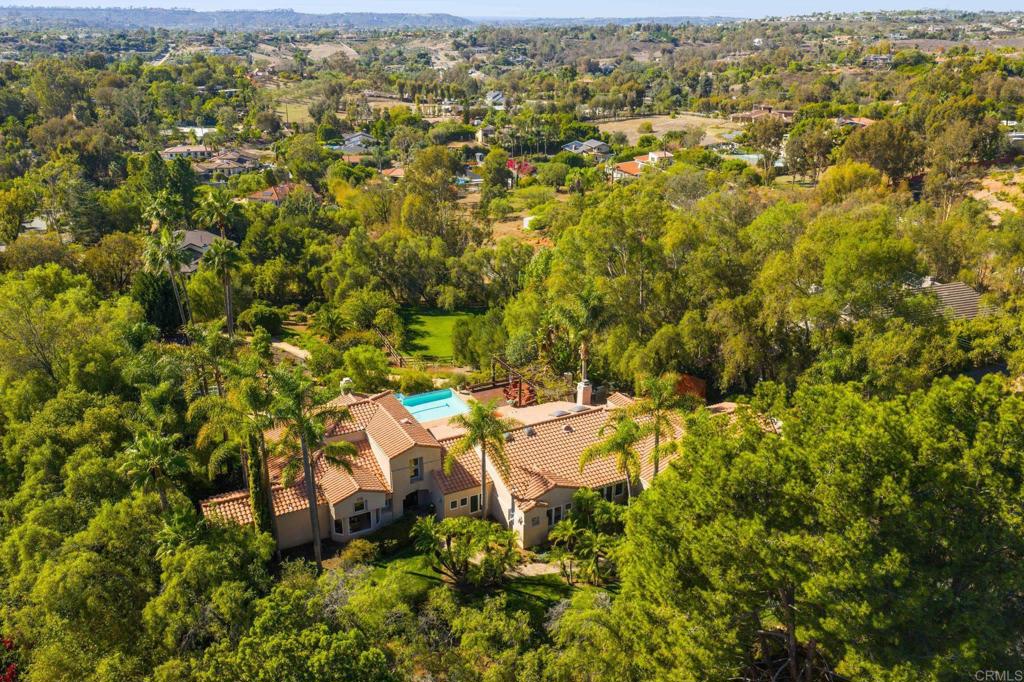
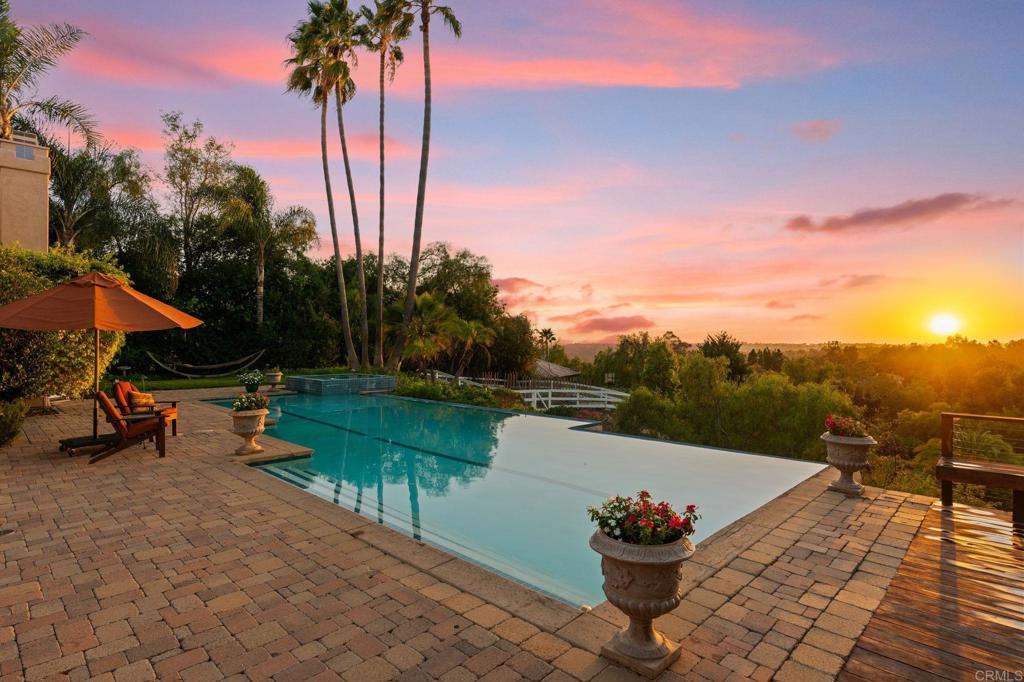
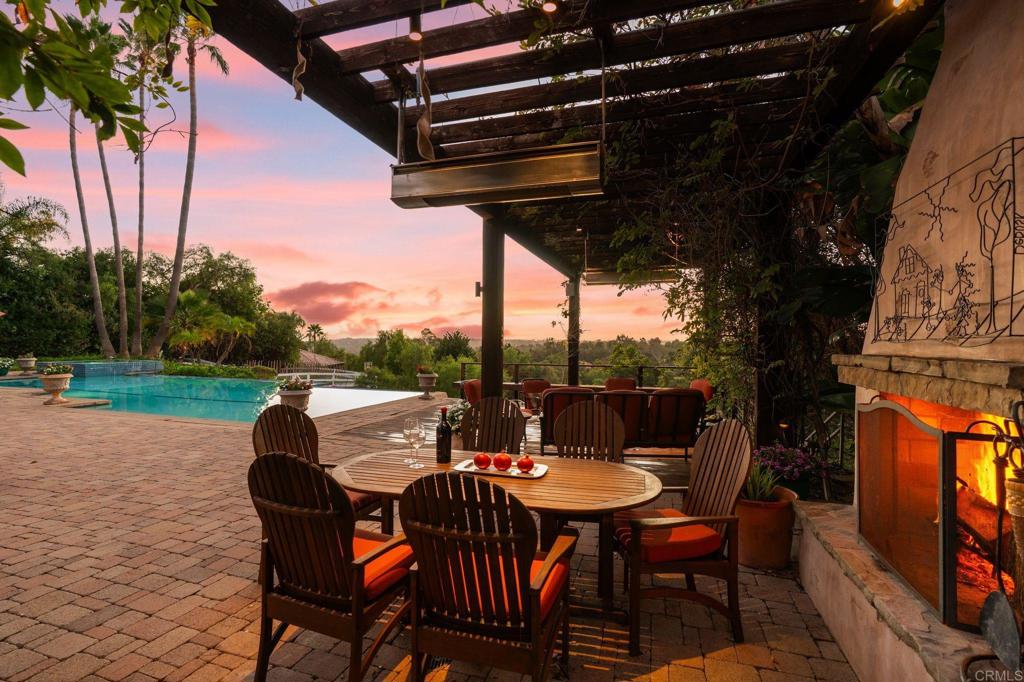
Discover Casa Encantada, a rare single-story, Mediterranean country estate set on approximately 2.15 acres in the heart of Olivenhain, just minutes from Encinitas beaches. This private retreat offers a single story floorplan with 4 BR plus an office and flex room, 3.5 BA and a 4 car garage/workshop. The beautifully updated home features premium Marvin doors and windows, solid hardwood floors, Santa Barbara wall finishes, custom masonry fireplaces, renovated bathrooms, a stone wine alcove, and a dedicated 4K home theater. Extensive grounds include an infinity-edge solar heated lap pool and spa, an established vineyard with Syrah and Viognier grapes, an abundant orchard with dozens of mature fruit trees, lush gardens with 12 raised vegetable beds, a fireplace entertaining pavilion, an outdoor workout/yoga space, and a large grassy field perfect for pickleball, sport court or large scale entertaining.  The property is zoned for two horses, with access to miles of trails for horseback riding, hiking, walking and cycling. Additional features include: extensive irrigation, pool automation, home technology, and workshop amenities.  This truly is a home to be lived in, experienced, and loved.

Listed by Lauren McCauley Elliott

·

License #01844084

·

Compass

·

lauren@laurenmccauley.net

Listed by Debbie McCauley

·

License #00610710

·

Compass

Last updated October 24, 2026

·

Source: CRMLS #NDP2609585

Listing Facts

  • TypeSingle-family
  • NeighborhoodOlivenhain
  • Bedrooms4
  • Bathrooms3.5
  • Days on Prevu16
  • HOA/Maint. Fees$89/month
  • Size3,538 sqft
  • Price per sqft$1,270

Amenities

  • Dishwasher
  • Washer/Dryer
  • Air Conditioning
  • Parking
  • Swimming Pool

Location

Mortgage Calculator

Listing History

10/15/2026
Listed by Compass
$4,495,000
  1. 10/15/2026$4,495,000
    Listed by Compass

Property Details for 3456 Fortuna Ranch Road RD

Association

Amenities

  • Association Amenities: Other
  • Community Features: Suburban

Fees

  • Association Fee: $89.00 Monthly

General

  • Association Name: Country Rose

Exterior

Construction

  • Roof: Tile
  • Stories: 1
  • Stories Total: 1
  • Structure Type: House
  • Window Features: Double Pane Windows, Low Emissivity Windows
  • Year Built: 1990
  • Architectural Style: Mediterranean
  • Common Walls: No Common Walls
  • Construction Materials: Stucco
  • Entry Level: 1
  • Entry Location: 1
  • Exterior Features: Barbecue

Features

  • Fencing: Partial
  • Other Structures: Shed(s)
  • Pool Features: Private, Heated, Infinity, In Ground, Lap, Solar Heat
  • Pool Private: Yes
  • Road Frontage Type: City Street
  • View: Panoramic

Measurements

  • Lot Features: Back Yard, Gentle Sloping, Landscaped
  • Lot Size Acres: 2.15
  • Lot Size Area: 2
  • Lot Size Source: Assessor
  • Lot Size Square Feet: 93,654
  • Lot Size Units: Acres

Financial

Taxes

  • Parcel Number: 2642910500

Interior

Features

  • Appliances: Built-In Range, Double Oven, Dishwasher, Disposal, Gas Water Heater, Microwave, Refrigerator, Water Heater, Dryer, Washer, Gas Cooktop
  • Fireplace Features: Family Room, Gas, Living Room, Outside, Wood Burning, Master Bedroom
  • Fireplace: Yes
  • Flooring: Carpet, Wood
  • Interior Features: Built-in Features, Granite Counters, Pantry, Stone Counters, Walk-In Closet(s), Master Downstairs
  • Spa Features: Heated, In Ground
  • Spa: Yes

Measurements

  • Living Area: 3,538
  • Living Area Source: Assessor
  • Living Area Units: Square Feet

Rooms

  • Bathrooms Full: 3
  • Bathrooms Half: 1
  • Bathrooms Total Integer: 4
  • Bedrooms Total: 4
  • Main Level Bathrooms: 4
  • Main Level Bedrooms: 4

Other

Location

  • Subdivision Name: Country Rose (CROS)

Parking

Parking

  • Attached Garage: Yes
  • Garage Spaces: 4
  • Garage: Yes
  • Open Parking Spaces: 5
  • Parking Features: Attached, Driveway, Garage Faces Front, Garage, Oversized, Workshop In Garage
  • Parking Total: 9

Schools

Elementary School

  • Elementary School: Olivenhain Pioneer

High School

  • High School: La Costa Canyon
  • High School District: San Dieguito Union

Middle or Junior School

  • Middle Or Junior School: Diegueno

Utilities

Equipment

  • Cooling: Central Air, Zoned
  • Has Cooling: Yes
  • Electric: 220 Volts In Garage
  • Heating: Forced Air, Zoned
  • Has Heating: Yes
  • Laundry Features: Gas Dryer Hookup, Inside, Laundry Room
  • Sewer: Public Sewer
  • Utilities: Electricity Connected

Frequently Asked Questions

How many bedrooms and bathrooms does this single-family home have?

There are 4 bedrooms and 3.5 bathrooms in this single-family home at 3456 Fortuna Ranch Road RD.

What schools are nearby to 3456 Fortuna Ranch Road RD?

Nearby schools include the Olivenhain Pioneer Elementary School, Diegueno Middle School, and La Costa Canyon High School.

Does this single-family home have parking?

Yes, there are 4 parking spaces available for 3456 Fortuna Ranch Road RD.

How does 3456 Fortuna Ranch Road RD compare to other single-family homes in Olivenhain?

This single-family home is listed 31% above the average price for single-family homes in Olivenhain and has been on the market for 90 less days than the typical home in this area.

What building or home owners association is the single-family home part of?

This single-family home is part of the Country Rose home owners association.

What is the square footage on this single-family home?

According to the MLS, this listing is 3,538 sqft.

3456 Fortuna Ranch Road RD is a 4-bedroom, 3.5-bath single-family home for sale in Encinitas CA 92024. Available on Prevu for 16 days at $4,495,000. This property features 3,538 square feet of living space, located in Olivenhain. The median listing price for single-family homes in this area is $1,899,500. Nearby schools include Olivenhain Pioneer Elementary School, Diegueno Middle School, and La Costa Canyon High School. Additional amenities include dishwasher, air conditioning, parking, swimming pool, and washer/dryer. Browse more single-family home listings in San Diego County.

Based on information from California Regional Multiple Listing Service, Inc. and/or other sources. All data, including all measurements and calculations of area, is obtained from various sources and has not been, and will not be, verified by Prevu or the MLS. Information is provided exclusively for consumer's personal, non-commercial use and may not be used for any purpose other than to identify prospective properties consumer may be interested in purchasing.

Full MLS Disclaimers

Rebate estimate is indicative only and based on listing price and estimated buyer's agent commission paid by owner, if applicable. Final rebates are subject to Terms of Use and may vary due to final negotiated transaction terms.