

Prevu by reAlpha
BuySellBlogBrowse Listings

3454 Virginia Oaks DriveOakton, VA 22124

For Sale

$2,099,999

Smart Buyer Rebate $21,000

*OPEN HOUSE SATURDAY 8/1 from 1-3pm AND SUNDAY 8/2 FROM 11-1PM*


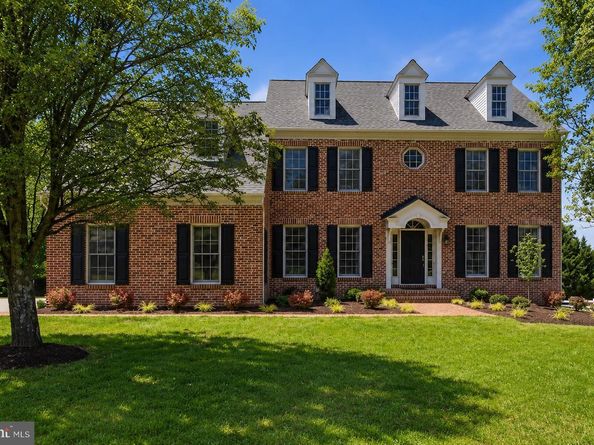
Completely reimagined and renovated from top to bottom, this exceptional 5-bedroom, 4.5-bath residence offers over 5,500 square feet of beautifully curated living space on nearly one acre in one of Oakton's most desirable locations.


From the moment you step inside, rich hardwood flooring, designer finishes, and abundant natural light create an elegant yet welcoming atmosphere. The heart of the home is the stunning **chef's kitchen**, thoughtfully designed with premium appliances, expansive prep space, custom cabinetry, and a striking waterfall island; perfect for everyday living and effortless entertaining.


The beautifully renovated bathrooms feature upscale finishes, including double vanities, while upper-level washer and dryer hookups - with the option for a second laundry area on the main level - add everyday convenience. The light-filled sunroom overlooks nearly **one acre** of flat, open land, offering endless possibilities for outdoor living. Whether you envision lush gardens, a custom swimming pool, play space, or unforgettable gatherings, this backyard provides the perfect canvas to bring your vision to life.


The finished **walkout** lower level offers exceptional flexibility with a spacious recreation room and two bonus rooms ideal for a home office, fitness studio, guest suite, media room, hobby space, or additional storage. Outside, a brand-new asphalt driveway leads to the newly epoxied **three-car garage**, delivering outstanding curb appeal and ample parking.


Ideally located just minutes from I-66, Route 50, Route 123, Fairfax County Parkway, Metro access, Tysons, Reston, Fairfax, Arlington, and Washington, D.C., this home offers the perfect balance of privacy, convenience, and accessibility.


With extensive renovations, timeless finishes, flexible living spaces, a walkout basement, and nearly an acre of usable land with room for a future pool, this move-in-ready home presents a rare opportunity to enjoy luxury living in the heart of Oakton.

Listed by Nicole Zarou

·

License #0225264485

·

Pearson Smith Realty, LLC

·

7033806118

Last updated July 31, 2026

·

Source: BrightMLS #VAFX2328438

Listing Facts

  • TypeSingle-family
  • NeighborhoodOakton
  • Bedrooms5
  • Bathrooms5
  • Days on Prevu18
  • HOA/Maint. Fees$225/year
  • Taxes$16,447/year
  • Size5,560 sqft
  • Price per sqft$378

Amenities

  • Dishwasher
  • Washer/Dryer
  • Parking

Location

Mortgage Calculator

Listing History

07/14/2026
Listed by Pearson Smith Realty, LLC
$2,099,999

Property Details for 3454 Virginia Oaks Drive

Association

Fees

  • Association Fee: $225.00 Annually
  • Association Fee Includes: Common Area Maintenance

Exterior

Construction

  • New Construction: No
  • Property Condition: Excellent
  • Roof: Asbestos Shingle
  • Year Built: 2000
  • Architectural Style: Colonial
  • Construction Materials: Brick

Features

  • Other Structures: Above Grade, Below Grade
  • Patio And Porch Features: Deck(s), Patio(s)
  • Waterfront: No

Measurements

  • Lot Size Acres: 0.86
  • Lot Size Source: Assessor
  • Lot Size Square Feet: 37,379
  • Lot Size Units: Square Feet

Financial

Taxes

  • Tax Annual Amount: $16,447.00
  • Tax Year: 2025

Interior

Features

  • Appliances: Built-In Microwave, Dishwasher, Disposal, Icemaker, Refrigerator, Stove, Dryer, Washer
  • Fireplace: Yes
  • Fireplaces Total: 2
  • Flooring: Hardwood, Luxury Vinyl Plank
  • Interior Features: Bathroom - Soaking Tub, Bathroom - Walk-In Shower, Breakfast Area, Ceiling Fan(s), Crown Moldings, Kitchen - Island, Recessed Lighting, Walk-in Closet(s), Wet/Dry Bar, Wood Floors, Dining Area, Pantry

Measurements

  • Living Area: 5,560
  • Living Area Source: Estimated

Rooms

  • Basement: Daylight, Full, Walkout Level, Fully Finished
  • Has Basement: Yes
  • Bathrooms Full: 4
  • Bathrooms Half: 1
  • Bathrooms Total Integer: 5
  • Bedrooms Total: 5

Other

General

  • Senior Community: No

Location

  • Subdivision Name: WEST OAKS II
  • Tax Lot: 3

Parking

Parking

  • Garage Spaces: 3
  • Garage: Yes
  • Parking Features: Asphalt Driveway

Schools

Elementary School

  • Elementary School: WAPLES MILL

High School

  • High School: OAKTON

Middle or Junior School

  • Middle Or Junior School: FRANKLIN

Utilities

Equipment

  • Cooling: Central A/C, Ceiling Fan(s)
  • Heating: Forced Air
  • Has Heating: Yes
  • Sewer: Public Sewer
  • Water Source: Public

Frequently Asked Questions

How many bedrooms and bathrooms does this single-family home have?

There are 5 bedrooms and 5 bathrooms in this single-family home at 3454 Virginia Oaks Drive.

What schools are nearby to 3454 Virginia Oaks Drive?

Nearby schools include the WAPLES MILL Elementary School, FRANKLIN Middle School, and OAKTON High School.

Does this single-family home have parking?

Yes, there are 3 parking spaces available for 3454 Virginia Oaks Drive.

What are the annual taxes for 3454 Virginia Oaks Drive?

Annual taxes for this single-family home are estimated at $16,447.

How does 3454 Virginia Oaks Drive compare to other single-family homes in Oakton?

This single-family home is listed 91% above the average price for single-family homes in Oakton and has been on the market for 26 less days than the typical home in this area.

What is the square footage on this single-family home?

According to the MLS, this listing is 5,560 sqft.

3454 Virginia Oaks Drive is a 5-bedroom, 5-bath single-family home for sale in OAKTON VA 22124. On Prevu for 18 days at $2,099,999. This residence features 5,560 square feet of living space, located in Oakton. The median listing price for single-family homes in this area is $610,000. Nearby schools include WAPLES MILL Elementary School, FRANKLIN Middle School, and OAKTON High School. Additional amenities include dishwasher, parking, and dryer. Browse more single-family home listings in Fairfax County.

The data relating to real estate for sale on this website appears in part through the BRIGHT Internet Data Exchange program, a voluntary cooperative exchange of property listing data between licensed real estate brokerage firms in which participates, and is provided by BRIGHT through a licensing agreement. The information provided by this website is for the personal, non-commercial use of consumers and may not be used for any purpose other than to identify prospective properties consumers may be interested in purchasing. Copyright BRIGHT, All Rights Reserved.

Full MLS Disclaimers

Rebate estimate is indicative only and based on listing price and estimated buyer's agent commission paid by owner, if applicable. Final rebates are subject to Terms of Use and may vary due to final negotiated transaction terms.