

Prevu by reAlpha
BuySellBlogBrowse Listings

3454 Virginia Oaks DriveOakton, VA 22124

For Sale

$2,099,000

Smart Buyer Rebate $20,990

Refined. Reimagined. Remarkable.

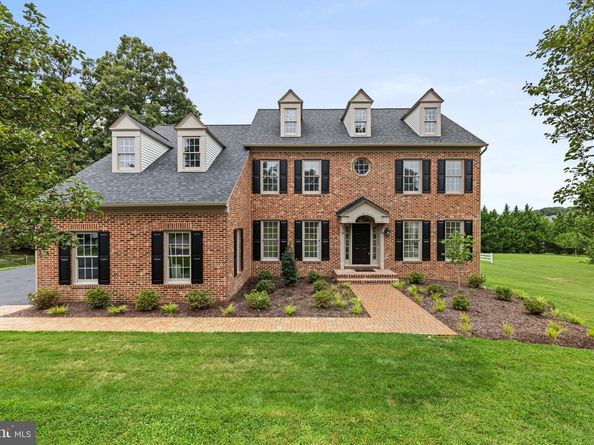
Set on an exceptional .86-acre homesite in one of Oakton’s most desirable neighborhoods, this beautifully reimagined 5-bedroom, 4.5-bath residence pairs sophisticated design with the space, privacy, and versatility that are increasingly hard to find.
A dramatic two-story entrance foyer sets the tone, flanked by a handsome study with custom built-ins and an expansive living room adjoining the formal dining room. Step inside and the transformation is immediately apparent. Sun-filled interiors, hardwood floors, designer lighting, and thoughtfully selected finishes create a fresh, elevated aesthetic that feels both luxurious and wonderfully livable. At the heart of the home, the showstopping kitchen makes a statement with Viking appliances, custom cabinetry, abundant workspace, and a dramatic waterfall island—the natural gathering place for everything from morning coffee and casual dinners to evenings filled with friends. The spacious, light-filled family room and adjoining sunroom are made for gathering—whether hosting holiday celebrations, watching the big game, or settling in for a Netflix marathon. With tranquil views across the expansive grounds, the sunroom may quickly become a favorite destination. French doors open to a generous deck, creating a seamless transition to grilling, dining, and entertaining outdoors. Upstairs, the private bedroom level continues the home’s beautifully updated aesthetic. The spacious primary suite offers a welcome retreat at the end of the day, while additional bedrooms provide plenty of room for family, guests, or a second home office. Beautifully renovated baths feature fresh, sophisticated finishes designed to combine style with everyday function. Upper-level laundry hookups add another layer of convenience.The finished lower level offers even more room to live, work, entertain, and unwind, with a large recreation area and two flexible bonus rooms ideal for a fitness studio, private office, guest retreat, hobby room, or creative space.
And then there is the yard. Nearly an acre of beautiful, open space creates a sense of privacy and possibility that is increasingly difficult to find. Stairs from the deck lead to the expansive, partially fenced rear lawn—perfect for yard games, playing catch, four-legged friends, or simply enjoying the outdoors. Imagine a pool, spectacular gardens, an outdoor entertaining oasis—or enjoy the beautiful open landscape just as it is.
A three-car garage with newly finished epoxy flooring, coated asphalt driveway, and the option for a second laundry area on the main level add everyday practicality without compromising the home’s polished appeal.
Peaceful and private, yet remarkably connected to Tysons, Reston, Fairfax, Metro, shopping, dining, and major commuter routes, this is more than a beautifully renovated home. It is an opportunity to have the space, setting, and lifestyle that are increasingly hard to find.

Beautiful design. Exceptional space. Nearly an acre to call your own.

Listed by Christine R Garner

·

License #0225155264

·

Serhant

·

7035874855

Last updated September 10, 2026

·

Source: BrightMLS #VAFX2340248

Listing Facts

  • TypeSingle-family
  • NeighborhoodOakton
  • Bedrooms5
  • Bathrooms5
  • Days on Prevu5
  • HOA/Maint. Fees$225/year
  • Taxes$16,447/year
  • Size5,560 sqft
  • Price per sqft$378

Amenities

  • Dishwasher
  • Parking

Location

Mortgage Calculator

Listing History

09/10/2026
Listed by Serhant
$2,099,000
  1. 09/10/2026$2,099,000
    Listed by Serhant

Property Details for 3454 Virginia Oaks Drive

Association

Amenities

  • Pets Allowed: No Pet Restrictions

Fees

  • Association Fee: $225.00 Annually
  • Association Fee Includes: Common Area Maintenance

Exterior

Construction

  • New Construction: No
  • Property Condition: Excellent
  • Roof: Architectural Shingle
  • Window Features: Double Hung
  • Year Built: 2000
  • Architectural Style: Colonial
  • Construction Materials: Brick Front, Vinyl Siding
  • Exterior Features: Extensive Hardscape, Flood Lights

Features

  • Fencing: Partially, Picket
  • Other Structures: Above Grade, Below Grade
  • Patio And Porch Features: Deck(s), Patio(s)
  • Waterfront: No

Measurements

  • Lot Dimensions Source: Estimated
  • Lot Features: Backs To Trees, Front Yard, Landscaping, Level, No Thru Street, Partly Wooded, Rear Yard, Side Yard(s)
  • Lot Size Acres: 0.86
  • Lot Size Source: Estimated
  • Lot Size Square Feet: 37,462
  • Lot Size Units: Square Feet

Financial

Taxes

  • Tax Annual Amount: $16,447.00
  • Tax Year: 2026

Interior

Features

  • Appliances: Built-In Microwave, Dishwasher, Disposal, Icemaker, Oven - Self Cleaning, Oven/Range - Gas, Refrigerator, Range Hood, Stainless Steel Appliances
  • Fireplace Features: Mantel(s), Wood, Gas/Propane, Brick
  • Fireplace: Yes
  • Fireplaces Total: 2
  • Flooring: Ceramic Tile, Hardwood, Luxury Vinyl Plank, Tile/Brick
  • Interior Features: Bar, Bathroom - Soaking Tub, Bathroom - Tub Shower, Bathroom - Walk-In Shower, Breakfast Area, Built-Ins, Butlers Pantry, Ceiling Fan(s), Dining Area, Family Room Off Kitchen, Floor Plan - Open, Formal/Separate Dining Room, Kitchen - Eat-In, Kitchen - Island, Primary Bath(s), Recessed Lighting, Upgraded Countertops, Walk-in Closet(s), Wet/Dry Bar, Wood Floors
  • Spa: No

Measurements

  • Living Area: 5,560
  • Living Area Source: Estimated

Rooms

  • Basement: Connecting Stairway, Daylight, Full, Full, Heated, Improved, Interior Access, Outside Entrance, Partially Finished, Poured Concrete, Space For Rooms, Walkout Level, Windows, Workshop
  • Has Basement: Yes
  • Bathrooms Full: 4
  • Bathrooms Half: 1
  • Bathrooms Total Integer: 5
  • Bedrooms Total: 5

Other

General

  • Senior Community: No

Location

  • Subdivision Name: WEST OAKS II
  • Tax Lot: 3

Parking

Parking

  • Garage Spaces: 3
  • Garage: Yes
  • Parking Features: Asphalt Driveway

Schools

Elementary School

  • Elementary School: WAPLES MILL

High School

  • High School: OAKTON

Middle or Junior School

  • Middle Or Junior School: FRANKLIN

Utilities

Equipment

  • Cooling: Central A/C, Ceiling Fan(s), Heat Pump(s), Zoned
  • Electric: 200+ Amp Service
  • Heating: Forced Air, Zoned, Heat Pump(s)
  • Has Heating: Yes
  • Sewer: Public Sewer
  • Utilities: Natural Gas Available
  • Water Source: Public

Frequently Asked Questions

How many bedrooms and bathrooms does this single-family home have?

There are 5 bedrooms and 5 bathrooms in this single-family home at 3454 Virginia Oaks Drive.

What schools are nearby to 3454 Virginia Oaks Drive?

Nearby schools include the WAPLES MILL Elementary School, FRANKLIN Middle School, and OAKTON High School.

Does this single-family home have parking?

Yes, there are 3 parking spaces available for 3454 Virginia Oaks Drive.

What are the annual taxes for 3454 Virginia Oaks Drive?

Annual taxes for this single-family home are estimated at $16,447.

How does 3454 Virginia Oaks Drive compare to other single-family homes in Oakton?

This single-family home is listed 91% above the average price for single-family homes in Oakton and has been on the market for 39 less days than the typical home in this area.

What is the square footage on this single-family home?

According to the MLS, this listing is 5,560 sqft.

3454 Virginia Oaks Drive is a 5-bedroom, 5-bath single-family home for sale in OAKTON VA 22124. Listed on Prevu for 5 days at $2,099,000. This property features 5,560 square feet of living space, located in Oakton. The median listing price for single-family homes in this area is $610,000. Nearby schools include WAPLES MILL Elementary School, FRANKLIN Middle School, and OAKTON High School. The home offers dishwasher and parking. Explore more single-family home listings in Fairfax County.

The data relating to real estate for sale on this website appears in part through the BRIGHT Internet Data Exchange program, a voluntary cooperative exchange of property listing data between licensed real estate brokerage firms in which participates, and is provided by BRIGHT through a licensing agreement. The information provided by this website is for the personal, non-commercial use of consumers and may not be used for any purpose other than to identify prospective properties consumers may be interested in purchasing. Copyright BRIGHT, All Rights Reserved.

Full MLS Disclaimers

Rebate estimate is indicative only and based on listing price and estimated buyer's agent commission paid by owner, if applicable. Final rebates are subject to Terms of Use and may vary due to final negotiated transaction terms.