Prevu by reAlpha
BuySellBlogBrowse Listings

345 Quincy Street ABrooklyn, NY 11216

For Sale

$1,965,000

Smart Buyer Rebate $24,563

PRICE IMPROVEMENT! Move-In Ready Multi-Family with Rooftop Deck & Income Potential.
This exceptional Bedford-Stuyvesant multi-family home offers the perfect blend of luxury living and investment potential. Whether you're looking to offset your mortgage with rental income or expand your portfolio, this property delivers style, flexibility, and long-term value.

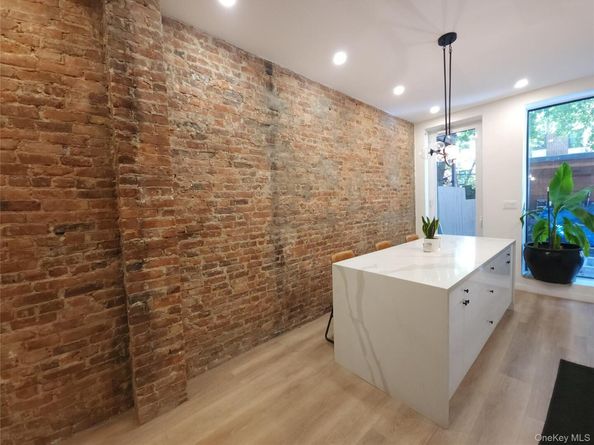
The thoughtfully redesigned owner's duplex features soaring ceilings, exposed brick, recessed lighting, and a stunning chef's kitchen with an oversized 8-foot marble island, custom cabinetry, and a powder room. Floor-to-ceiling glass doors open to a beautifully landscaped backyard complete with pavers, synthetic turf, and a custom fire pit-creating a private outdoor oasis perfect for entertaining.

Upstairs, the spacious bedrooms showcase designer finishes, including a beautifully restored decorative fireplace, custom accent walls, and a sophisticated mix of black walnut and hardwood flooring.

The top floor has been converted into a stylish loft-style one-bedroom apartment featuring exposed brick, reclaimed wood accents, custom window seating, and a private 16' x 12' rooftop deck.

Additional highlights include a fully finished basement with a separate entrance, offering endless possibilities for recreation, a home office, or extended living space.

Ideally located near the A and G trains, Herbert Von King Park, local restaurants, and shopping, this is a rare opportunity to own a move-in-ready, with outstanding rental potential in one of Bedford-Stuyvesant's most vibrant and desirable neighborhoods.
Don't miss this exceptional value. Schedule your private showing today!


Listed by Kerryann Greene SFR SRS E-PRO PSA

·

Greene Corner Realty LLC

·

646-932-2511

Last updated July 29, 2026

·

Source: OneKey #994340

Listing Facts

  • TypeMulti-family
  • NeighborhoodBedford-Stuyvesant
  • Bedrooms5
  • Bathrooms4
  • Days on Prevu88
  • Taxes$3,029/year

Location

Mortgage Calculator

Listing History

07/28/2026
Price Decreased
$1,965,000
06/18/2026
Price Decreased
$2,199,000
05/05/2026
Listed by Greene Corner Realty LLC
$2,499,000

Estimated Closing Costs

Attorney Fees
$4,000
NYC Mansion Tax
$19,650
Title Insurance
$8,843
Bank Attorney
$1,500
Mortgage Recording Tax
$30,261
Other Closing Costs
$4,000
Total
$68,254

Estimated closing costs are based on the list price of $1,965,000 and a 20% downpayment. These estimates are for indicative purposes only. Actual closing costs may vary for each transaction. See the Closing Costs Calculator for calculations specific to your situation.

Property Details for 345 Quincy Street A

Exterior

Construction

  • Number Of Units Total: 2
  • Property Attached: Yes
  • Structure Type: Townhouse
  • Year Built: 1899
  • Construction Materials: Brick, Brownstone

Measurements

  • Building Area Total: 2,101
  • Building Area Units: Square Feet
  • Lot Size Acres: 0.03
  • Lot Size Square Feet: 1,688

Financial

Taxes

  • Parcel Number: 01804-0067
  • Tax Annual Amount: $3,029.00
  • Tax Assessed Value: $95,100.00
  • Tax Year: 2025

Interior

Features

  • Fireplace: Yes
  • Fireplaces Total: 4
  • Interior Features: Built-in Features, Chefs Kitchen, Eat-in Kitchen, ENERGY STAR Qualified Door(s), Entrance Foyer, High Ceilings, High Speed Internet, Kitchen Island, Marble Counters, Natural Woodwork, Open Floorplan, Open Kitchen, Original Details, Pantry, Recessed Lighting, Storage, Washer/Dryer Hookup

Rooms

  • Basement: Finished, Full, Walk-Out Access
  • Has Basement: Yes
  • Bathrooms Full: 4
  • Bathrooms Total Integer: 4
  • Bedrooms Total: 5

Parking

Parking

  • Parking Features: On Street

Schools

Elementary School

  • Elementary School: Ps 133 William A Butler
  • Elementary School District: Brooklyn 13

High School

  • High School: Brooklyn Academy High School
  • High School District: Brooklyn 13

Middle or Junior School

  • Middle Or Junior School: Dr Susan S Mckinney Sec Sch-Arts
  • Middle Or Junior School District: Brooklyn 13

Utilities

Equipment

  • Cooling: Multi Units
  • Heating: Baseboard
  • Sewer: Public Sewer
  • Utilities: Electricity Available, Natural Gas Connected
  • Water Source: Public

Frequently Asked Questions

How many bedrooms and bathrooms does this multi-family home have?

There are 5 bedrooms and 4 bathrooms in this multi-family home at 345 Quincy Street A.

What schools are nearby to 345 Quincy Street A?

Nearby schools include the Ps 133 William A Butler Elementary School, Dr Susan S Mckinney Sec Sch-Arts Middle School, and Brooklyn Academy High School.

What are the annual taxes for 345 Quincy Street A?

Annual taxes for this multi-family home are estimated at $3,029.

How does 345 Quincy Street A compare to other multi-family homes in Bedford-Stuyvesant?

This multi-family home is listed 19% below the average price for multi-family homes in Bedford-Stuyvesant and has been on the market for 10 more days than the typical home in this area.

345 Quincy Street A is a 5-bedroom, 4-bath multi-family home for sale in Brooklyn NY 11216. Listed on Prevu for 88 days at $1,965,000. This includes a recent price decrease of $234,000. This property is located in Bedford-Stuyvesant. The median listing price for multi-family homes in this area is $1,600,000. Nearby schools include Ps 133 William A Butler Elementary School, Dr Susan S Mckinney Sec Sch-Arts Middle School, and Brooklyn Academy High School. Browse more multi-family home listings in Brooklyn.

The data relating to real estate for sale on this website comes in part from the IDX Program of OneKey™ MLS. The source of the displayed data is either the property owner or public record provided by non-governmental third parties. It is believed to be reliable but not guaranteed. This information is provided exclusively for consumers’ personal, non-commercial use. Information Copyright 2026, OneKey™ MLS. All Rights Reserved.

Full MLS Disclaimers

Rebate estimate is indicative only and based on listing price and estimated buyer's agent commission paid by owner, if applicable. Final rebates are subject to Terms of Use and may vary due to final negotiated transaction terms.