

Prevu by reAlpha
BuySellBlogBrowse Listings

345 Forrest StreetDenver, CO 80246

For Sale

$835,000

Smart Buyer Rebate $8,350

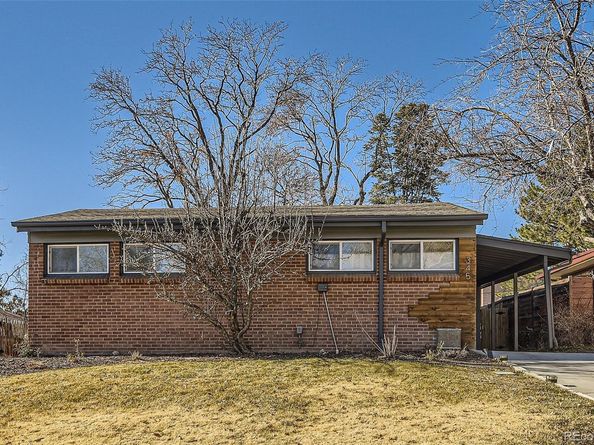
California Style Mid-Century Modern in South Hilltop!Step into timeless elegance with this beautifully designed mid-century modern home in the coveted South Hilltop neighborhood. Boasting 3 bedrooms, 3 full bathrooms, and a host of luxurious features, this residence offers the perfect blend of style, comfort, and functionality.Architectural Highlights: Vaulted ceilings and a stunning double-sided wood-burning fireplace seamlessly connect the kitchen and living room, creating an inviting space for gatherings.Updated Spaces: Enjoy the modernized kitchen and bathrooms, thoughtfully updated to enhance both form and function.Finished Basement: Offers additional living space perfect for a home office, media room, or guest suite.Hardwood Floors: Beautifully refinished hardwood floors add warmth and character throughout the home.The outdoor spaces are just as captivating! Let both your furry and human family members revel in the beautiful surroundings. From the comfort of your backyard, take in breathtaking city and mountain views.Practicality meets convenience with a 1-car attached garage and an additional carport for extra parking.Prime Location: Living here means you're just minutes away from the Cherry Creek shopping and dining district, Downtown Denver, and numerous parks. The S. Hilltop neighborhood is renowned for its community-oriented atmosphere, offering easy access to everything you need while maintaining a tranquil vibe.Whether you're searching for a dream family home or a savvy investment opportunity, this mid-century modern masterpiece is a rare find. Don't miss the chance to own this beautiful, move-in-ready property in a highly desirable area!

Listed by Grace Kennedy

·

License #55061016

·

eXp Realty, LLC

·

303-807-4410

Last updated October 23, 2026

·

Source: REColorado #1767083

Listing Facts

  • TypeSingle-family
  • NeighborhoodWashington Virginia Vale
  • Bedrooms3
  • Bathrooms3
  • Days on Prevu8
  • Taxes$5,035/year
  • Size2,439 sqft
  • Price per sqft$342

Amenities

  • Dishwasher
  • Private Outdoor Space
  • Washer/Dryer
  • Air Conditioning
  • Parking

Location

Mortgage Calculator

Listing History

10/23/2026
Listed by eXp Realty, LLC
$835,000
  1. 10/23/2026$835,000
    Listed by eXp Realty, LLC

Property Details for 345 Forrest Street

Exterior

Construction

  • Roof: Shingle
  • Structure Type: House
  • Window Features: Window Coverings, Window Treatments
  • Year Built: 1956
  • Architectural Style: Mid-Century Modern
  • Construction Materials: Brick
  • Exterior Features: Lighting, Private Yard, Smart Irrigation

Features

  • Fencing: Full
  • Patio And Porch Features: Covered

Measurements

  • Building Area Total: 2,439
  • Lot Features: Irrigated, Landscaped, Many Trees, Near Public Transit, Sprinklers In Front, Sprinklers In Rear
  • Lot Size Acres: 0.15
  • Lot Size Area: 0
  • Lot Size Square Feet: 6,534
  • Lot Size Units: Acres

Financial

Taxes

  • Parcel Number: 0618120007000
  • Tax Annual Amount: $5,035.00
  • Tax Year: 2025

Interior

Features

  • Appliances: Cooktop, Dishwasher, Disposal, Dryer, Gas Water Heater, Microwave, Oven, Range, Range Hood, Washer
  • Fireplace Features: Kitchen, Living Room, Wood Burning

Measurements

  • Living Area: 2,439

Rooms

  • Basement: Crawl Space, Finished, Partial
  • Has Basement: Yes
  • Bathrooms Full: 3
  • Bathrooms Total Integer: 3
  • Bedrooms Total: 3
  • Main Level Bathrooms: 2
  • Main Level Bedrooms: 2

Other

Location

  • Subdivision Name: 12/18

Parking

Parking

  • Attached Garage: Yes
  • Carport Spaces: 1
  • Garage Spaces: 1
  • Parking Features: Concrete
  • Parking Total: 3

Schools

Elementary School

  • Elementary School: Carson
  • Elementary School District: Denver 1

High School

  • High School: George Washington
  • High School District: Denver 1

Middle or Junior School

  • Middle Or Junior School: Hill
  • Middle Or Junior School District: Denver 1

Utilities

Equipment

  • Cooling: Central Air
  • Electric: 110V
  • Heating: Forced Air
  • Sewer: Public Sewer
  • Utilities: Electricity Connected
  • Water Source: Public

Frequently Asked Questions

How many bedrooms and bathrooms does this single-family home have?

There are 3 bedrooms and 3 bathrooms in this single-family home at 345 Forrest Street.

What schools are nearby to 345 Forrest Street?

Nearby schools include the Carson Elementary School, Hill Middle School, and George Washington High School.

Does this single-family home have parking?

Yes, there is 1 parking space available for 345 Forrest Street.

What are the annual taxes for 345 Forrest Street?

Annual taxes for this single-family home are estimated at $5,035.

How does 345 Forrest Street compare to other single-family homes in Washington Virginia Vale?

This single-family home is listed 31% above the average price for single-family homes in Washington Virginia Vale and has been on the market for 86 less days than the typical home in this area.

What is the square footage on this single-family home?

According to the MLS, this listing is 2,439 sqft.

345 Forrest Street is a 3-bedroom, 3-bath single-family home for sale in Denver CO 80246. On Prevu for 8 days at $835,000. This residence features 2,439 square feet of living space, located in Washington Virginia Vale. The median listing price for single-family homes in this area is $475,000. Nearby schools include Carson Elementary School, Hill Middle School, and George Washington High School. Property amenities include private outdoor space, dishwasher, air conditioning, parking, and washer/dryer. Browse more single-family home listings in Denver.

The content relating to real estate for sale in this Web site comes in part from the Internet Data eXchange ("IDX") program of METROLIST, INC., DBA RECOLORADO® Real estate listings held by brokers other than Prevu are marked with the IDX Logo. This information is being provided for the consumers' personal, non-commercial use and may not be used for any other purpose. All information subject to change and should be independently verified.

Full MLS Disclaimers

Rebate estimate is indicative only and based on listing price and estimated buyer's agent commission paid by owner, if applicable. Final rebates are subject to Terms of Use and may vary due to final negotiated transaction terms.