

Prevu by reAlpha
BuySellBlogBrowse Listings

345 8th Street 401San Francisco, CA 94103

For Sale

$901,000

Smart Buyer Rebate $9,010

The Quinn was created to offer more than a home a boutique collection of 38 residences in the heart of SoMa, conceived as a retreat and refuge, with commissioned artwork by acclaimed artist KFiSH throughout.
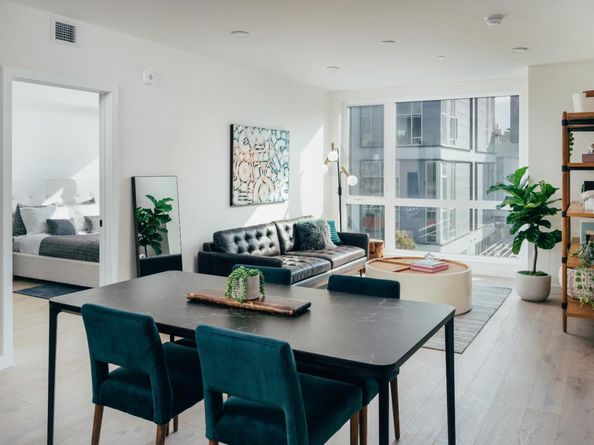
Residence 401 is a two-bedroom, two-bath home with a southern exposure and open views toward Twin Peaks. Floor-to-ceiling windows carry light across the living space all day. Wide-plank oak hardwood, Nest thermostat and Door keyless entry. The kitchen pairs quartz counters and a herringbone Calacatta marble backsplash with high-gloss white cabinetry, a stainless Bertazzoni suite, GE refrigerator, panel-integrated Bosch dishwasher and built-in wine cooler. Grohe fixtures in both baths, Samsung smart stacked washer and dryer in-unit.
Rooftop sundeck with grill, pizza oven and skyline views. Organic courtyards and gardens, secured bike storage, Butterfly MX video intercom, package reception, MERV-13 air filtration, solar. Pet-friendly. 100 Transit, 99 Bike, 98 Walk Score.
The Quinn is offered under a DRE Preliminary Public Report. We may accept non-binding reservations only. Either party may cancel anytime with a full deposit refund from escrow. Pricing is anticipated and subject to change.
Photos depict model residences, shown to represent finishes.

Listed by Scott Syme

·

License #00868157

·

Compass

·

650-678-6189

Last updated September 10, 2026

·

Source: MLSListings #ML82059429

Listing Facts

  • TypeCondo
  • NeighborhoodWestern South of Market
  • Bedrooms2
  • Days on Prevu18
  • HOA/Maint. Fees$615/
  • Size888 sqft
  • Price per sqft$1,015

Amenities

  • Dishwasher
  • Pets Allowed
  • Parking

Location

Mortgage Calculator

Listing History

08/29/2026
Listed by Compass
$901,000
  1. 08/29/2026$901,000
    Listed by Compass

Property Details for 345 8th Street 401

Association

Amenities

  • Association Amenities: Barbecue Area, Community Security Gate, Elevator, Gym / Exercise Facility

General

  • Association Name: 345 8th Street HOA
  • Number Of Units In Community: 36

Exterior

Construction

  • New Construction: Yes
  • Roof: Flat, Polyurethane
  • Year Built: 2022
  • Year Built Details: 6

Measurements

  • Building Area Total: 888
  • Lot Size Source: Assessor

Financial

Taxes

  • Parcel Number: 3755-272

Interior

Features

  • Appliances: Dishwasher, Exhaust Fan, Garbage Disposal, Hood Over Range, Microwave, Oven Range - Electric, Refrigerator, Wine Refrigerator, Washer/Dryer

Measurements

  • Living Area: 888

Rooms

  • Bathrooms Full: 2
  • Bedrooms Total: 2

Parking

Parking

  • Parking Features: No Garage

Schools

Elementary School

  • Elementary School District: San Francisco Unified

High School

  • High School District: San Francisco Unified

Utilities

Equipment

  • Cooling: Central Forced Air
  • Heating: Central Forced Air
  • Utilities: Water Connected

Frequently Asked Questions

How many bedrooms does this condo have?

There are 2 bedrooms in this condo at 345 8th Street 401.

Are pets allowed at 345 8th Street?

Yes, 345 8th Street allows pets.

How does 345 8th Street 401 compare to other condos in Western South of Market?

This condo is listed 29% above the average price for condos in Western South of Market and has been on the market for 102 less days than the typical home in this area.

What building or home owners association is the condo part of?

This condo is part of the 345 8th Street HOA home owners association.

What is the square footage on this condo?

According to the MLS, this listing is 888 sqft.

345 8th Street 401 is a 2-bedroom condo for sale in San Francisco CA 94103. Listed on Prevu for 18 days at $901,000. This residence features 888 square feet of living space, located in Western South of Market. The median listing price for condos in this area is $650,000. The home offers dishwasher, pets allowed, and parking. Explore more condo listings in San Francisco.

The data relating to real estate for sale on this display comes in part from the Internet Data Exchange program of the MLSListings™️ MLS system. Real estate listings held by brokerage firms other than Prevu Real Estate are marked with the Internet Data Exchange and detailed information about them includes the names of the listing brokers and listing agents. Based on information from the MLSListings MLS) as of 09/10/2026. All data, including all measurements and calculations of area, is obtained from various sources and has not been, and will not be, verified by broker or MLS. All information should be independently reviewed and verified for accuracy. Properties may or may not be listed by the office/agent presenting the information. Data Services by Constellation Data Labs. IDX display powered by Prevu Real Estate. Copyright 2026 MLSListings Inc. All rights reserved.

Full MLS Disclaimers

Rebate estimate is indicative only and based on listing price and estimated buyer's agent commission paid by owner, if applicable. Final rebates are subject to Terms of Use and may vary due to final negotiated transaction terms.