

Prevu by reAlpha
BuySellBlogBrowse Listings

34480 Alberta TerFremont, CA 94555

For Sale

$1,598,888

Smart Buyer Rebate $15,989

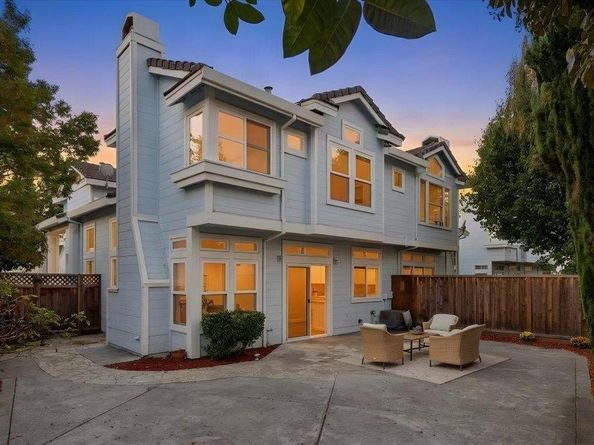
**ONLY ONE of it's kind** on the market now - one of the most desired floor plans in all of Forest Park! Soaring, High ceilings, 2 tiered windows and FULLY UPGRADED with rich, high-end finishes! **BRAND NEW Luxury Vinyl Plank Flooring ALL THROUGH the stairs and second level!! *Oversized porcelain tile counters downstairs!**BRAND NEW European Style Spa Primary bath with flat panel cabinetry, expensive quartz counters, oversized porcelain tiles, rain shower! **BRAND NEW interior paint all through the home with NEWly painted trims, and NEW hardware. **UPGRADED Top Tier Quartz Counters with custom edging in kitchen and baths, **Air Conditioning, **SOLAR panels (paid off)and EV charger Included! **NEW Chandelier, **NEW recessed lighting, HUGE back yard lovingly crafted with slate flooring, NEW mulch, Rose Trees, Tall Cypresses for added privacy! Close proximity to Forest Park Elementary, around the corner from Fisher Park. Convenient Commute location with easy access to Dumbarton Bridge, 880, 84 and maps to Award Winning Schools - Forest Park Elementary, Thornton Junior High and American High Schools!

Listed by Sirisha Sinha

·

License #01342758

·

SKYE Residentials

·

sirishahomes@gmail.com

Last updated October 16, 2026

·

Source: bridgeMLS #41150435

Listing Facts

  • TypeSingle-family
  • NeighborhoodArdenwood
  • Bedrooms3
  • Bathrooms3
  • Days on Prevu25
  • HOA/Maint. Fees$90/month
  • Size1,769 sqft
  • Price per sqft$904

Amenities

  • Washer/Dryer
  • Air Conditioning
  • Parking
  • Swimming Pool

Location

Mortgage Calculator

Listing History

10/06/2026
Listed by SKYE Residentials
$1,598,888
  1. 10/06/2026$1,598,888
    Listed by SKYE Residentials

Property Details for 34480 Alberta Ter

Association

Amenities

  • Association Amenities: Guest Parking

Fees

  • Association Fee: $90.00 Monthly
  • Association Fee Includes: Reserves, Management Fee, Exterior Maintenance

General

  • Association Name: BEDFORD PARK HOA

Exterior

Construction

  • Roof: Shingle
  • Stories: 2
  • Window Features: Double Pane Windows, Window Coverings
  • Year Built: 1991
  • Architectural Style: Craftsman
  • Construction Materials: Wood Siding
  • Exterior Features: Unit Faces Common Area, Garden, Back Yard, Side Yard

Features

  • Pool Features: None, Solar Heat

Measurements

  • Building Area Total: 1,769
  • Lot Features: Premium Lot, Back Yard
  • Lot Size Acres: 0.08
  • Lot Size Area: 0
  • Lot Size Square Feet: 3,252
  • Lot Size Units: Acres

Financial

Taxes

  • Parcel Number: 54345424

Interior

Features

  • Appliances: Refrigerator, Dryer, Washer, Gas Water Heater
  • Fireplace Features: Family Room, Wood Burning
  • Fireplace: Yes
  • Fireplaces Total: 1
  • Flooring: Laminate, Tile
  • Interior Features: Dining Area

Measurements

  • Living Area: 1,769
  • Living Area Units: Square Feet

Rooms

  • Bathrooms Full: 2
  • Bathrooms Partial: 1
  • Bathrooms Total Integer: 3
  • Bedrooms Total: 3
  • Rooms Total: 6

Other

Location

  • Subdivision Name: FOREST PARK

Parking

Parking

  • Covered Spaces: 2
  • Garage Spaces: 2
  • Parking Features: Attached, Garage Door Opener

Schools

High School

  • High School District: Fremont (510) 657-2350

Utilities

Equipment

  • Cooling: Central Air
  • Electric: 220 Volts In Kitchen
  • Heating: Central
  • Has Heating: Yes
  • Laundry Features: Laundry Closet
  • Sewer: Public Sewer
  • Water Source: Public

Frequently Asked Questions

How many bedrooms and bathrooms does this single-family home have?

There are 3 bedrooms and 3 bathrooms in this single-family home at 34480 Alberta Ter.

Does this single-family home have parking?

Yes, there are 2 parking spaces available for 34480 Alberta Ter.

How does 34480 Alberta Ter compare to other single-family homes in Ardenwood?

This single-family home is listed 4% below the average price for single-family homes in Ardenwood and has been on the market for 74 less days than the typical home in this area.

What building or home owners association is the single-family home part of?

This single-family home is part of the BEDFORD PARK HOA home owners association.

What is the square footage on this single-family home?

According to the MLS, this listing is 1,769 sqft.

34480 Alberta Ter is a 3-bedroom, 3-bath single-family home for sale in Fremont CA 94555. Listed on Prevu for 25 days at $1,598,888. This residence features 1,769 square feet of living space, located in Ardenwood. The median listing price for single-family homes in this area is $1,595,000. Property amenities include air conditioning, parking, swimming pool, and washer/dryer. Explore more single-family home listings in Fremont.

Based on information from bridgeMLS and/or other sources. All data, including all measurements and calculations of area, is obtained from various sources and has not been, and will not be, verified by Prevu or the MLS. Information is provided exclusively for consumer's personal, non-commercial use and may not be used for any purpose other than to identify prospective properties consumer may be interested in purchasing.

Full MLS Disclaimers

Rebate estimate is indicative only and based on listing price and estimated buyer's agent commission paid by owner, if applicable. Final rebates are subject to Terms of Use and may vary due to final negotiated transaction terms.