Prevu by reAlpha
BuySellBlogBrowse Listings

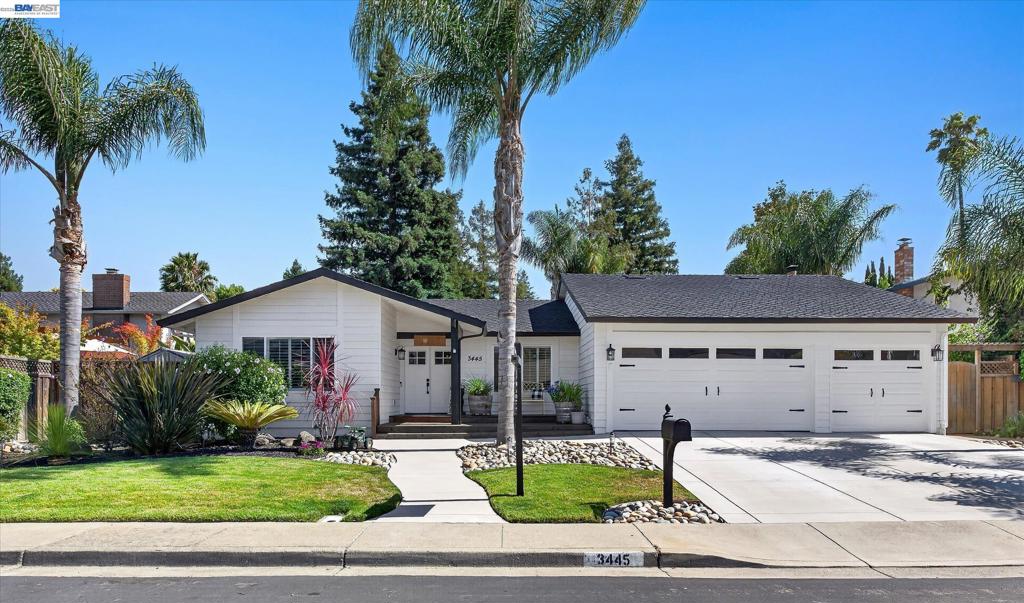
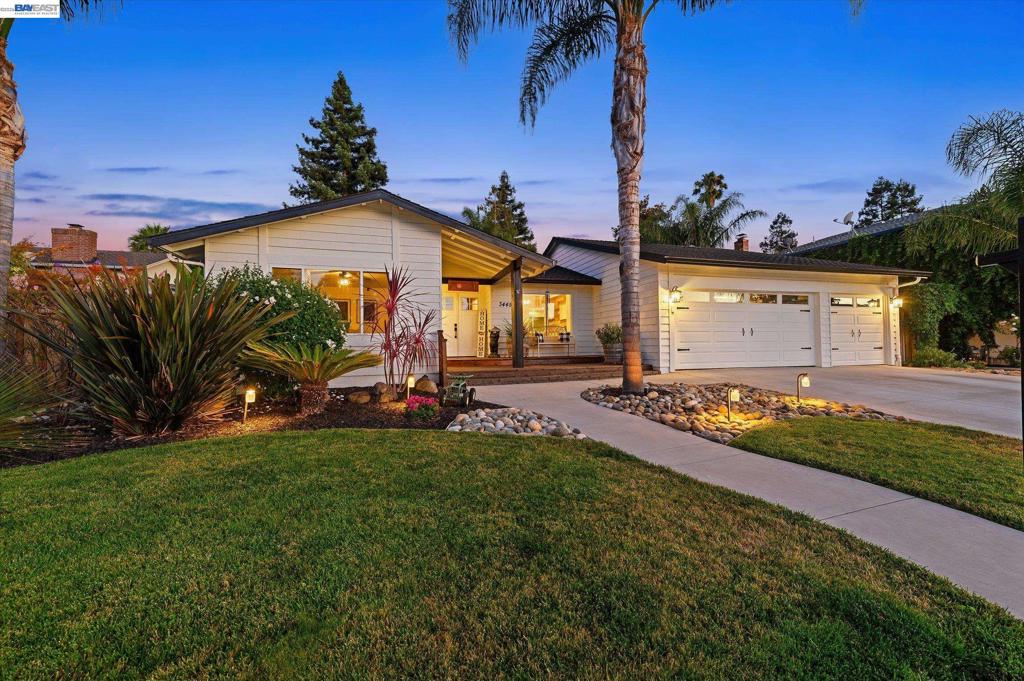
3445 Claridge Dr DRDanville, CA 94526

For Sale

$1,998,888

Smart Buyer Rebate $19,989

Welcome to this beautifully updated 5-bedroom, 2-bath home offering approximately 2,325 square feet of living space on a generous 10,080 square foot lot. Designed with both comfort and functionality in mind, this spacious residence provides flexible living areas ideal for multi-generational living, extended family, or those who simply appreciate room to spread out. The true highlight of this property is the private backyard retreat. Surrounded by mature trees that create a peaceful and secluded setting, the outdoor space feels like your own personal resort. Enjoy warm summer days in the sparkling swimming pool, unwind in the relaxing spa, or entertain family and friends beneath the pergola-covered patio area, perfect for outdoor dining and lounging. Nestled in a quiet, tucked-away neighborhood, this home offers the best of both worlds—tranquil residential living with exceptional convenience. Located within walking distance to award winning Greenbrook Elementary School, Charlotte Wood Middle School, and the Iron Horse Trail. Just minutes from downtown Danville, City Center Bishop Ranch, Costco, shopping, dining, parks, and major freeway access. A rare opportunity to own a spacious family home with a resort-style backyard in one of Danville's most desirable locations.


Listed by Jeff Kim

·

License #01854832

·

Realty ONE Group Future

·

4157228938

Last updated July 28, 2026

·

Source: CRMLS #41138966

Listing Facts

  • TypeSingle-family
  • NeighborhoodGreenbrook - Danville South
  • Bedrooms5
  • Bathrooms2
  • Days on Prevu25
  • Size2,325 sqft
  • Price per sqft$860

Amenities

  • Air Conditioning
  • Parking
  • Swimming Pool

Location

Mortgage Calculator

Listing History

07/07/2026
Listed by Realty ONE Group Future
$1,998,888

Property Details for 3445 Claridge Dr DR

Exterior

Construction

  • Roof: Shingle
  • Stories: 1
  • Year Built: 1975
  • Architectural Style: Ranch
  • Construction Materials: Stucco, Wood Siding

Features

  • Pool Features: In Ground

Measurements

  • Lot Size Acres: 0.23
  • Lot Size Area: 10,080
  • Lot Size Square Feet: 10,080
  • Lot Size Units: Square Feet

Financial

Taxes

  • Parcel Number: 2183630066

Interior

Features

  • Fireplace Features: Family Room
  • Fireplace: Yes
  • Flooring: Carpet, Laminate

Measurements

  • Living Area: 2,325

Rooms

  • Bathrooms Full: 2
  • Bathrooms Total Integer: 2
  • Bedrooms Total: 5

Other

Location

  • Subdivision Name: GREENBROOK

Parking

Parking

  • Attached Garage: Yes
  • Garage Spaces: 3
  • Garage: Yes
  • Parking Features: Attached, Garage
  • Parking Total: 3

Utilities

Equipment

  • Cooling: Central Air
  • Has Cooling: Yes
  • Heating: Forced Air
  • Has Heating: Yes

Frequently Asked Questions

How many bedrooms and bathrooms does this single-family home have?

There are 5 bedrooms and 2 bathrooms in this single-family home at 3445 Claridge Dr DR.

Does this single-family home have parking?

Yes, there are 3 parking spaces available for 3445 Claridge Dr DR.

How does 3445 Claridge Dr DR compare to other single-family homes in Greenbrook - Danville South?

This single-family home is listed 10% above the average price for single-family homes in Greenbrook - Danville South and has been on the market for 27 less days than the typical home in this area.

What is the square footage on this single-family home?

According to the MLS, this listing is 2,325 sqft.

3445 Claridge Dr DR is a 5-bedroom, 2-bath single-family home for sale in Danville CA 94526. On Prevu for 25 days at $1,998,888. This home features 2,325 square feet of living space, located in Greenbrook - Danville South. The median listing price for single-family homes in this area is $1,750,000. The home offers air conditioning, parking, and swimming pool. Explore more single-family home listings in Danville.

Based on information from California Regional Multiple Listing Service, Inc. and/or other sources. All data, including all measurements and calculations of area, is obtained from various sources and has not been, and will not be, verified by Prevu or the MLS. Information is provided exclusively for consumer's personal, non-commercial use and may not be used for any purpose other than to identify prospective properties consumer may be interested in purchasing.

Full MLS Disclaimers

Rebate estimate is indicative only and based on listing price and estimated buyer's agent commission paid by owner, if applicable. Final rebates are subject to Terms of Use and may vary due to final negotiated transaction terms.