Prevu by reAlpha
BuySellBlogBrowse Listings

344 Sprain RoadScarsdale, NY 10583

For Sale

$1,595,000

Smart Buyer Rebate $15,950

A Home Where Art, History and Extraordinary People Came Together
There are beautiful homes, and then there are homes that seem to have a life and story of their own.

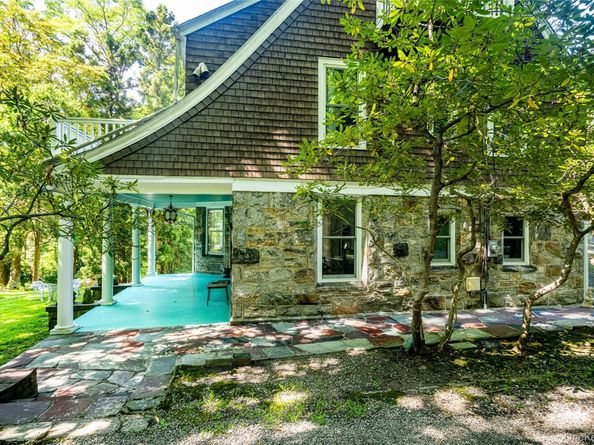
Dating to the early 1900s, this remarkable property was once part of an extraordinary artistic and intellectual circle, a place where artists, sculptors, thinkers and notable personalities gathered, exchanged ideas and created.

At the heart of the property is its historic cottage, which once served as an artist’s studio. It was more than simply a working space—it was part of a creative world that unfolded throughout the property. Among the artists associated with the home were renowned sculptor and designer Isamu Noguchi, sculptor Stanley Brandon Kearl, mosaic artist Jean Reynel, and others connected to New York’s vibrant artistic community.

The property also carries a remarkable connection to the Holbrooke family. Richard Holbrooke, who grew up in Scarsdale and would later become one of America’s most influential diplomats, was part of this family history. His father, Dan Holbrooke, was a physician and a friend of Isamu Noguchi, while his mother, Trudi Kearl, was a potter—further weaving art, intellect and creativity into the story of this extraordinary place.

The artistic connection continues today. Andrew Holbrooke, who currently calls the property home, is himself a renowned photographer, carrying forward a creative tradition that has been woven into the fabric of the property for generations. There is something particularly poetic about that continuity—a home that once inspired artists and served as a working studio continuing to be inhabited by an artist today.

The artistic pedigree is particularly compelling. Stanley Brandon Kearl was an accomplished sculptor whose work was exhibited at the Whitney Museum of American Art and whose career included teaching at Pratt Institute and an artist residency abroad.

It is easy to imagine the conversations that took place here—the artists gathered in the cottage, works taking shape in the studio, ideas being exchanged late into the evening, and friendships forming among people whose lives would ultimately touch the worlds of art, culture and history.

Today, the property offers something increasingly rare: not simply a beautiful historic home, but a tangible connection to another time and to an extraordinary group of people who passed through its doors.

And perhaps most remarkably, its story is still being written.

This is more than a historic house. It is a place with an artistic legacy, a remarkable family connection, and a creative spirit that continues to this day.


Listed by Elizabeth Hargraves

·

Julia B Fee Sothebys Int. Rlty

·

914-295-3500

Last updated September 15, 2026

·

Source: OneKey #1036367

Listing Facts

  • TypeSingle-family
  • NeighborhoodSouth Ardsley
  • Bedrooms3
  • Bathrooms4
  • Days on Prevu1
  • Taxes$29,988.45/year
  • Size3,489 sqft
  • Price per sqft$457

Amenities

  • Dishwasher
  • Parking

Location

Mortgage Calculator

Listing History

09/14/2026
Listed by Julia B Fee Sothebys Int. Rlty
$1,595,000
  1. 09/14/2026$1,595,000
    Listed by Julia B Fee Sothebys Int. Rlty

Property Details for 344 Sprain Road

Exterior

Construction

  • Year Built: 1900
  • Architectural Style: Other
  • Construction Materials: Stone
  • Exterior Features: Balcony, Garden

Features

  • Other Structures: Guest House

Measurements

  • Building Area Total: 3,489
  • Building Area Units: Square Feet
  • Lot Features: Back Yard, Near Golf Course, Private
  • Lot Size Acres: 2.39
  • Lot Size Square Feet: 104,480

Financial

Taxes

  • Parcel Number: 2689-008-510-00352-000-0004
  • Tax Annual Amount: $29,988.45
  • Tax Assessed Value: $1,217,400.00
  • Tax Year: 2026

Interior

Features

  • Appliances: Dishwasher, Refrigerator
  • Fireplace Features: Bedroom, Family Room, Living Room
  • Fireplace: Yes
  • Fireplaces Total: 3
  • Flooring: Hardwood
  • Interior Features: Built-in Features, Double Vanity, Formal Dining, Galley Type Kitchen, Primary Bathroom, Storage, Washer/Dryer Hookup

Measurements

  • Living Area: 3,489
  • Living Area Source: Public Records

Rooms

  • Basement: Finished, Full, Walk-Out Access
  • Has Basement: Yes
  • Bathrooms Full: 2
  • Bathrooms Half: 2
  • Bathrooms Total Integer: 4
  • Bedrooms Total: 3
  • Rooms Total: 6

Parking

Parking

  • Garage Spaces: 2
  • Garage: Yes
  • Parking Features: Detached, Driveway, Garage

Schools

Elementary School

  • Elementary School: Concord Road Elementary School
  • Elementary School District: Ardsley

High School

  • High School: Ardsley High School
  • High School District: Ardsley

Middle or Junior School

  • Middle Or Junior School: Ardsley Middle School
  • Middle Or Junior School District: Ardsley

Utilities

Equipment

  • Cooling: Wall/Window Unit(s)
  • Heating: Oil
  • Laundry Features: In Basement
  • Sewer: Septic Tank
  • Utilities: See Remarks
  • Water Source: Well

Frequently Asked Questions

How many bedrooms and bathrooms does this single-family home have?

There are 3 bedrooms and 4 bathrooms in this single-family home at 344 Sprain Road.

What schools are nearby to 344 Sprain Road?

Nearby schools include the Concord Road Elementary School, Ardsley Middle School, and Ardsley High School.

Does this single-family home have parking?

Yes, there are 2 parking spaces available for 344 Sprain Road.

What are the annual taxes for 344 Sprain Road?

Annual taxes for this single-family home are estimated at $29,988.

How does 344 Sprain Road compare to other single-family homes in South Ardsley?

This single-family home is listed 10% below the average price for single-family homes in South Ardsley and has been on the market for 183 less days than the typical home in this area.

What is the square footage on this single-family home?

According to the MLS, this listing is 3,489 sqft.

344 Sprain Road is a 3-bedroom, 4-bath single-family home for sale in Scarsdale NY 10583. On Prevu for 1 days at $1,595,000. This residence features 3,489 square feet of living space, located in Westchester County. The median listing price for single-family homes in this area is $1,250,000. Nearby schools include Concord Road Elementary School, Ardsley Middle School, and Ardsley High School. Property amenities include dishwasher and parking. Browse more single-family home listings in Westchester County.

The data relating to real estate for sale on this website comes in part from the IDX Program of OneKey™ MLS. The source of the displayed data is either the property owner or public record provided by non-governmental third parties. It is believed to be reliable but not guaranteed. This information is provided exclusively for consumers’ personal, non-commercial use. Information Copyright 2026, OneKey™ MLS. All Rights Reserved.

Full MLS Disclaimers

Rebate estimate is indicative only and based on listing price and estimated buyer's agent commission paid by owner, if applicable. Final rebates are subject to Terms of Use and may vary due to final negotiated transaction terms.