

Prevu by reAlpha
BuySellBlogBrowse Listings

3437 Bertha DriveBaldwin, NY 11510

For Sale

$899,999

Smart Buyer Rebate $9,000

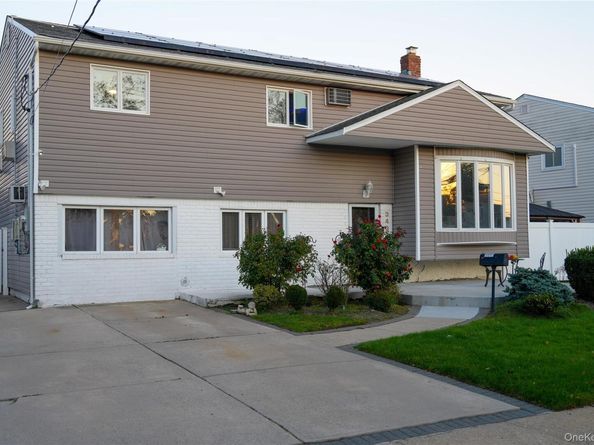
Welcome to this spacious and inviting High Ranch featuring 4 bedrooms and 2.5 bathrooms, offering plenty of room for comfortable living and entertaining. This home boasts a versatile layout with generous living spaces, making it perfect for everyday living and hosting family and friends. Conveniently located close to shopping, restaurants, schools, parks, and major roadways, this home offers the perfect combination of space, comfort, and convenience. A fantastic opportunity to own a home with plenty of space in a desirable location. Don’t miss your chance to make this home yours! DOES NOT REQUIRE FLOOD INSURANCE - FLOOD ZONE X
HOME BEING SOLD AS-IS

Listed by Elesha Butler

·

Aventus Real Estate Corp

·

516-234-6519

Last updated October 29, 2026

·

Source: OneKey #1062549

Listing Facts

  • TypeSingle-family
  • NeighborhoodBaldwin Harbor
  • Bedrooms4
  • Bathrooms3
  • Days on Prevu12
  • Taxes$15,704.96/year
  • Size2,484 sqft
  • Price per sqft$362

Amenities

  • Parking

Location

Mortgage Calculator

Listing History

10/19/2026
Status changed to Active
$899,999
10/19/2026
Listed by Aventus Real Estate Corp
$899,999
  1. 10/19/2026$899,999
    Status changed to Active
  2. 10/19/2026$899,999
    Listed by Aventus Real Estate Corp

Property Details for 3437 Bertha Drive

Exterior

Construction

  • Year Built: 1964
  • Architectural Style: Hi Ranch
  • Construction Materials: Vinyl Siding

Measurements

  • Building Area Total: 2,484
  • Building Area Units: Square Feet
  • Lot Size Acres: 0.14
  • Lot Size Square Feet: 6,335

Financial

Taxes

  • Parcel Number: 2089-54-580-00-0018-0
  • Tax Annual Amount: $15,704.96
  • Tax Assessed Value: $522.00
  • Tax Year: 2025

Interior

Features

  • Appliances: Refrigerator
  • Fireplace: Yes
  • Interior Features: First Floor Bedroom

Measurements

  • Living Area: 2,484
  • Living Area Source: Appraiser

Rooms

  • Basement: See Remarks
  • Has Basement: Yes
  • Bathrooms Full: 2
  • Bathrooms Half: 1
  • Bathrooms Total Integer: 3
  • Bedrooms Total: 4
  • Rooms Total: 6

Parking

Parking

  • Parking Features: Driveway

Schools

Elementary School

  • Elementary School: Meadow Elementary School
  • Elementary School District: Baldwin

High School

  • High School: Baldwin Senior High School
  • High School District: Baldwin

Middle or Junior School

  • Middle Or Junior School: Baldwin Middle School
  • Middle Or Junior School District: Baldwin

Utilities

Equipment

  • Cooling: Wall/Window Unit(s)
  • Heating: Baseboard
  • Sewer: Public Sewer
  • Utilities: Electricity Connected
  • Water Source: Public

Frequently Asked Questions

How many bedrooms and bathrooms does this single-family home have?

There are 4 bedrooms and 3 bathrooms in this single-family home at 3437 Bertha Drive.

What schools are nearby to 3437 Bertha Drive?

Nearby schools include the Meadow Elementary School, Baldwin Middle School, and Baldwin Senior High School.

What are the annual taxes for 3437 Bertha Drive?

Annual taxes for this single-family home are estimated at $15,704.

How does 3437 Bertha Drive compare to other single-family homes in Baldwin Harbor?

This single-family home is listed 3% below the average price for single-family homes in Baldwin Harbor and has been on the market for 54 less days than the typical home in this area.

What is the square footage on this single-family home?

According to the MLS, this listing is 2,484 sqft.

3437 Bertha Drive is a 4-bedroom, 3-bath single-family home for sale in Baldwin NY 11510. On Prevu for 12 days at $899,999. This property features 2,484 square feet of living space, located in Baldwin Harbor. The median listing price for single-family homes in this area is $849,000. Nearby schools include Meadow Elementary School, Baldwin Middle School, and Baldwin Senior High School. Additional amenities include parking. Explore more single-family home listings in Nassau County.

The data relating to real estate for sale on this website comes in part from the IDX Program of OneKey™ MLS. The source of the displayed data is either the property owner or public record provided by non-governmental third parties. It is believed to be reliable but not guaranteed. This information is provided exclusively for consumers’ personal, non-commercial use. Information Copyright 2026, OneKey™ MLS. All Rights Reserved.

Full MLS Disclaimers

Rebate estimate is indicative only and based on listing price and estimated buyer's agent commission paid by owner, if applicable. Final rebates are subject to Terms of Use and may vary due to final negotiated transaction terms.