

Prevu by reAlpha
BuySellBlogBrowse Listings

3436 Furlong Way Fort Worth, Texas 76244

For Sale

$430,000

Smart Buyer Rebate $4,300

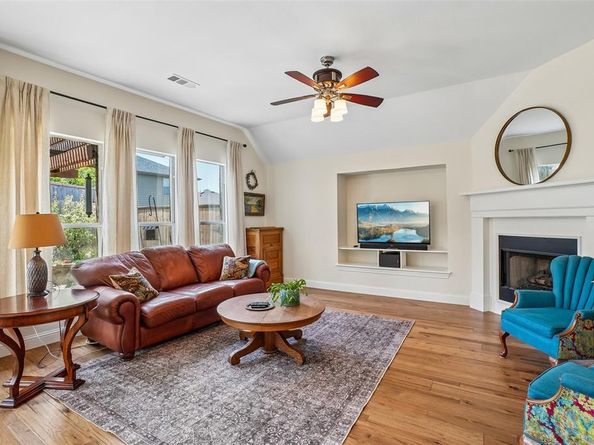
BACK ON THE MARKET, DUE TO BUYERS NOT BEING ABLE TO OBTAIN FINANCING. Bring your furniture and move in... The owner of this home has lovingly maintained and updated it and it’s now ready for a new family. Updates include roof and gutters (installed August 2026) and AC unit (2026), appliances (2025) engineered hickory wood floors (2024), and 2 water heaters (2023). Choose how you will live in this home as there are 3 bedrooms and an office on the main floor. The primary bedroom with an ensuite bathroom is also on the main floor. One living and 2 dining areas. Upstairs there is a spacious room with a walk in closet and a full bathroom. This could be used as a 4th bedroom or a game room. Spacious kitchen with a vaulted ceiling and a skylight for natural light. Stone backsplash. Stainless steel appliances include gas range, microwave and dishwasher. Open floor plan. Updated light fixtures, ceiling fans and plumbing fixtures. Patio with a pergola and a beautifully landscaped back yard. Brick and stone exterior. Sprinkler system. Northwest ISD. Neighborhood pool, playground and walking trails.

Listed by Sabrina Fernando

·

Berkshire HathawayHS PenFed TX

·

817-300-5754

Last updated September 09, 2026

·

Source: NTREIS #21345651

Listing Facts

  • TypeSingle-family
  • NeighborhoodSaratoga
  • Bedrooms4
  • Bathrooms3
  • Days on Prevu43
  • HOA/Maint. Fees$350/semi-annual
  • Size2,541 sqft
  • Price per sqft$169

Amenities

  • Dishwasher
  • Private Outdoor Space
  • Pets Allowed
  • Air Conditioning
  • Parking

Location

Mortgage Calculator

Listing History

09/08/2026
Status changed to Active
$430,000
08/17/2026
Status changed to In Contract
$430,000
08/03/2026
Listed by Berkshire HathawayHS PenFed TX
$430,000
  1. 09/08/2026$430,000
    Status changed to Active
  2. 08/17/2026$430,000
    Status changed to In Contract
  3. 08/03/2026$430,000
    Listed by Berkshire HathawayHS PenFed TX

Property Details for 3436 Furlong Way

Association

Amenities

  • Community Features: Club House, Community Pool, Curbs, Jogging Path/Bike Path, Playground, Sidewalks

Fees

  • Association Fee: $350.00 Semi-Annual
  • Association Fee Includes: Full Use Of Facilities

Exterior

Construction

  • Roof: Composition
  • Window Features: Skylights(s)
  • Year Built: 2005
  • Year Built Details: Preowned
  • Architectural Style: Contemporary/Modern
  • Construction Materials: Brick, Siding
  • Exterior Features: Covered Patio/Porch, Rain Gutters

Features

  • Fencing: Back Yard, Wood
  • Patio And Porch Features: Covered

Measurements

  • Lot Features: Interior Lot, Landscaped, Sprinkler System
  • Lot Size Acres: 0.12
  • Lot Size Area: 0
  • Lot Size Dimensions: 50,110
  • Lot Size Source: Assessor
  • Lot Size Square Feet: 5,488
  • Lot Size Units: Acres

Financial

Taxes

  • Parcel Number: 40610144

Interior

Features

  • Appliances: Dishwasher, Disposal
  • Fireplace Features: Family Room, Gas, Gas Logs
  • Fireplaces Total: 1
  • Flooring: Carpet, Ceramic Tile, Engineered Wood
  • Interior Features: Cathedral Ceiling(s), Eat-in Kitchen, Open Floorplan, Pantry, Vaulted Ceiling(s), Walk-In Closet(s)

Measurements

  • Living Area: 2,541

Rooms

  • Bathrooms Full: 3
  • Bathrooms Total Integer: 3
  • Bedrooms Total: 4

Other

General

  • Exclusions: Drapes, shelves in bedroom downstairs and bedroom upstairs, and craft storage units in the upstairs closet. Arlo cameras

Location

  • Subdivision Name: Saratoga
  • Tax Block: 3
  • Tax Lot: 51

Parking

Parking

  • Attached Garage: Yes
  • Covered Spaces: 2
  • Garage Spaces: 2
  • Garage: Yes
  • Parking Features: Driveway, Garage, Garage Door Opener, Garage Faces Front, Garage Single Door, Inside Entrance, Kitchen Level

Schools

Elementary School

  • Elementary School: Kay Granger

Utilities

Equipment

  • Cooling: Ceiling Fan(s), Central Air, Electric
  • Heating: Central, Natural Gas
  • Laundry Features: Electric Dryer Hookup, Utility Room, Full Size W/D Area, Dryer Hookup, Washer Hookup
  • Utilities: Cable Available, City Sewer, City Water, Curbs, Individual Gas Meter, Natural Gas Available, Sidewalk, Underground Utilities

Frequently Asked Questions

How many bedrooms and bathrooms does this single-family home have?

There are 4 bedrooms and 3 bathrooms in this single-family home at 3436 Furlong Way .

What schools are nearby to 3436 Furlong Way ?

Nearby schools include the Kay Granger Elementary School.

Does this single-family home have parking?

Yes, there are 2 parking spaces available for 3436 Furlong Way .

How does 3436 Furlong Way compare to other single-family homes in Saratoga?

This single-family home is listed 13% below the average price for single-family homes in Saratoga and has been on the market for 24 more days than the typical home in this area.

What is the square footage on this single-family home?

According to the MLS, this listing is 2,541 sqft.

3436 Furlong Way is a 4-bedroom, 3-bath single-family home for sale in Fort Worth Texas 76244. On Prevu for 43 days at $430,000. This property features 2,541 square feet of living space, located in Fort Worth. The median listing price for single-family homes in this area is $449,900. Nearby schools include Kay Granger Elementary School. Property amenities include private outdoor space, dishwasher, pets allowed, air conditioning, and parking. Explore more single-family home listings in Fort Worth.

Based on information from NTREIS and/or other sources. All data, including all measurements and calculations of area, is obtained from various sources and has not been, and will not be, verified by Prevu or the MLS. Information is provided exclusively for consumer's personal, non-commercial use and may not be used for any purpose other than to identify prospective properties consumer may be interested in purchasing.

Full MLS Disclaimers

Rebate estimate is indicative only and based on listing price and estimated buyer's agent commission paid by owner, if applicable. Final rebates are subject to Terms of Use and may vary due to final negotiated transaction terms.