

Prevu by reAlpha
BuySellBlogBrowse Listings

3433 Westheimer Road 201Houston, TX 77027

For Sale

$6,500,000

Smart Buyer Rebate $65,000

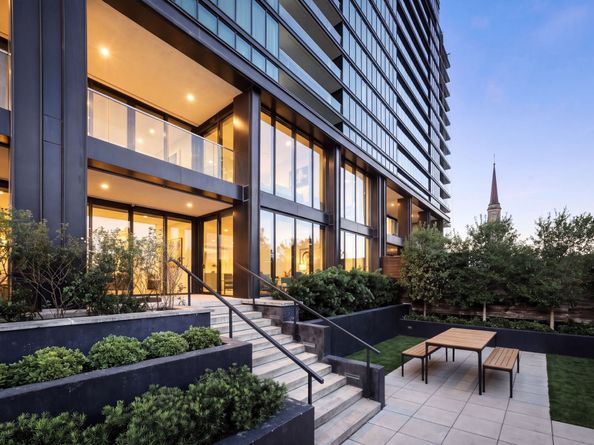
Spectacular two story garden residence in The River Oaks Condominium building.  This custom designed home embraces a modern Italian aesthetic throughout 7,582SF of interior space, a massive 3,554SF outdoor/terrace and additional balconies. Sprawling open plan living and dining rooms boast a stunning Henge bar, and separate open and working kitchens ensure an elevated ambiance and state-of-the-art efficiency. Primary suites on each level feature walk-in closets and extravagant spa baths. Two secondary suites open to another balcony, while a fifth suite could also serve as a media room.  Laundry, study, powder room, Savant controls. 24-hour concierge, pools, fitness center and more.

Listed by Blake Kunetka

·

License #0661347

·

Martha Turner Sotheby's International Realty

·

713-545-6599

Last updated October 27, 2026

·

Source: HAR #58041792

Listing Facts

  • TypeCondo
  • NeighborhoodGreenway - Upper Kirby
  • Bedrooms4
  • Bathrooms4.5
  • Days on Prevu4
  • HOA/Maint. Fees$8,690/month
  • Taxes$57,838/year
  • Size7,582 sqft
  • Price per sqft$857

Amenities

  • Dishwasher
  • Private Outdoor Space
  • Washer/Dryer
  • Pets Allowed
  • Air Conditioning
  • Concierge
  • Parking
  • Swimming Pool

Location

Mortgage Calculator

Listing History

10/27/2026
Listed by Martha Turner Sotheby's International Realty
$6,500,000
  1. 10/27/2026$6,500,000
    Listed by Martha Turner Sotheby's International Realty

Property Details for 3433 Westheimer Road 201

Association

Amenities

  • Association Amenities: Controlled Access, Meeting/Banquet/Party Room, Party Room, Pool, Security, Concierge, Guard
  • Community Features: Community Pool, Clubhouse, Elevator, Trash Chute
  • Pets Allowed: Pet Restrictions

Fees

  • Association Fee: $8,690.00 Monthly
  • Association Fee Includes: Common Area Insurance, Gas, Maintenance Grounds, Maintenance Structure, Partial Utilities, Recreation Facilities, Sewer, Trash, Valet, Water

General

  • Association Name: First Service Residential

Exterior

Construction

  • Structure Type: High Rise
  • Window Features: Low-Emissivity Windows, Window Coverings
  • Year Built: 2022
  • Architectural Style: High Rise
  • Building Name: THE RIVER OAKS
  • Entry Level: 2
  • Exterior Features: Balcony

Features

  • Direction Faces: South
  • Other Structures: Guest House
  • Patio And Porch Features: Terrace
  • Pool Features: Association
  • View: North

Measurements

  • Building Area Total: 7,582
  • Lot Features: Sprinklers Partial
  • Lot Size Units: Square Feet

Financial

Taxes

  • Parcel Number: 136-810-002-0001
  • Tax Annual Amount: $57,838.00
  • Tax Year: 2026

Interior

Features

  • Appliances: Dryer, Dishwasher, Electric Cooktop, Electric Oven, Gas Cooktop, Disposal, Ice Maker, Microwave, Oven, Washer, Refrigerator, Tankless Water Heater, Wine Refrigerator
  • Fireplace Features: Outside
  • Flooring: Engineered Hardwood, Marble, Tile
  • Interior Features: Wet Bar, Butler's Pantry, Dual Sinks, Double Vanity, Entrance Foyer, En Suite Bathroom, Handicap Access, Kitchen Island, Bath In Primary Bedroom, Main Level Primary, Pots & Pan Drawers, Pantry, Self-closing Cabinet Doors, Sitting Area In Primary, Self-closing Drawers, Smart Home, Sink, Separate Shower, Upper Level Primary, Vanity, Walk-In Pantry

Measurements

  • Living Area: 7,582
  • Living Area Source: Builder

Rooms

  • Bathrooms Full: 4
  • Bathrooms Half: 1
  • Bathrooms Total Integer: 5
  • Bedrooms Total: 4
  • Rooms Total: 9

Other

Environmental

  • Green Energy Efficient: Doors,Insulation,Thermostat,Water Heater,Windows

Location

  • Subdivision Name: River Oaks Condos Level 2

Parking

Parking

  • Parking Features: Additional Parking, Assigned, Controlled Entrance, Electric Vehicle Charging Station(s), Valet
  • Parking Total: 4

Schools

Elementary School

  • Elementary School: POE ELEMENTARY SCHOOL
  • Elementary School District: 27 - Houston

High School

  • High School: LAMAR HIGH SCHOOL (HOUSTON)
  • High School District: 27 - Houston

Middle or Junior School

  • Middle Or Junior School: LANIER MIDDLE SCHOOL
  • Middle Or Junior School District: 27 - Houston

Utilities

Equipment

  • Cooling: Central Air, Electric, Zoned
  • Has Cooling: Yes
  • Heating: Central, Electric, Zoned
  • Has Heating: Yes
  • Laundry Features: Electric Dryer Hookup, Gas Dryer Hookup

Frequently Asked Questions

How many bedrooms and bathrooms does this condo have?

There are 4 bedrooms and 4.5 bathrooms in this condo at 3433 Westheimer Road 201.

What schools are nearby to 3433 Westheimer Road 201?

Nearby schools include the POE ELEMENTARY SCHOOL, LANIER MIDDLE SCHOOL, and LAMAR HIGH SCHOOL (HOUSTON).

Does this condo have parking?

Yes, there are 4 parking spaces available for 3433 Westheimer Road 201.

Are pets allowed at 3433 Westheimer Road?

Yes, 3433 Westheimer Road allows pets. Check the Property Details for any relevant restrictions.

What are the annual taxes for 3433 Westheimer Road 201?

Annual taxes for this condo are estimated at $57,838.

How does 3433 Westheimer Road 201 compare to other condos in Greenway - Upper Kirby?

This condo is listed 1030% above the average price for condos in Greenway - Upper Kirby and has been on the market for 82 less days than the typical home in this area.

What building or home owners association is the condo part of?

This condo is in the The River Oaks building and is part of the First Service Residential home owners association.

What is the square footage on this condo?

According to the MLS, this listing is 7,582 sqft.

3433 Westheimer Road 201 is a 4-bedroom, 4.5-bath condo for sale in Houston TX 77027. On Prevu for 4 days at $6,500,000. This home features 7,582 square feet of living space, located in Greenway - Upper Kirby. The median listing price for condos in this area is $397,000. Nearby schools include POE ELEMENTARY SCHOOL, LANIER MIDDLE SCHOOL, and LAMAR HIGH SCHOOL (HOUSTON). Property amenities include private outdoor space, dishwasher, pets allowed, doorman, air conditioning, parking, swimming pool, and washer/dryer. View other condo listings in Houston.

Based on information from Houston Realtors Information Service, Inc. and/or other sources. All data, including all measurements and calculations of area, is obtained from various sources and has not been, and will not be, verified by Prevu or the MLS. Information is provided exclusively for consumer's personal, non-commercial use and may not be used for any purpose other than to identify prospective properties consumer may be interested in purchasing.

Full MLS Disclaimers

Rebate estimate is indicative only and based on listing price and estimated buyer's agent commission paid by owner, if applicable. Final rebates are subject to Terms of Use and may vary due to final negotiated transaction terms.