

Prevu by reAlpha
BuySellBlogBrowse Listings

3431 Shady Valley DRAustin, TX 78748

For Sale

$698,000

Smart Buyer Rebate $6,980

A large covered front porch, mature trees, and inviting curb appeal welcome you to this beautifully updated four-bedroom, three-bathroom home in sought-after Shady Hollow. Fresh interior paint, new luxury vinyl plank flooring throughout the first floor, new upstairs carpet, and updated fixtures bring a fresh feel to the home’s timeless charm. A brand-new roof installed in October 2026 adds lasting value.

Natural light fills the spacious living room, where a gorgeous stone fireplace creates a warm focal point. Two distinct dining areas offer flexibility for everyday meals and entertaining. The main-level primary suite features a double vanity, while upstairs, three additional bedrooms plus a separate office provide plenty of room for work, guests, and daily living.

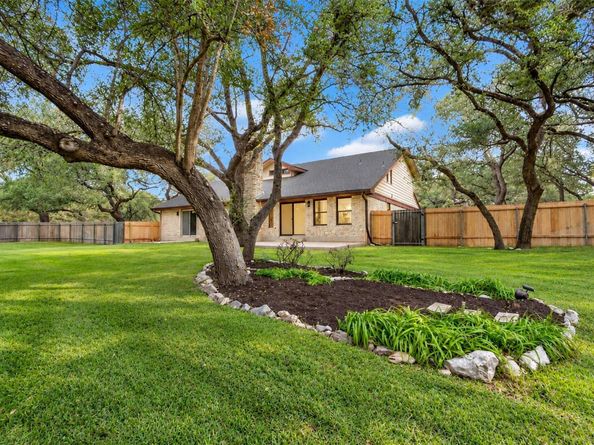
Two sliding glass doors open to an expansive backyard shaded by beautiful mature trees, with abundant space to relax, garden, play, or gather with friends and family. Enjoy quiet mornings on the covered front porch and evenings in your own lush backyard retreat.

With neighborhood parks nearby, convenient access to the Lady Bird Johnson Wildflower Center, and H-E-B less than a ten-minute drive away, this welcoming home pairs spacious living with everyday convenience.

Listed by Heidi Trevithick

·

License #695535

·

JBGoodwin REALTORS WL

·

(512) 502-7601

Last updated October 31, 2026

·

Source: ACTRIS #1376435

Listing Facts

  • TypeSingle-family
  • NeighborhoodShady Hollow
  • Bedrooms4
  • Bathrooms3
  • Days on Prevu3
  • Taxes$12,176.62/year
  • Size2,386 sqft
  • Price per sqft$293

Amenities

  • Dishwasher
  • Private Outdoor Space
  • Air Conditioning
  • Parking
  • Swimming Pool

Location

Mortgage Calculator

Listing History

10/28/2026
Listed by JBGoodwin REALTORS WL
$698,000
  1. 10/28/2026$698,000
    Listed by JBGoodwin REALTORS WL

Property Details for 3431 Shady Valley DR

Association

Amenities

  • Community Features: Playground, Pool, Tennis Court(s)

Fees

  • Association Fee Includes: Common Area Maintenance

Exterior

Construction

  • Property Condition: Resale
  • Roof: Composition
  • Year Built: 1974
  • Construction Materials: Masonry – All Sides, Wood Siding, Stone Veneer

Features

  • Direction Faces: North
  • Fencing: Privacy, Wood
  • Other Structures: Shed(s)
  • Patio And Porch Features: Front Porch, Patio, Porch

Measurements

  • Lot Features: Corner Lot, Sprinkler - In-ground, Trees-Heavy, Trees-Large (Over 40 Ft)
  • Lot Size Acres: 0.93
  • Lot Size Area: 0
  • Lot Size Square Feet: 40,885

Financial

Taxes

  • Parcel Number: 04323401010000
  • Tax Annual Amount: $12,176.62
  • Tax Assessed Value: $694,807.00
  • Tax Year: 2026

Interior

Features

  • Appliances: Dishwasher, Disposal, Electric Cooktop, Double Oven
  • Fireplace Features: Wood Burning
  • Fireplaces Total: 1
  • Flooring: Carpet, Tile, Vinyl
  • Interior Features: Breakfast Bar, High Ceilings, Double Vanity, Multiple Living Areas, Primary Bedroom On Main, Study/Home Office, Washer Hookup

Measurements

  • Living Area: 2,386
  • Living Area Source: Public Records

Rooms

  • Bathrooms Full: 3
  • Bathrooms Total Integer: 3
  • Bedrooms Total: 4
  • Main Level Bedrooms: 1

Other

Location

  • Subdivision Name: Shady Hollow Add
  • Tax Lot: 1

Parking

Parking

  • Attached Garage: Yes
  • Covered Spaces: 2
  • Garage Spaces: 2
  • Garage: Yes
  • Parking Features: Attached, Garage Door Opener, Garage Faces Side
  • Parking Total: 4

Schools

Elementary School

  • Elementary School: Baranoff
  • Elementary School District: Austin ISD

High School

  • High School: Bowie
  • High School District: Austin ISD

Middle or Junior School

  • Middle Or Junior School: Bailey
  • Middle Or Junior School District: Austin ISD

Utilities

Equipment

  • Cooling: Central Air
  • Heating: Central, Electric
  • Laundry Features: Washer Hookup
  • Sewer: Septic Tank
  • Utilities: Electricity Connected, Water Connected
  • Water Source: Municipal Utility District (MUD)

Frequently Asked Questions

How many bedrooms and bathrooms does this single-family home have?

There are 4 bedrooms and 3 bathrooms in this single-family home at 3431 Shady Valley DR.

What schools are nearby to 3431 Shady Valley DR?

Nearby schools include the Baranoff Elementary School, Bailey Middle School, and Bowie High School.

Does this single-family home have parking?

Yes, there are 2 parking spaces available for 3431 Shady Valley DR.

What are the annual taxes for 3431 Shady Valley DR?

Annual taxes for this single-family home are estimated at $12,176.

How does 3431 Shady Valley DR compare to other single-family homes in Shady Hollow?

This single-family home is listed 1% below the average price for single-family homes in Shady Hollow and has been on the market for 73 less days than the typical home in this area.

What is the square footage on this single-family home?

According to the MLS, this listing is 2,386 sqft.

3431 Shady Valley DR is a 4-bedroom, 3-bath single-family home for sale in Austin TX 78748. On Prevu for 3 days at $698,000. This property features 2,386 square feet of living space, located in Shady Hollow. The median listing price for single-family homes in this area is $698,000. Nearby schools include Baranoff Elementary School, Bailey Middle School, and Bowie High School. Additional amenities include private outdoor space, dishwasher, air conditioning, parking, and swimming pool. View other single-family home listings in Travis County.

Based on information from ACTRIS and/or other sources. All data, including all measurements and calculations of area, is obtained from various sources and has not been, and will not be, verified by Prevu or the MLS. Information is provided exclusively for consumer's personal, non-commercial use and may not be used for any purpose other than to identify prospective properties consumer may be interested in purchasing.

Full MLS Disclaimers

Rebate estimate is indicative only and based on listing price and estimated buyer's agent commission paid by owner, if applicable. Final rebates are subject to Terms of Use and may vary due to final negotiated transaction terms.