

Prevu by reAlpha
BuySellBlogBrowse Listings

3431 Putnam StreetFalls Church, VA 22042

For Sale

$1,800,000

Smart Buyer Rebate $18,000

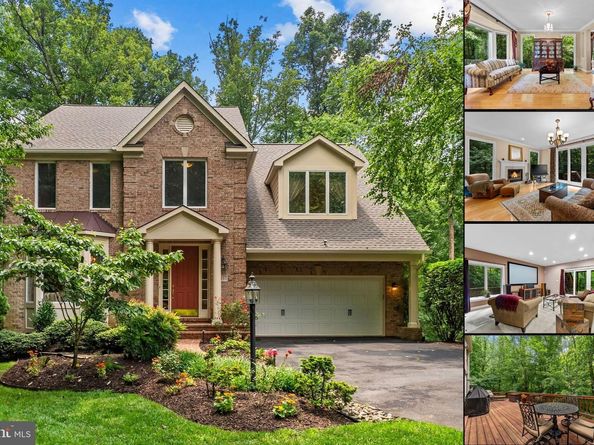
NEW 6.5% RATE LOCK! Luxury meets lifestyle in the sought-after Reserve at Holmes Run. This extensively upgraded Chatham model by Batal Builders sits on a private cul-de-sac with direct access to Holmes Run Stream Valley Park and offers 6,000+ sq. ft. of finished living and entertaining space.
Enjoy 5 bedrooms, including 2 primary suites, 4.5 baths, 9'+ ceilings, a finished walkout basement, and expansive 8-foot Andersen windows that bring the outdoors in. The updated gourmet kitchen flows to an impressive 43'5" x 12'5" deck, stone patio, private spa, and natural gas grill hookup.
Major upgrades include a new roof and gutters (2026), high-efficiency dual-zone HVAC, whole-house water filtration and softening, hardwired Cat6e internet, commercial-grade Wi-Fi, Sonos audio, media room, heated lower-level flooring, security system, professional landscaping, two Tesla fast chargers, and Much More!
A rare combination of luxury, privacy, technology, and access to nature in one of Falls Church's most desirable communities. Ask about the new 6.5% rate lock and come see why this home stands apart!
*Please use Google Maps for correct location*

Listed by Melissa A Syverson

·

License #0225202998

·

EXP Realty, LLC

·

8049941037

Last updated October 30, 2026

·

Source: Bright #VAFX2324650

Listing Facts

  • TypeSingle-family
  • NeighborhoodWest Falls Church
  • Bedrooms5
  • Bathrooms5
  • Days on Prevu113
  • Taxes$15,022.31/year
  • Size5,286 sqft
  • Price per sqft$341

Amenities

  • Dishwasher
  • Parking

Location

Mortgage Calculator

Listing History

07/10/2026
Listed by EXP Realty, LLC
$1,800,000
  1. 07/10/2026$1,800,000
    Listed by EXP Realty, LLC

Property Details for 3431 Putnam Street

Exterior

Construction

  • New Construction: No
  • Property Condition: Excellent
  • Roof: Architectural Shingle
  • Year Built: 2002
  • Architectural Style: Traditional
  • Builder Name: Batal
  • Construction Materials: Brick
  • Exterior Features: Underground Lawn Sprinkler, Hot Tub, Gutter System, Flood Lights, Exterior Lighting, Sidewalks, Lawn Sprinkler

Features

  • Other Structures: Above Grade, Below Grade
  • Patio And Porch Features: Deck(s), Patio(s), Porch(es)
  • View: Park/Greenbelt, Trees/Woods
  • Waterfront: No

Measurements

  • Lot Features: Backs - Parkland, Cul-de-sac, Landscaping, Private, Secluded
  • Lot Size Acres: 0.26
  • Lot Size Source: Estimated
  • Lot Size Square Feet: 11,325
  • Lot Size Units: Square Feet

Financial

Taxes

  • Tax Annual Amount: $15,022.31
  • Tax Year: 2026

Interior

Features

  • Appliances: Stainless Steel Appliances, Range Hood, Refrigerator, Oven - Double, Extra Refrigerator/Freezer, Dryer - Front Loading, Washer - Front Loading, Dishwasher, Disposal, Microwave
  • Fireplace Features: Stone, Gas/Propane, Electric, Mantel(s)
  • Fireplace: Yes
  • Fireplaces Total: 3
  • Flooring: Hardwood, Carpet, Heated, Ceramic Tile
  • Interior Features: Wood Floors, Whirl Pool/Hot Tub, Walk-in Closet(s), Upgraded Countertops, Sprinkler System, Sound System, Recessed Lighting, Primary Bath(s), Kitchen - Gourmet, Kitchen - Island, Formal/Separate Dining Room, Floor Plan - Open, Family Room Off Kitchen, Crown Moldings, Ceiling Fan(s), Built-Ins, Breakfast Area, Bathroom - Walk-In Shower, Bathroom - Tub Shower, Bathroom - Soaking Tub, Air Filter System, Bathroom - Stall Shower, Efficiency, Kitchen - Table Space, Water Treat System, Wine Storage
  • Spa Features: Heated, Private
  • Spa: Yes

Measurements

  • Living Area: 5,286
  • Living Area Source: Estimated

Rooms

  • Basement: Daylight, Full, Fully Finished, Interior Access, Rear Entrance, Walkout Level, Windows, Heated, Improved, Shelving
  • Has Basement: Yes
  • Bathrooms Full: 4
  • Bathrooms Half: 1
  • Bathrooms Total Integer: 5
  • Bedrooms Total: 5

Other

General

  • Exclusions: Additional A/V equipment does not convey.
  • Senior Community: No

Location

  • Subdivision Name: NONE AVAILABLE
  • Tax Lot: 6

Parking

Parking

  • Garage Spaces: 2
  • Garage: Yes

Utilities

Equipment

  • Cooling: Central A/C, Air Purification System, Heat Pump(s), Programmable Thermostat
  • Heating: Central, Heat Pump(s)
  • Has Heating: Yes
  • Other Equipment: Negotiable
  • Sewer: Public Sewer
  • Water Source: Public

Frequently Asked Questions

How many bedrooms and bathrooms does this single-family home have?

There are 5 bedrooms and 5 bathrooms in this single-family home at 3431 Putnam Street.

Does this single-family home have parking?

Yes, there are 2 parking spaces available for 3431 Putnam Street.

What are the annual taxes for 3431 Putnam Street?

Annual taxes for this single-family home are estimated at $15,022.

How does 3431 Putnam Street compare to other single-family homes in West Falls Church?

This single-family home is listed 82% above the average price for single-family homes in West Falls Church and has been on the market for 45 more days than the typical home in this area.

What is the square footage on this single-family home?

According to the MLS, this listing is 5,286 sqft.

3431 Putnam Street is a 5-bedroom, 5-bath single-family home for sale in FALLS CHURCH VA 22042. Available on Prevu for 113 days at $1,800,000. This property features 5,286 square feet of living space, located in West Falls Church. The median listing price for single-family homes in this area is $815,000. Additional amenities include dishwasher and parking. View other single-family home listings in Fairfax County.

The data relating to real estate for sale on this website appears in part through the BRIGHT Internet Data Exchange program, a voluntary cooperative exchange of property listing data between licensed real estate brokerage firms in which participates, and is provided by BRIGHT through a licensing agreement. The information provided by this website is for the personal, non-commercial use of consumers and may not be used for any purpose other than to identify prospective properties consumers may be interested in purchasing. Copyright BRIGHT, All Rights Reserved.

Full MLS Disclaimers

Rebate estimate is indicative only and based on listing price and estimated buyer's agent commission paid by owner, if applicable. Final rebates are subject to Terms of Use and may vary due to final negotiated transaction terms.