Prevu by reAlpha
BuySellBlogBrowse Listings

3431 Greentree DriveFalls Church, VA 22041

For Sale

$2,450,000

Smart Buyer Rebate $24,500

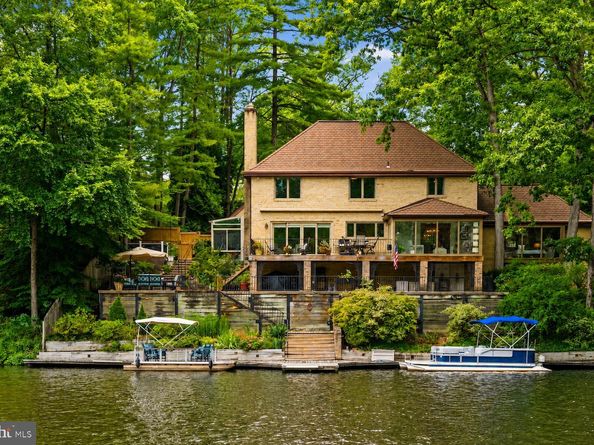
Tucked at the end of a quiet cul-de-sac and surrounded by mature hardwoods, this distinctive, executive-level residence combines European-inspired architecture with one of Northern Virginia’s most unique waterfront settings. Its stately brick façade, dramatic rooflines, wrought-iron balcony create a memorable arrival, while the rear of the property opens dramatically to the tranquil waters of Lake Barcroft.

Equally impressive is the level of investment already made in the property. More than $600,000 in renovations and enhancements have been completed during the current owners’ tenure, including replacement windows and doors, a whole-home generator, plumbing, gas and electrical upgrades, enhanced insulation, extensive waterfront stonework and retaining walls, a custom renovated kitchen, renovated baths, new flooring, a glass conservatory addition, and substantial professional landscaping. A brand-new heated driveway was just installed in August, adding another level of year-round convenience. A comprehensive list of improvements is available in the listing documents.


Inside, oversized windows capture lake views and natural light throughout the living spaces, creating a seamless connection between the home and its remarkable setting. The custom kitchen features premium cabinetry, high-end appliances and Italian fixtures, while the light-filled conservatory provides an inviting retreat overlooking the property and lake. .


Outside, expansive terraces, decks, custom stonework, mature landscaping, and multiple outdoor living spaces descend gracefully toward the shoreline. At the water’s edge, a private dock provides direct access to Lake Barcroft, with space for a pontoon boat as well as kayaks and canoes.

Start the morning with coffee overlooking the water. Launch a kayak from your own backyard. Spend summer afternoons boating on the lake, entertain friends on the waterfront terraces at sunset, or unwind in the lakeside hot tub beneath the stars. The professionally designed, no-lawn landscape adds to the appeal, creating a lush, estate-like setting without the routine mowing associated with a traditional large property.


Beyond the property, residents enjoy the distinctive Lake Barcroft lifestyle, including five private community beaches and opportunities for swimming, kayaking, paddleboarding, fishing and boating. It is a private-lake setting that feels remarkably removed from the city while remaining approximately eight miles from Washington, DC.

With convenient access to Falls Church City, Arlington, the Mosaic District, Tysons and Washington, DC, this home offers an exceptional combination of waterfront privacy and close-in Northern Virginia convenience—a substantially improved lakefront residence designed for those who want the experience of a private retreat without leaving the Washington metropolitan area.


Listed by Kenneth B Trotter

·

License #0225208389

·

TTR Sotheby's International Realty

·

7038630650

Last updated September 14, 2026

·

Source: BrightMLS #VAFX2321170

Listing Facts

  • TypeSingle-family
  • NeighborhoodLake Barcroft
  • Bedrooms5
  • Bathrooms3
  • Days on Prevu83
  • HOA/Maint. Fees$619/year
  • Taxes$31,779/year
  • Size3,058 sqft
  • Price per sqft$801

Amenities

  • Dishwasher
  • Washer/Dryer
  • Parking

Location

Mortgage Calculator

Listing History

09/14/2026
Price Decreased
$2,450,000
08/07/2026
Status changed to Active
$2,500,000
07/30/2026
Status changed to Removed from Feed
$2,500,000
06/24/2026
Listed by TTR Sotheby's International Realty
$2,500,000
  1. 09/14/2026$2,450,000
    Price Decreased
  2. 08/07/2026$2,500,000
    Status changed to Active
  3. 07/30/2026$2,500,000
    Status changed to Removed from Feed
  4. 06/24/2026$2,500,000
    Listed by TTR Sotheby's International Realty

Property Details for 3431 Greentree Drive

Association

Amenities

  • Association Amenities: Beach, Boat Dock/Slip, Boat Ramp, Common Grounds, Lake, Picnic Area, Pier/Dock, Tot Lots/Playground, Water/Lake Privileges
  • Pets Allowed: No Pet Restrictions

Fees

  • Association Fee: $619.00 Annually
  • Association Fee Includes: Common Area Maintenance, Insurance, Management, Reserve Funds

General

  • Association Name: LAKE BARCROFT ASSOCIATION

Exterior

Construction

  • New Construction: No
  • Property Condition: Excellent
  • Roof: Asphalt
  • Year Built: 1968
  • Architectural Style: French
  • Construction Materials: Brick
  • Exterior Features: Awning(s), Exterior Lighting, Hot Tub

Features

  • Fencing: Fully
  • Other Structures: Above Grade, Below Grade
  • Patio And Porch Features: Deck(s)
  • View: Lake, Panoramic, Trees/Woods, Water
  • Waterfront Features: Private Dock Site
  • Waterfront: Yes

Measurements

  • Lot Features: Landscaping, Partly Wooded
  • Lot Size Acres: 0.37
  • Lot Size Source: Assessor
  • Lot Size Square Feet: 16,000
  • Lot Size Units: Square Feet

Financial

Taxes

  • Tax Annual Amount: $31,779.00
  • Tax Year: 2026

Interior

Features

  • Appliances: Built-In Microwave, Cooktop, Dishwasher, Disposal, Dryer, Exhaust Fan, Range Hood, Refrigerator, Stainless Steel Appliances, Washer
  • Fireplace Features: Gas/Propane
  • Fireplace: Yes
  • Fireplaces Total: 1
  • Flooring: Hardwood, Tile/Brick
  • Interior Features: Attic, Bathroom - Walk-In Shower, Combination Kitchen/Dining, Entry Level Bedroom, Family Room Off Kitchen, Floor Plan - Traditional, Kitchen - Gourmet, Pantry, Primary Bath(s), Recessed Lighting, Upgraded Countertops, Window Treatments, Whirl Pool/Hot Tub, Wood Floors
  • Spa Features: Heated
  • Spa: Yes

Measurements

  • Living Area: 3,058
  • Living Area Source: Assessor

Rooms

  • Has Basement: No
  • Bathrooms Full: 2
  • Bathrooms Half: 1
  • Bathrooms Total Integer: 3
  • Bedrooms Total: 5
  • Main Level Bedrooms: 1

Other

General

  • Exclusions: See Listing Documents for Contract Information Sheet
  • Senior Community: No

Location

  • Subdivision Name: LAKE BARCROFT
  • Tax Lot: 953
  • Water Body Name: Lake Barcroft

Parking

Parking

  • Garage Spaces: 2
  • Garage: Yes
  • Parking Features: Paved Driveway, Heated

Schools

Elementary School

  • Elementary School: BAILEYS

High School

  • High School: JUSTICE

Middle or Junior School

  • Middle Or Junior School: GLASGOW

Utilities

Equipment

  • Cooling: Central A/C
  • Electric: 200+ Amp Service, Generator
  • Heating: Forced Air
  • Has Heating: Yes
  • Sewer: Public Sewer
  • Water Source: Public

Frequently Asked Questions

How many bedrooms and bathrooms does this single-family home have?

There are 5 bedrooms and 3 bathrooms in this single-family home at 3431 Greentree Drive.

What schools are nearby to 3431 Greentree Drive?

Nearby schools include the BAILEYS Elementary School, GLASGOW Middle School, and JUSTICE High School.

Does this single-family home have parking?

Yes, there are 2 parking spaces available for 3431 Greentree Drive.

What are the annual taxes for 3431 Greentree Drive?

Annual taxes for this single-family home are estimated at $31,779.

How does 3431 Greentree Drive compare to other single-family homes in Lake Barcroft?

This single-family home is listed 64% above the average price for single-family homes in Lake Barcroft and has been on the market for 25 more days than the typical home in this area.

What building or home owners association is the single-family home part of?

This single-family home is part of the LAKE BARCROFT ASSOCIATION home owners association.

What is the square footage on this single-family home?

According to the MLS, this listing is 3,058 sqft.

3431 Greentree Drive is a 5-bedroom, 3-bath single-family home for sale in FALLS CHURCH VA 22041. Available on Prevu for 83 days at $2,450,000. This includes a recent price decrease of $50,000. This property features 3,058 square feet of living space, located in Lake Barcroft. The median listing price for single-family homes in this area is $982,000. Nearby schools include BAILEYS Elementary School, GLASGOW Middle School, and JUSTICE High School. Property amenities include dishwasher, parking, and dryer. View other single-family home listings in Fairfax County.

The data relating to real estate for sale on this website appears in part through the BRIGHT Internet Data Exchange program, a voluntary cooperative exchange of property listing data between licensed real estate brokerage firms in which participates, and is provided by BRIGHT through a licensing agreement. The information provided by this website is for the personal, non-commercial use of consumers and may not be used for any purpose other than to identify prospective properties consumers may be interested in purchasing. Copyright BRIGHT, All Rights Reserved.

Full MLS Disclaimers

Rebate estimate is indicative only and based on listing price and estimated buyer's agent commission paid by owner, if applicable. Final rebates are subject to Terms of Use and may vary due to final negotiated transaction terms.