

Prevu by reAlpha
BuySellBlogBrowse Listings

3428 S Race StreetEnglewood, CO 80113

For Sale

$795,000

Smart Buyer Rebate $7,950

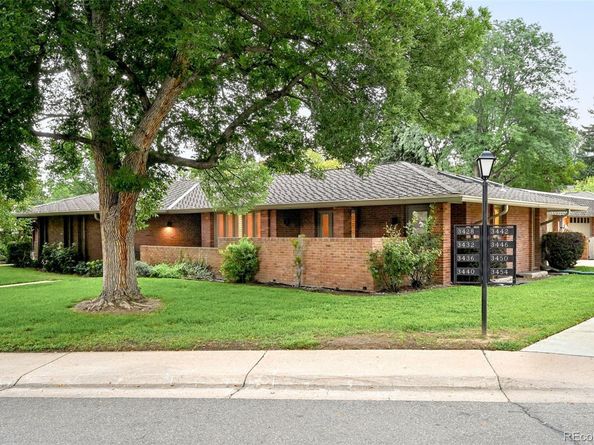
Discover this beautifully updated Kent Village ranch home situated in the complex’s premier location. This southwest-facing unit overlooks a peaceful park-like green space and offers abundant natural light. Open-concept layout with new flooring, spacious living/dining areas, and an updated kitchen with ample storage. Upgrades include a redesigned floor plan, new high-efficiency boiler and water heater, new electrical panel, and an Intrigue Audio whole-home sound system

The spacious primary bedroom suite boasts a flexible sitting area for potential home office or exercise room, and includes a luxurious ensuite spa like bathroom. Second bedroom on the main level offers access to a full bath and a large closet. Two laundry options provide the potential for true one-level living. Oversized two-car garage offers additional storage. Front porch for great indoor outdoor possibilities and includes a gas hook up for an outdoor grill.

Well run HOA provides ease of living and covers exterior maintenance, roof, grounds maintenance, snow removal, and all water. Kent Village includes beautifully remodeled clubhouse and workout area as well as outdoor pool and hot tub. Welcome to the good life.

Listed by Barry Jerebker

·

License #034135

·

Madison & Company Properties

·

303-931-4256

Last updated September 12, 2026

·

Source: REcolorado #2811114

Listing Facts

  • TypeCondo
  • NeighborhoodRomans Park
  • Bedrooms3
  • Bathrooms3
  • Days on Prevu4
  • HOA/Maint. Fees$803/month
  • Taxes$4,475/year
  • Size3,136 sqft
  • Price per sqft$254

Amenities

  • Dishwasher
  • Private Outdoor Space
  • Pets Allowed
  • Air Conditioning
  • Parking
  • Swimming Pool
  • Fitness Center

Location

Mortgage Calculator

Listing History

09/11/2026
Listed by Madison & Company Properties
$795,000
  1. 09/11/2026$795,000
    Listed by Madison & Company Properties

Property Details for 3428 S Race Street

Association

Amenities

  • Association Amenities: Clubhouse, Fitness Center, Pool, Spa/Hot Tub
  • Pets Allowed: Number Limit

Fees

  • Association Fee: $803.00 Monthly
  • Association Fee Includes: Reserves, Insurance, Irrigation, Maintenance Grounds, Maintenance Structure, Recycling, Road Maintenance, Sewer, Snow Removal, Trash, Water

General

  • Association Name: Kent Village Association

Exterior

Construction

  • Property Attached: Yes
  • Property Condition: Updated/Remodeled
  • Roof: Shingle
  • Structure Type: Patio
  • Window Features: Window Coverings
  • Year Built: 1971
  • Building Name: Kent Village
  • Common Walls: 2+ Common Walls
  • Construction Materials: Brick, Frame
  • Entry Level: 1
  • Entry Location: Exterior Access

Features

  • Direction Faces: Southwest
  • Patio And Porch Features: Front Porch, Wrap Around
  • Pool Features: Outdoor Pool

Measurements

  • Building Area Total: 3,136

Financial

Taxes

  • Parcel Number: Residence 17
  • Tax Annual Amount: $4,475.00
  • Tax Year: 2025

Interior

Features

  • Appliances: Cooktop, Dishwasher, Disposal, Microwave, Oven
  • Fireplace Features: Gas, Great Room
  • Fireplaces Total: 1
  • Flooring: Carpet, Laminate, Tile
  • Interior Features: Granite Counters, Jack & Jill Bathroom, Open Floorplan, Pantry, Primary Suite, Sauna, Smoke Free, Walk-In Closet(s)

Measurements

  • Living Area: 3,136

Rooms

  • Basement: Finished, Partial
  • Has Basement: Yes
  • Bathrooms Full: 2
  • Bathrooms Three Quarter: 1
  • Bathrooms Total Integer: 3
  • Bedrooms Total: 3
  • Main Level Bathrooms: 2
  • Main Level Bedrooms: 2

Other

General

  • Exclusions: Staging Furniture

Location

  • Subdivision Name: Kent Village

Parking

Parking

  • Attached Garage: Yes
  • Garage Spaces: 2
  • Parking Features: Dry Walled, Oversized
  • Parking Total: 2

Schools

Elementary School

  • Elementary School: Cherry Hills Village
  • Elementary School District: Cherry Creek 5

High School

  • High School: Cherry Creek
  • High School District: Cherry Creek 5

Middle or Junior School

  • Middle Or Junior School: West
  • Middle Or Junior School District: Cherry Creek 5

Utilities

Equipment

  • Cooling: Central Air
  • Heating: Baseboard, Hot Water, Natural Gas
  • Sewer: Community Sewer, Public Sewer
  • Water Source: Public

Frequently Asked Questions

How many bedrooms and bathrooms does this condo have?

There are 3 bedrooms and 3 bathrooms in this condo at 3428 S Race Street.

What schools are nearby to 3428 S Race Street?

Nearby schools include the Cherry Hills Village Elementary School, West Middle School, and Cherry Creek High School.

Does this condo have parking?

Yes, there are 2 parking spaces available for 3428 S Race Street.

Are pets allowed at 3428 S Race Street?

Yes, 3428 S Race Street allows pets. Check the Property Details for any relevant restrictions.

What are the annual taxes for 3428 S Race Street?

Annual taxes for this condo are estimated at $4,475.

How does 3428 S Race Street compare to other condos in Romans Park?

This condo is listed 22% above the average price for condos in Romans Park and has been on the market for 83 less days than the typical home in this area.

What building or home owners association is the condo part of?

This condo is in the Kent Village building and is part of the Kent Village Association home owners association.

What is the square footage on this condo?

According to the MLS, this listing is 3,136 sqft.

3428 S Race Street is a 3-bedroom, 3-bath condo for sale in Englewood CO 80113. Available on Prevu for 4 days at $795,000. This residence features 3,136 square feet of living space, located in Romans Park. The median listing price for condos in this area is $795,000. Nearby schools include Cherry Hills Village Elementary School, West Middle School, and Cherry Creek High School. Property amenities include private outdoor space, dishwasher, pets allowed, air conditioning, fitness center, parking, and swimming pool. Browse more condo listings in Englewood.

The content relating to real estate for sale in this Web site comes in part from the Internet Data eXchange ("IDX") program of METROLIST, INC., DBA RECOLORADO® Real estate listings held by brokers other than Prevu are marked with the IDX Logo. This information is being provided for the consumers' personal, non-commercial use and may not be used for any other purpose. All information subject to change and should be independently verified.

Full MLS Disclaimers

Rebate estimate is indicative only and based on listing price and estimated buyer's agent commission paid by owner, if applicable. Final rebates are subject to Terms of Use and may vary due to final negotiated transaction terms.