

Prevu by reAlpha
BuySellBlogBrowse Listings

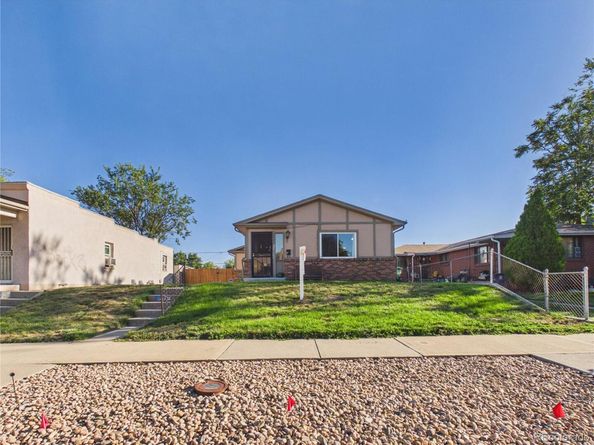
3426 W 26th AvenueDenver, CO 80211

For Sale

$930,000

Smart Buyer Rebate $9,300

Great Income property with 3 bedrooms 2 bathrooms and 2nd unit with 2 bedrooms and 1 bathroom. car spaces, indoor laundry room, close to many stores, schools. Live in one and rent the second unit. Many loan programs available. Close to I-25, banks, parks and many more business. Two gas meters, 4 parking spaces. Come and see this beautiful duplex.

Listed by Jorge L Valdez

·

License #55045593

·

Casablanca Realty Homes, LLC

·

562-682-7200

Last updated September 11, 2026

·

Source: REcolorado #8031677

Listing Facts

  • TypeMulti-family
  • NeighborhoodSloan Lake
  • Days on Prevu4
  • Taxes$4,226/year
  • Size864 sqft
  • Price per sqft$1,076

Amenities

  • Parking

Location

Mortgage Calculator

Listing History

09/12/2026
Status changed to Active
$930,000
09/11/2026
Listed by Casablanca Realty Homes, LLC
$930,000
  1. 09/12/2026$930,000
    Status changed to Active
  2. 09/11/2026$930,000
    Listed by Casablanca Realty Homes, LLC

Property Details for 3426 W 26th Avenue

Exterior

Construction

  • Property Attached: Yes
  • Roof: Composition
  • Structure Type: Duplex
  • Year Built: 1987
  • Common Walls: 1 Common Wall
  • Construction Materials: Brick

Measurements

  • Building Area Total: 1,728
  • Lot Features: Level
  • Lot Size Acres: 6,300.00
  • Lot Size Area: 6,300
  • Lot Size Square Feet: 274,428,000
  • Lot Size Units: Acres

Financial

Taxes

  • Parcel Number: 2322-05-023
  • Tax Annual Amount: $4,226.00
  • Tax Year: 2025

Interior

Features

  • Appliances: Gas Water Heater, Refrigerator
  • Flooring: Carpet, Tile

Measurements

  • Living Area: 864

Rooms

  • Basement: Finished
  • Has Basement: Yes

Other

General

  • Exclusions: Front unit washer and dryer, and exterior/interior cameras.

Location

  • Subdivision Name: Sloan Lake

Parking

Parking

  • Parking Total: 4

Schools

Elementary School

  • Elementary School: Brown
  • Elementary School District: Denver 1

High School

  • High School: North
  • High School District: Denver 1

Middle or Junior School

  • Middle Or Junior School: Strive Lake
  • Middle Or Junior School District: Denver 1

Utilities

Equipment

  • Cooling: Other
  • Electric: 110V
  • Heating: Forced Air
  • Sewer: Public Sewer

Frequently Asked Questions

How many bedrooms does this multi-family home have?

There is bedrooms in this multi-family home at 3426 W 26th Avenue.

What schools are nearby to 3426 W 26th Avenue?

Nearby schools include the Brown Elementary School, Strive Lake Middle School, and North High School.

Does this multi-family home have parking?

Yes, there are 4 parking spaces available for 3426 W 26th Avenue.

What are the annual taxes for 3426 W 26th Avenue?

Annual taxes for this multi-family home are estimated at $4,226.

How does 3426 W 26th Avenue compare to other multi-family homes in Sloan Lake?

This multi-family home is listed 6% above the average price for multi-family homes in Sloan Lake and has been on the market for 52 less days than the typical home in this area.

What is the square footage on this multi-family home?

According to the MLS, this listing is 864 sqft.

3426 W 26th Avenue is a -bedroom multi-family home for sale in Denver CO 80211. Available on Prevu for 4 days at $930,000. This residence features 864 square feet of living space, located in Sloan Lake. The median listing price for multi-family homes in this area is $1,000,000. Nearby schools include Brown Elementary School, Strive Lake Middle School, and North High School. Property amenities include parking. Browse more multi-family home listings in Denver.

The content relating to real estate for sale in this Web site comes in part from the Internet Data eXchange ("IDX") program of METROLIST, INC., DBA RECOLORADO® Real estate listings held by brokers other than Prevu are marked with the IDX Logo. This information is being provided for the consumers' personal, non-commercial use and may not be used for any other purpose. All information subject to change and should be independently verified.

Full MLS Disclaimers

Rebate estimate is indicative only and based on listing price and estimated buyer's agent commission paid by owner, if applicable. Final rebates are subject to Terms of Use and may vary due to final negotiated transaction terms.