

Prevu by reAlpha
BuySellBlogBrowse Listings

3426 19th StreetSan Francisco, CA 94110

For Sale

$1,300,000

Smart Buyer Rebate $13,000

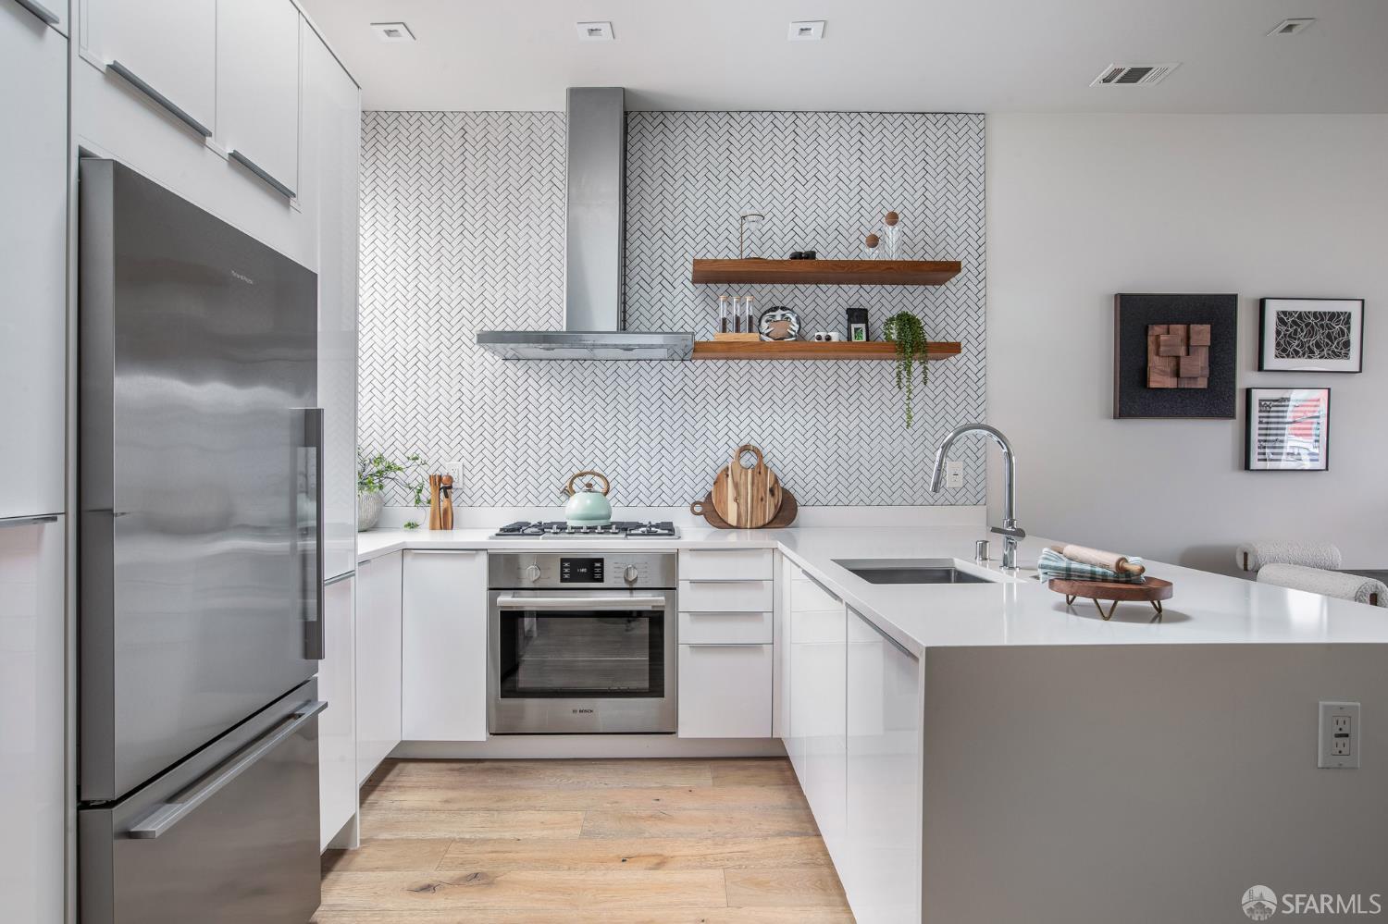
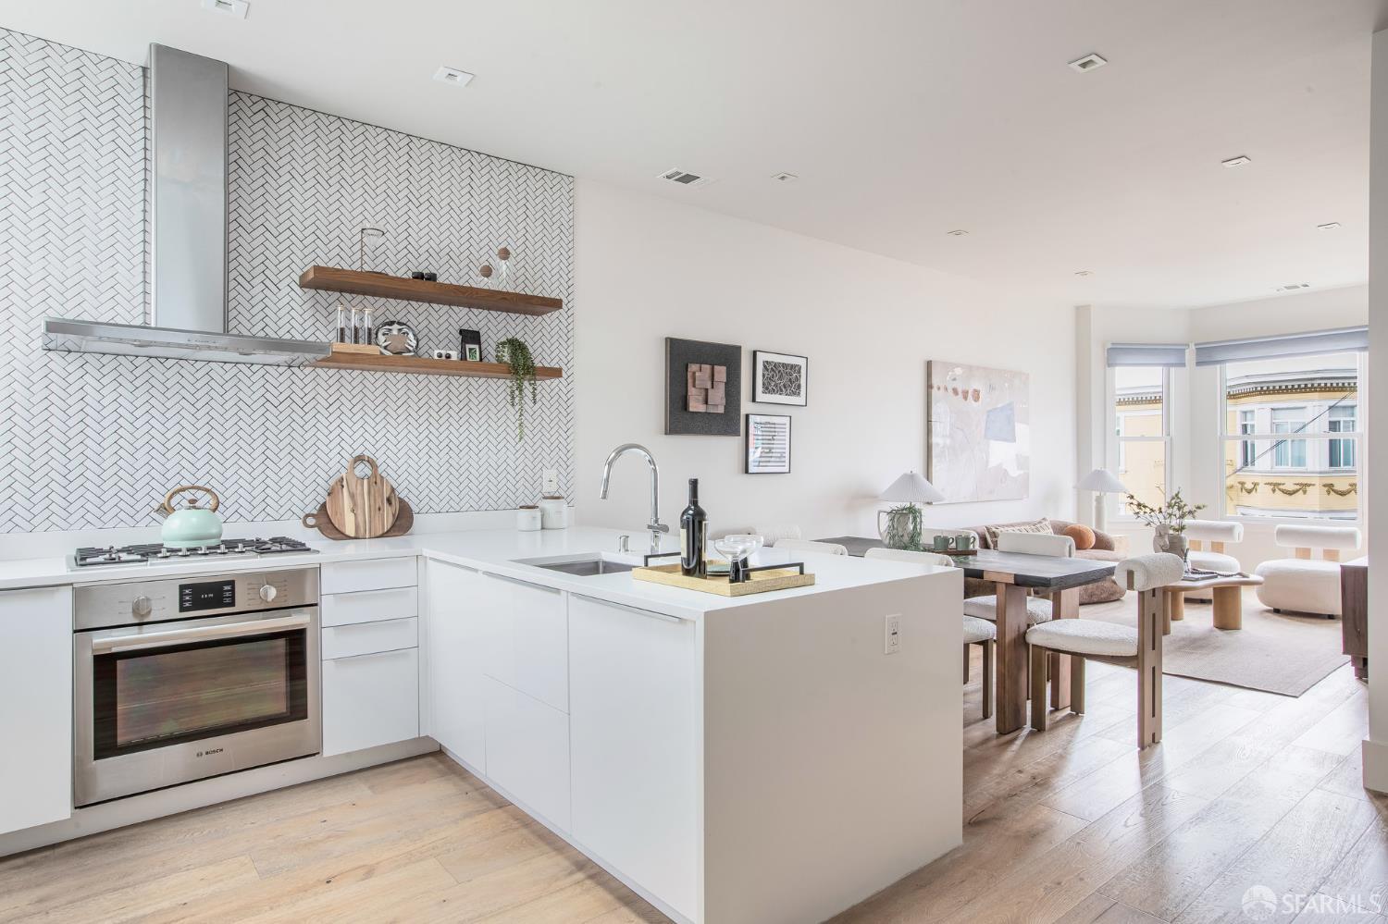
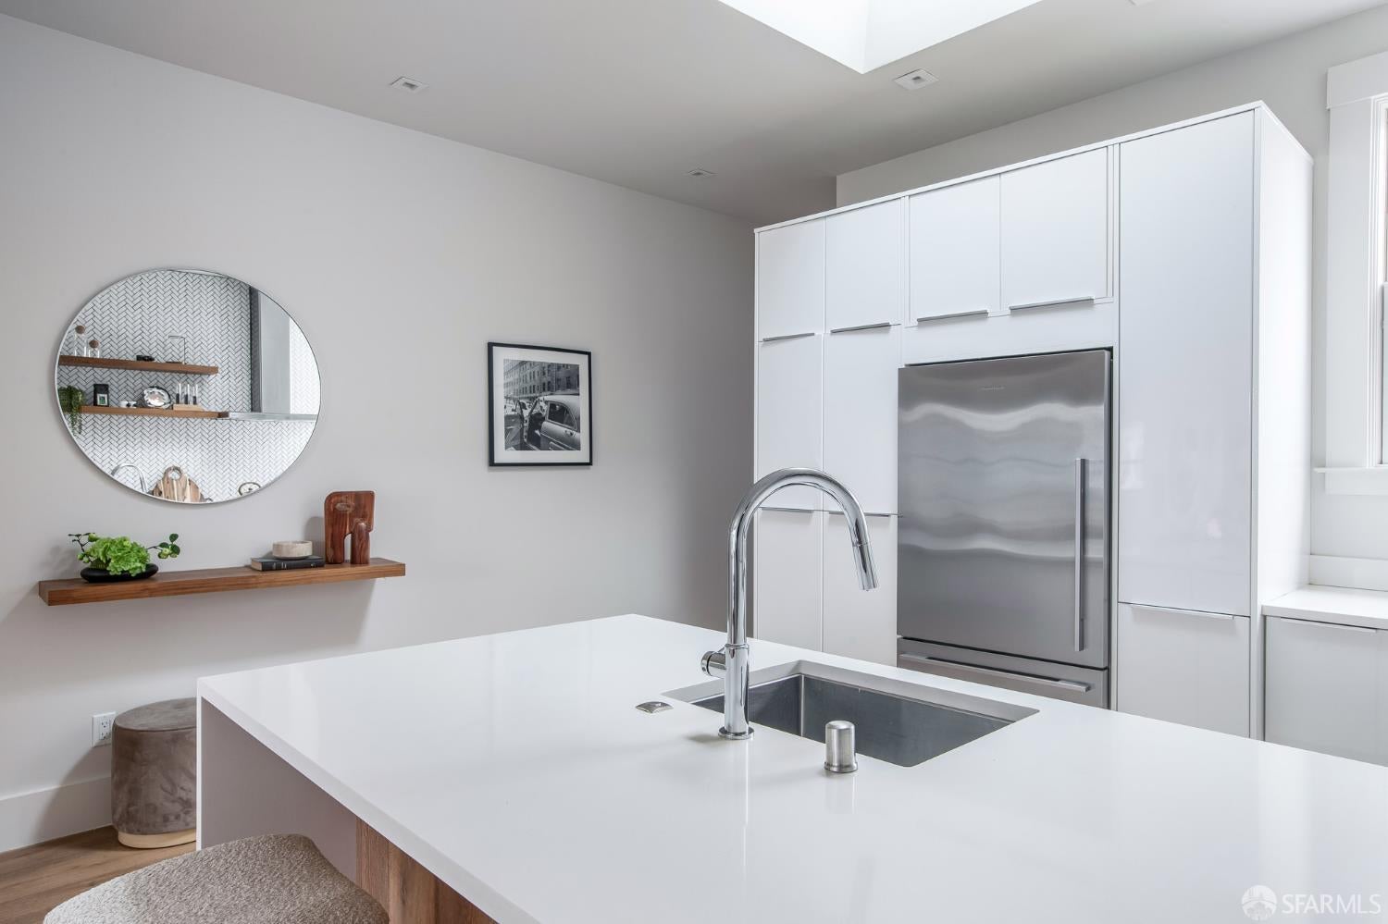
Priced to sell at $1,300,000 as a buy-it-now opportunity, 3426A 19th Street is a top-floor flat just blocks from Dolores Park, flooded with light from large windows and generous skylights throughout. This 2-bedroom, 2-bath TIC was fully renovated with an open floor plan and thoughtfully redesigned layout that places the primary suite at the rear, buffered from the main living area by a guest room and full hallway bath. The home features tall ceilings and wide-plank white oak flooring, with sleek modern finishes from the bathroom vanities to the quartz waterfall island that anchors the kitchen. Both bedrooms feature large closets with fitted custom millwork; the primary includes an ensuite bathroom and bonus office space with access to the roof and ground floor via a shared back staircase. A large deeded ground-floor storage room with lighting and power suits storage, a workshop, or a small gym, with leased parking available nearby. ButterflyMX, Sonic Fiber, central heat and AC, in-unit laundry, and shared roof access round out the amenities. Building upgrades include seismic, systems, and roof. Set between Valencia and Mission, with Lazy Bear on the same block and Dandelion Chocolate and Tartine Bakery nearby, this is a turnkey home in one of San Francisco's most vibrant neighborhoods.

Listed by Ryan Richard Lenox

·

Compass

Last updated October 30, 2026

·

Source: SFAR #426172269

Listing Facts

  • TypeSingle-family
  • NeighborhoodMission District
  • Bedrooms2
  • Bathrooms2
  • Days on Prevu9
  • HOA/Maint. Fees$448/month
  • Size1,136 sqft
  • Price per sqft$1,144

Amenities

  • Pets Allowed

Location

Mortgage Calculator

Listing History

10/30/2026
Price Increased
$1,300,000
10/23/2026
Listed by Compass
$1,095,000
  1. 10/30/2026$1,300,000
    Price Increased
  2. 10/23/2026$1,095,000
    Listed by Compass

Property Details for 3426 19th Street

Association

Amenities

  • Pets Allowed: Cats OK, Dogs OK

Fees

  • Association Fee: $448.00 Monthly

General

  • Number Of Units In Community: 6

Exterior

Construction

  • Property Attached: Yes
  • Year Built: 1907

Measurements

  • Building Area Total: 1,136
  • Building Area Units: Square Feet
  • Lot Size Acres: 0.05
  • Lot Size Area: 2,548
  • Lot Size Square Feet: 2,548
  • Lot Size Units: Square Feet

Financial

Taxes

  • Parcel Number: 3589021

Interior

Measurements

  • Living Area: 1,136
  • Living Area Units: Square Feet

Rooms

  • Bathrooms Full: 2
  • Bathrooms Total Integer: 2
  • Bedrooms Total: 2

Frequently Asked Questions

How many bedrooms and bathrooms does this single-family home have?

There are 2 bedrooms and 2 bathrooms in this single-family home at 3426 19th Street.

How does 3426 19th Street compare to other single-family homes in Mission District?

This single-family home is listed 23% below the average price for single-family homes in Mission District and has been on the market for 109 less days than the typical home in this area.

What is the square footage on this single-family home?

According to the MLS, this listing is 1,136 sqft.

3426 19th Street is a 2-bedroom, 2-bath single-family home for sale in San Francisco CA 94110. Available on Prevu for 9 days at $1,300,000. This includes a recent price increase of $205,000. This residence features 1,136 square feet of living space, located in Mission District. The median listing price for single-family homes in this area is $1,099,000. The home offers pets allowed. View other single-family home listings in San Francisco.

Based on information from San Francisco Association of REALTORS® and/or other sources. All data, including all measurements and calculations of area, is obtained from various sources and has not been, and will not be, verified by Prevu or the MLS. Information is provided exclusively for consumer's personal, non-commercial use and may not be used for any purpose other than to identify prospective properties consumer may be interested in purchasing.

Full MLS Disclaimers

Rebate estimate is indicative only and based on listing price and estimated buyer's agent commission paid by owner, if applicable. Final rebates are subject to Terms of Use and may vary due to final negotiated transaction terms.