

Prevu by reAlpha
BuySellBlogBrowse Listings

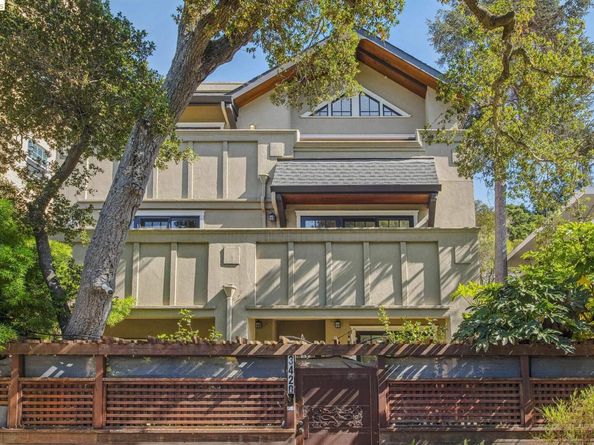
3424 Richmond BlvdOakland, CA 94611

For Sale

$1,095,000

Smart Buyer Rebate $10,950

Welcome home to soaring cathedral ceilings, a modern kitchen, open floor plan and almost new construction! Built in 2020, 3424 Richmond Boulevard is set in a serene natural setting with abundant light and views of the Oak Glen Park across the street from the private balcony. With top of the line finishes, in-unit laundry, and a kitchen that is a chef and entertainer’s delight, this home will delight even the most discerning buyer. As the penthouse unit of only three units in the building (with low HOAs), ensures you have peace and quiet. The walkscore of 90 is readily apparent given the close proximity to Piedmont Ave, Kaiser, Lake Merritt and numerous shops and restaurants.

Listed by Jonathan Reining

·

License #02217990

·

Compass

·

jon.reining@gmail.com

Listed by Teresa Baum

·

License #01731096

·

Compass

Last updated July 27, 2026

·

Source: bridgeMLS #41142033

Listing Facts

  • TypeCondo
  • NeighborhoodHarrison St-Oakland Ave
  • Bedrooms3
  • Bathrooms2
  • Days on Prevu15
  • HOA/Maint. Fees$258/month
  • Size1,508 sqft
  • Price per sqft$726

Amenities

  • Dishwasher
  • Private Outdoor Space
  • Washer/Dryer
  • Parking
  • Swimming Pool

Location

Mortgage Calculator

Listing History

07/17/2026
Listed by Compass
$1,095,000

Property Details for 3424 Richmond Blvd

Association

Amenities

  • Association Amenities: Gated

Fees

  • Association Fee: $258.00 Monthly
  • Association Fee Includes: Reserves, Trash

Exterior

Construction

  • Roof: Shingle
  • Stories: 1
  • Year Built: 2020
  • Architectural Style: Contemporary
  • Construction Materials: Stucco

Features

  • Patio And Porch Features: Deck

Measurements

  • Building Area Total: 1,508
  • Lot Features: Sloped Up
  • Lot Size Acres: 0.19
  • Lot Size Area: 0
  • Lot Size Square Feet: 8,389
  • Lot Size Units: Acres

Interior

Features

  • Appliances: Dishwasher, Refrigerator, Dryer, Washer, Gas Water Heater, Tankless Water Heater
  • Flooring: Engineered Wood
  • Interior Features: Penthouse Location, No Additional Rooms, Counter - Solid Surface

Measurements

  • Living Area: 1,508
  • Living Area Units: Square Feet

Rooms

  • Bathrooms Full: 2
  • Bathrooms Total Integer: 2
  • Bedrooms Total: 3
  • Rooms Total: 5

Other

Location

  • Subdivision Name: PIEDMONT AVENUE

Parking

Parking

  • Covered Spaces: 1
  • Garage Spaces: 1
  • Parking Features: Garage, Garage Door Opener

Utilities

Equipment

  • Electric: No Solar
  • Heating: Forced Air, Natural Gas
  • Has Heating: Yes
  • Laundry Features: In Unit
  • Sewer: Public Sewer
  • Utilities: Internet Available, Individual Electric Meter, Individual Gas Meter
  • Water Source: Public, Water District

Frequently Asked Questions

How many bedrooms and bathrooms does this condo have?

There are 3 bedrooms and 2 bathrooms in this condo at 3424 Richmond Blvd.

Does this condo have parking?

Yes, there is 1 parking space available for 3424 Richmond Blvd.

How does 3424 Richmond Blvd compare to other condos in Harrison St-Oakland Ave?

This condo is listed 128% above the average price for condos in Harrison St-Oakland Ave and has been on the market for 131 less days than the typical home in this area.

What is the square footage on this condo?

According to the MLS, this listing is 1,508 sqft.

3424 Richmond Blvd is a 3-bedroom, 2-bath condo for sale in Oakland CA 94611. Available on Prevu for 15 days at $1,095,000. This home features 1,508 square feet of living space, located in Harrison St-Oakland Ave. The median listing price for condos in this area is $445,000. The home offers private outdoor space, dishwasher, parking, swimming pool, and washer/dryer. View other condo listings in Oakland.

Based on information from bridgeMLS and/or other sources. All data, including all measurements and calculations of area, is obtained from various sources and has not been, and will not be, verified by Prevu or the MLS. Information is provided exclusively for consumer's personal, non-commercial use and may not be used for any purpose other than to identify prospective properties consumer may be interested in purchasing.

Full MLS Disclaimers

Rebate estimate is indicative only and based on listing price and estimated buyer's agent commission paid by owner, if applicable. Final rebates are subject to Terms of Use and may vary due to final negotiated transaction terms.