

Prevu by reAlpha
BuySellBlogBrowse Listings

3423 Ashton CourtPalo Alto, CA 94306

For Sale

$4,495,000

Smart Buyer Rebate $44,950

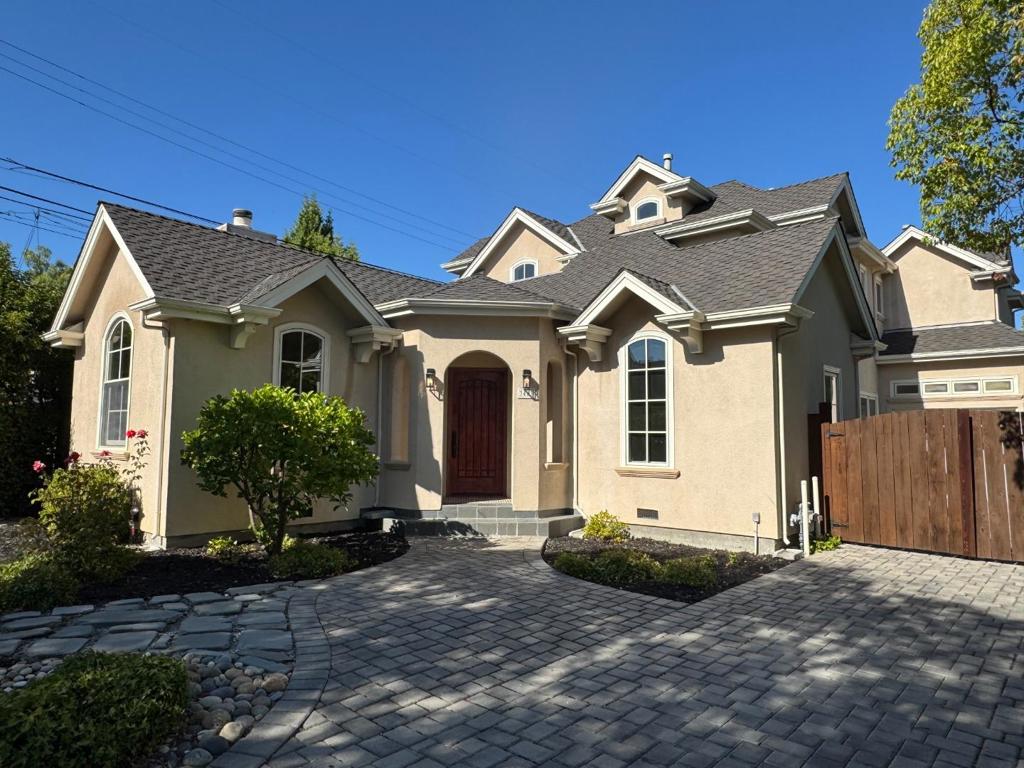
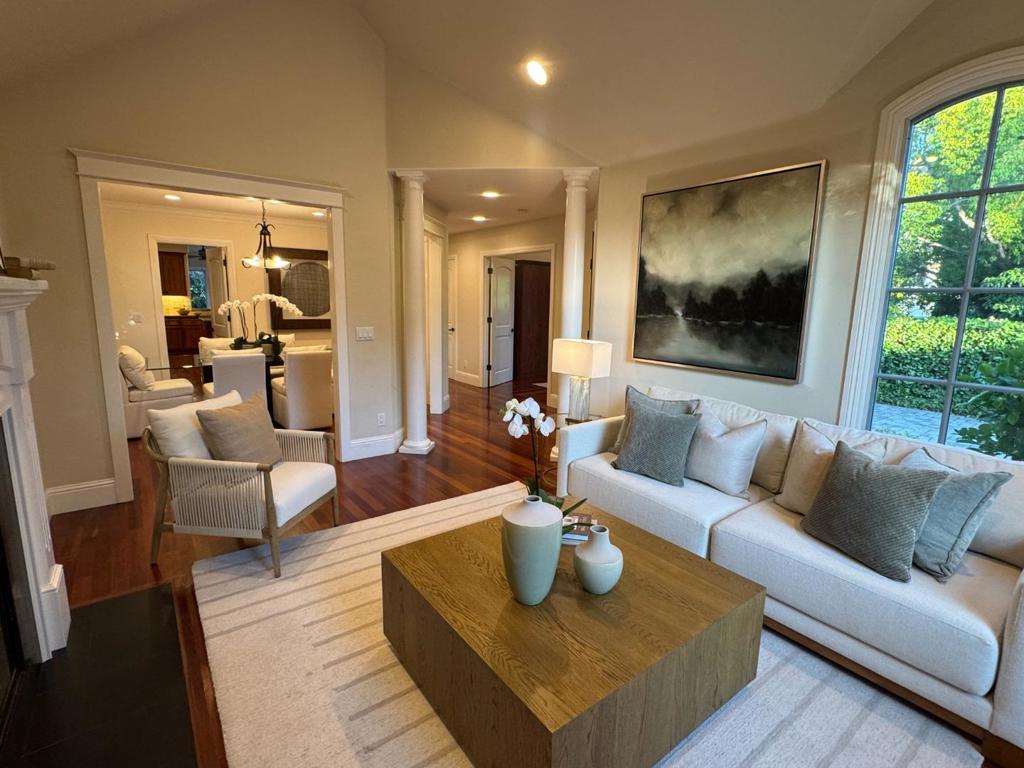
Located in a quiet cul-de-sac, this Palo Alto Midtown home has 4 bedrooms / 3 baths with 2,404 sf of living space on a 6,199 sf lot. This custom home, designed by architect Roger Kohler, was built with attention to detail and quality materials that, for the most part, have withstood the test of time. This home brings together a touch of Old World Charm accentuated by its high ceilings, dormer windows, and bear claw tub in the primary bathroom. Formal living room with large fireplace and separate dining room. The spacious family room with open kitchen leads into a good sized backyard with separate outdoor eating and sitting area. Just a short walk to Mitchell Park, Mitchell Park Library, Fairmeadow Elementary, and JLS Middle schools.

Listed by Amy Cheung

·

License #01809076

·

Amy Cheung Broker

·

6503871228

Last updated September 21, 2026

·

Source: CRMLS #ML82061589

Listing Facts

  • TypeSingle-family
  • NeighborhoodSouth of Midtown
  • Bedrooms4
  • Bathrooms3
  • Days on Prevu44
  • Size2,404 sqft
  • Price per sqft$1,870

Amenities

  • Dishwasher
  • Air Conditioning
  • Parking

Location

Mortgage Calculator

Listing History

09/17/2026
Listed by Amy Cheung Broker
$4,495,000
  1. 09/17/2026$4,495,000
    Listed by Amy Cheung Broker

Property Details for 3423 Ashton Court

Exterior

Construction

  • Roof: Composition
  • Stories Total: 2
  • Year Built: 2004
  • Common Walls: No Common Walls

Measurements

  • Lot Size Acres: 0.14
  • Lot Size Area: 6,199
  • Lot Size Source: Other
  • Lot Size Square Feet: 6,199
  • Lot Size Units: Square Feet

Financial

Taxes

  • Parcel Number: 13205083

Interior

Features

  • Appliances: Dishwasher, Electric Oven, Gas Cooktop, Refrigerator, Range Hood
  • Fireplace Features: Living Room, Wood Burning
  • Fireplace: Yes
  • Flooring: Carpet, Wood

Measurements

  • Living Area: 2,404
  • Living Area Source: Other

Rooms

  • Bathrooms Full: 3
  • Bathrooms Total Integer: 3
  • Bedrooms Total: 4

Parking

Parking

  • Attached Garage: Yes
  • Garage Spaces: 1
  • Garage: Yes
  • Parking Features: Attached
  • Parking Total: 1

Schools

High School

  • High School District: Palo Alto Unified

Utilities

Equipment

  • Cooling: Central Air
  • Has Cooling: Yes
  • Heating: Central
  • Has Heating: Yes
  • Laundry Features: Gas Dryer Hookup
  • Sewer: Public Sewer
  • Water Source: Public

Frequently Asked Questions

How many bedrooms and bathrooms does this single-family home have?

There are 4 bedrooms and 3 bathrooms in this single-family home at 3423 Ashton Court.

Does this single-family home have parking?

Yes, there is 1 parking space available for 3423 Ashton Court.

How does 3423 Ashton Court compare to other single-family homes in South of Midtown?

This single-family home is listed 24% above the average price for single-family homes in South of Midtown and has been on the market for 19 less days than the typical home in this area.

What is the square footage on this single-family home?

According to the MLS, this listing is 2,404 sqft.

3423 Ashton Court is a 4-bedroom, 3-bath single-family home for sale in Palo Alto CA 94306. On Prevu for 44 days at $4,495,000. This property features 2,404 square feet of living space, located in South of Midtown. The median listing price for single-family homes in this area is $3,397,500. The home offers dishwasher, air conditioning, and parking. View other single-family home listings in Palo Alto.

Based on information from California Regional Multiple Listing Service, Inc. and/or other sources. All data, including all measurements and calculations of area, is obtained from various sources and has not been, and will not be, verified by Prevu or the MLS. Information is provided exclusively for consumer's personal, non-commercial use and may not be used for any purpose other than to identify prospective properties consumer may be interested in purchasing.

Full MLS Disclaimers

Rebate estimate is indicative only and based on listing price and estimated buyer's agent commission paid by owner, if applicable. Final rebates are subject to Terms of Use and may vary due to final negotiated transaction terms.