

Prevu by reAlpha
BuySellBlogBrowse Listings

3419 Bittern LanePort Orchard, WA 98367

For Sale

$575,000

Smart Buyer Rebate $5,750

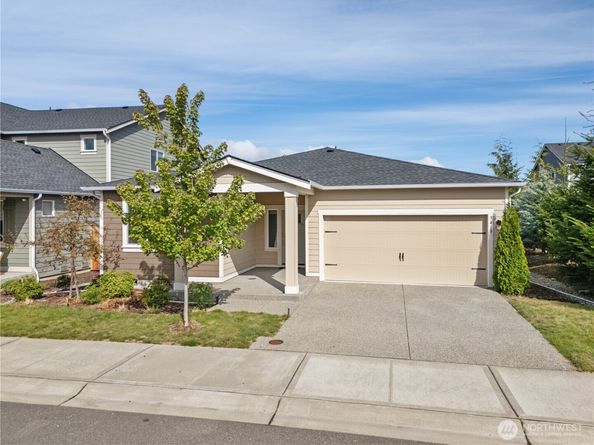
Picture single-story living in McCormick Village, where evergreen trails, championship golf, and resort-style ease meet everyday convenience. Plus there's an exciting new walkable retail village coming soon. Cook and gather in the chef-ready kitchen, with its huge island, walk-in pantry, and abundant cabinet storage. Cozy up with a book by the shiplap-accented electric fireplace, or gather for movie night on the custom built-in 85" TV wall. Need a home office, den, or extra bedroom? The flexible barn-door bonus room adapts to how you live. On summer evenings, entertain on the covered patio in your fully fenced yard, then step outside to everything McCormick Village offers: 8+ miles of scenic trails, new pickleball courts, the 65-acre McCormick Village Park with splash pad and playgrounds, and McCormick Woods Golf Course & Clubhouse with restaurant and bar. This 2024 Lennar-built home also offers laminate wood flooring throughout main living areas, new wall trim connecting entry to great room, a custom walk-in guest shower, custom cabinetry in secondary bedrooms, keyless entry, and an AC heat pump for everyday comfort and peace of mind. Enjoy access to Seattle via both Washington State Ferries car & foot ferry and Kitsap Transit's passenger fast foot ferry from Bremerton (about 10 miles). This is single-story Pacific Northwest living at its best.

Listed by Lori Sinclair

·

Realogics Sotheby's Int'l Rlty

·

206-347-0427

Last updated October 29, 2026

·

Source: NWMLS #2582562

Listing Facts

  • TypeSingle-family
  • NeighborhoodPort Orchard
  • Bedrooms3
  • Bathrooms2
  • Days on Prevu30
  • HOA/Maint. Fees$150/quarter
  • Taxes$4,819/year
  • Size1,959 sqft
  • Price per sqft$294

Amenities

  • Dishwasher
  • Pets Allowed
  • Parking

Location

Mortgage Calculator

Listing History

10/29/2026
Price Decreased
$575,000
10/01/2026
Listed by Realogics Sotheby's Int'l Rlty
$618,500
  1. 10/29/2026$575,000
    Price Decreased
  2. 10/01/2026$618,500
    Listed by Realogics Sotheby's Int'l Rlty

Property Details for 3419 Bittern Lane

Association

Fees

  • Association Fee: $150.00 Quarterly

Exterior

Construction

  • Property Condition: Very Good
  • Roof: Composition
  • Structure Type: House
  • Year Built: 2024
  • Architectural Style: Craftsman
  • Builder Name: Lennar
  • Building Name: Port Orchard
  • Construction Materials: Cement Planked
  • Entry Location: Main
  • Exterior Features: Cement Planked

Measurements

  • Building Area Total: 1,959
  • Building Area Units: Square Feet
  • Lot Features: Curbs, Paved, Sidewalk
  • Lot Size Acres: 0.12
  • Lot Size Square Feet: 5,227
  • Lot Size Units: Square Feet

Financial

Taxes

  • Parcel Number: 56950000350008
  • Tax Annual Amount: $4,819.00
  • Tax Year: 2026

Interior

Features

  • Appliances: Dishwasher, Disposal, Microwave, Refrigerator, Stove(s)/Range(s)
  • Fireplace Features: Electric
  • Fireplace: Yes
  • Fireplaces Total: 1
  • Flooring: Vinyl Plank, Carpet
  • Interior Features: Bath Off Primary, Dbl Pane/Storm Window, Fireplace, High Tech Cabling, Pantry, Walk-In Closet(s), Water Heater

Measurements

  • Living Area: 1,959

Rooms

  • Bathrooms Full: 2
  • Bathrooms Total Integer: 2
  • Bedrooms Total: 3
  • Main Level Bathrooms: 2
  • Main Level Bedrooms: 3

Other

Features

  • Accessibility Features: Accessible Approach With Ramp, Accessible Bath, Accessible Bedroom, Accessible Central Living Area, Accessible Entrance, Accessible Kitchen, Accessible Utility, Home Automation, Modifications For Hearing/Vision

Location

  • Subdivision Name: Port Orchard

Parking

Parking

  • Attached Garage: Yes
  • Covered Spaces: 2
  • Garage: Yes
  • Parking Features: Attached Garage
  • Parking Total: 2

Schools

Elementary School

  • Elementary School: Sunnyslope Elem

High School

  • High School: So. Kitsap High
  • High School District: South Kitsap

Middle or Junior School

  • Middle Or Junior School: Cedar Heights Jh

Utilities

Equipment

  • Has Cooling: Yes
  • Has Heating: Yes
  • Sewer: Sewer Connected
  • Water Source: Public

Frequently Asked Questions

How many bedrooms and bathrooms does this single-family home have?

There are 3 bedrooms and 2 bathrooms in this single-family home at 3419 Bittern Lane.

What schools are nearby to 3419 Bittern Lane?

Nearby schools include the Sunnyslope Elem Elementary School, Cedar Heights Jh Middle School, and So. Kitsap High.

Does this single-family home have parking?

Yes, there are 2 parking spaces available for 3419 Bittern Lane.

What are the annual taxes for 3419 Bittern Lane?

Annual taxes for this single-family home are estimated at $4,819.

How does 3419 Bittern Lane compare to other single-family homes in Port Orchard?

This single-family home is listed 6% below the average price for single-family homes in Port Orchard and has been on the market for 40 less days than the typical home in this area.

What building or home owners association is the single-family home part of?

This single-family home is in the Port Orchard building.

What is the square footage on this single-family home?

According to the MLS, this listing is 1,959 sqft.

3419 Bittern Lane is a 3-bedroom, 2-bath single-family home for sale in Port Orchard WA 98367. On Prevu for 30 days at $575,000. This includes a recent price decrease of $43,500. This residence features 1,959 square feet of living space, located in Port Orchard. The median listing price for single-family homes in this area is $589,950. Nearby schools include Sunnyslope Elem Elementary School, Cedar Heights Jh Middle School, and So. Kitsap High. Additional amenities include dishwasher, pets allowed, and parking. View other single-family home listings in Washington.

Based on information from NWMLS and/or other sources. All data, including all measurements and calculations of area, is obtained from various sources and has not been, and will not be, verified by Prevu or the MLS. Information is provided exclusively for consumer's personal, non-commercial use and may not be used for any purpose other than to identify prospective properties consumer may be interested in purchasing.

Full MLS Disclaimers

Rebate estimate is indicative only and based on listing price and estimated buyer's agent commission paid by owner, if applicable. Final rebates are subject to Terms of Use and may vary due to final negotiated transaction terms.