Prevu by reAlpha
BuySellBlogBrowse Listings

3416 Vaux StreetPhiladelphia, PA 19129

For Sale

$375,000

Smart Buyer Rebate $3,750

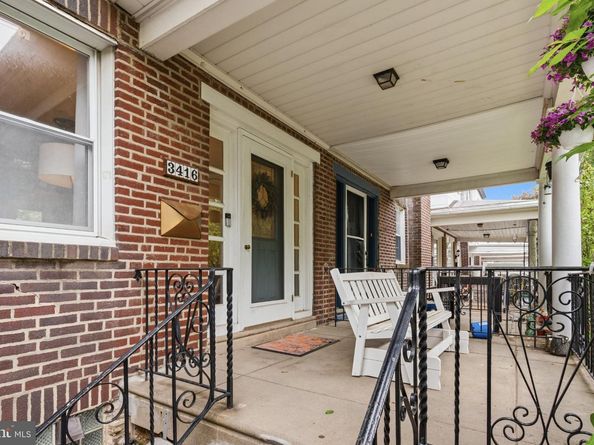
Welcome to this wonderful two-story home nestled in Philadelphia’s sought-after East Falls neighborhood, where everyday living feels like a getaway. From the moment you arrive, the vibrant front garden and classic covered porch invite you to unwind, offering the perfect vantage point for morning coffee or chatting with neighbors. Step inside to expansive living and dining rooms featuring timeless hardwood floors accented with original ribbon inlay. Just beyond sits the completely remodeled kitchen (2017), beautifully appointed with a full stainless steel appliance suite, expansive granite countertops, and generous cabinetry designed for easy meal prep. A direct step off the kitchen opens to a spacious private deck, extending your living space outdoors for effortless weekend entertaining and summer dining.

The upper level continues the home's original charm, offering three bright bedrooms complete with hardwood floors, individual ceiling fans, and ample closet storage. Servicing this floor is a classic three-piece bath styled with durable ceramic tile work around the tub and floor. Downstairs, the versatile walkout lower level offers vast potential beyond standard storage and ready to be transformed into a home gym, workshop, or media lounge. This lower level conveniently houses the laundry area with washer and dryer, a powder room, and direct exterior access leading to your private driveway for off-street parking.

Peace of mind comes easy here, as the seller has taken care of major essential updates. Big-ticket improvements include a roof in 2017, several window replacements, and the professional removal and updating of knob-and-tube wiring.

Beyond the front door, East Falls provides a rich urban-suburban lifestyle right along the banks of the Schuylkill River. Commuters will love the easy access to major roadways and the nearby Regional Rail station, making drives or train rides to Center City and the suburbs a breeze. Endless outdoor recreation surrounds you, including the famous Kelly Drive loop, McMichael Park’s natural play space, and the nine-acre McDevitt Recreation Center. Complete with the historic Falls of Schuylkill Library and a vibrant corridor of local bistros, cafes, and shops just blocks away, this move-in-ready home captures the absolute best of neighborhood living.Seller has the City of Philadelphia Real Estate Tax Homestead Exemption - 2026 tax amount is $3,025.


Listed by Heather A Petrone-Shook

·

License #AB065828

·

BHHS Fox & Roach The Harper at Rittenhouse Square

·

2679734847

Last updated September 08, 2026

·

Source: BrightMLS #PAPH2667748

Listing Facts

  • TypeSingle-family
  • NeighborhoodEast Falls
  • Bedrooms3
  • Bathrooms2
  • Days on Prevu7
  • Taxes$4,654/year
  • Size1,216 sqft
  • Price per sqft$308

Amenities

  • Dishwasher
  • Washer/Dryer
  • Parking

Location

Mortgage Calculator

Listing History

09/08/2026
Listed by BHHS Fox & Roach The Harper at Rittenhouse Square
$375,000
  1. 09/08/2026$375,000
    Listed by BHHS Fox & Roach The Harper at Rittenhouse Square

Property Details for 3416 Vaux Street

Exterior

Construction

  • New Construction: No
  • Roof: Flat, Slate, Other
  • Year Built: 1945
  • Architectural Style: Traditional, Straight Thru
  • Construction Materials: Brick, Vinyl Siding
  • Exterior Features: Sidewalks

Features

  • Other Structures: Above Grade
  • Patio And Porch Features: Deck(s), Porch(es)
  • Waterfront: No

Measurements

  • Lot Dimensions Source: Estimated
  • Lot Features: Front Yard
  • Lot Size Acres: 0.03
  • Lot Size Dimensions: 16
  • Lot Size Source: Estimated
  • Lot Size Square Feet: 1,307
  • Lot Size Units: Square Feet

Financial

Taxes

  • Tax Annual Amount: $4,654.00
  • Tax Year: 2026

Interior

Features

  • Appliances: Built-In Microwave, Dishwasher, Dryer, Oven/Range - Gas, Refrigerator, Stainless Steel Appliances, Washer, Water Heater
  • Fireplace: No
  • Flooring: Hardwood, Ceramic Tile, Luxury Vinyl Plank
  • Interior Features: Bathroom - Tub Shower, Ceiling Fan(s), Floor Plan - Traditional, Formal/Separate Dining Room, Kitchen - Eat-In, Recessed Lighting, Skylight(s), Upgraded Countertops, Wood Floors

Measurements

  • Living Area: 1,216
  • Living Area Source: Estimated

Rooms

  • Basement: Connecting Stairway, Full, Interior Access, Outside Entrance, Rear Entrance, Walkout Level
  • Has Basement: Yes
  • Bathrooms Full: 1
  • Bathrooms Half: 1
  • Bathrooms Total Integer: 2
  • Bedrooms Total: 3
  • Main Level Bedrooms: 3
  • Rooms Total: 6

Other

General

  • Senior Community: No

Location

  • Subdivision Name: EAST FALLS

Parking

Parking

  • Garage: No
  • Parking Features: Paved Parking

Utilities

Equipment

  • Cooling: Window Unit(s)
  • Heating: Hot Water, Radiator, Baseboard - Electric
  • Has Heating: Yes
  • Sewer: Public Sewer
  • Water Source: Public

Frequently Asked Questions

How many bedrooms and bathrooms does this single-family home have?

There are 3 bedrooms and 2 bathrooms in this single-family home at 3416 Vaux Street.

What are the annual taxes for 3416 Vaux Street?

Annual taxes for this single-family home are estimated at $4,654.

How does 3416 Vaux Street compare to other single-family homes in East Falls?

This single-family home is listed 4% below the average price for single-family homes in East Falls and has been on the market for 64 less days than the typical home in this area.

What is the square footage on this single-family home?

According to the MLS, this listing is 1,216 sqft.

3416 Vaux Street is a 3-bedroom, 2-bath single-family home for sale in PHILADELPHIA PA 19129. On Prevu for 7 days at $375,000. This home features 1,216 square feet of living space, located in East Falls. The median listing price for single-family homes in this area is $370,000. Additional amenities include dishwasher, parking, and dryer. Browse more single-family home listings in Philadelphia.

The data relating to real estate for sale on this website appears in part through the BRIGHT Internet Data Exchange program, a voluntary cooperative exchange of property listing data between licensed real estate brokerage firms in which participates, and is provided by BRIGHT through a licensing agreement. The information provided by this website is for the personal, non-commercial use of consumers and may not be used for any purpose other than to identify prospective properties consumers may be interested in purchasing. Copyright BRIGHT, All Rights Reserved.

Full MLS Disclaimers

Rebate estimate is indicative only and based on listing price and estimated buyer's agent commission paid by owner, if applicable. Final rebates are subject to Terms of Use and may vary due to final negotiated transaction terms.