

Prevu by reAlpha
BuySellBlogBrowse Listings

3415 Artesia BLVD 7Torrance, CA 90504

For Sale

$699,000

Smart Buyer Rebate $6,990

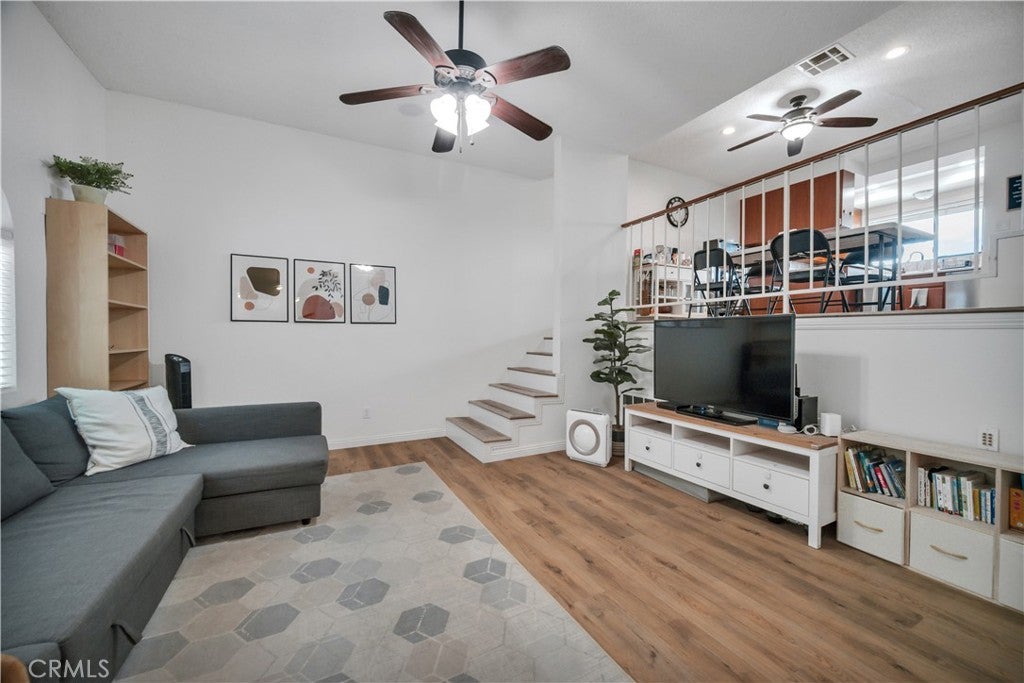
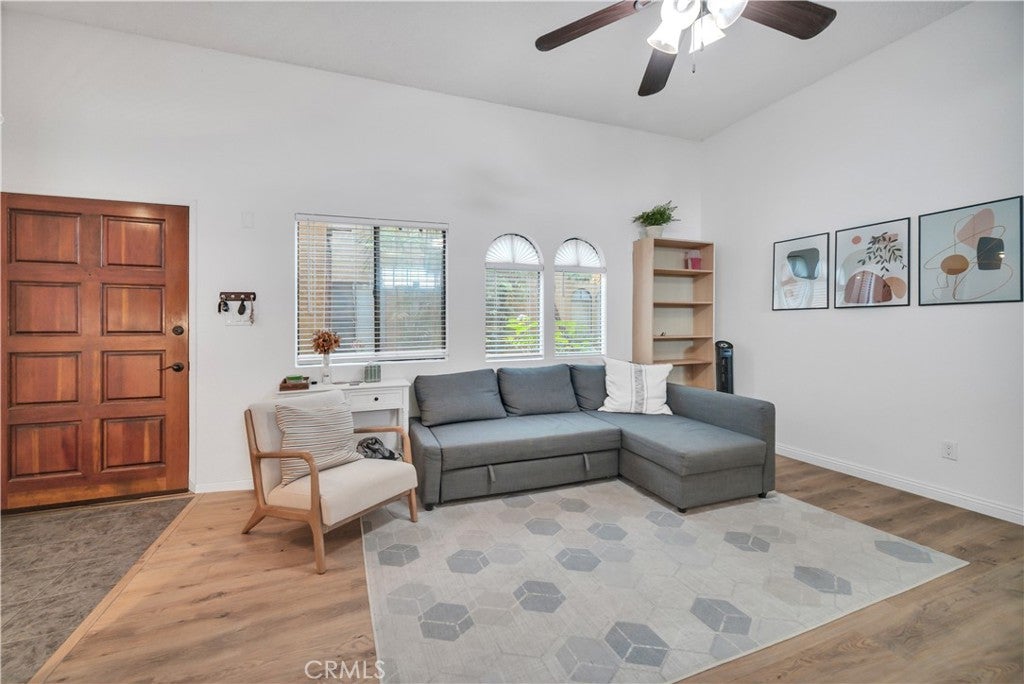
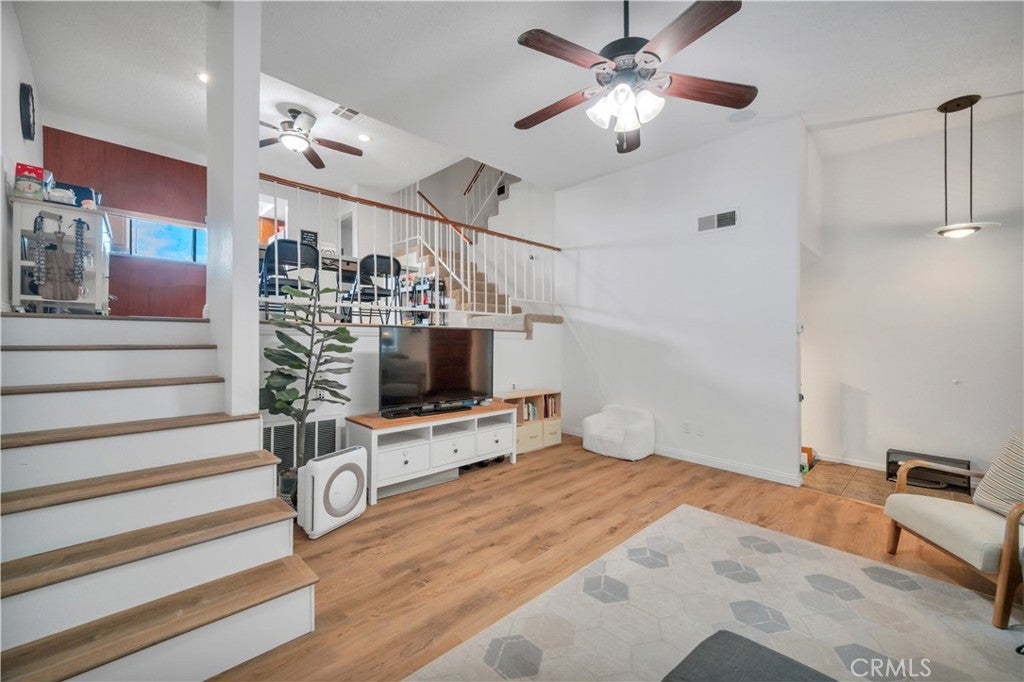
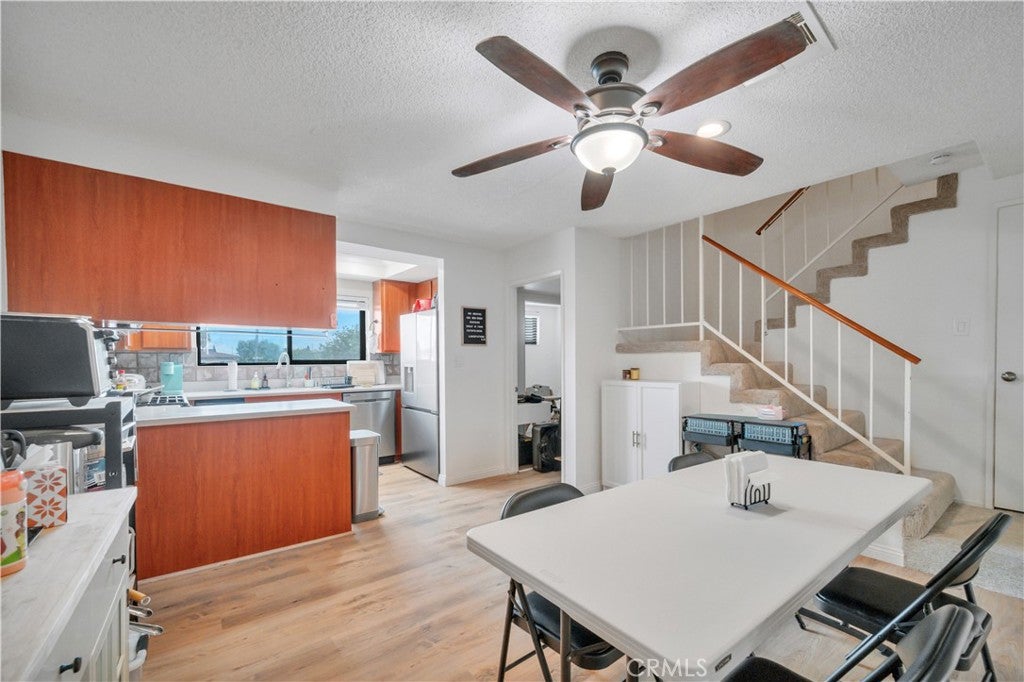
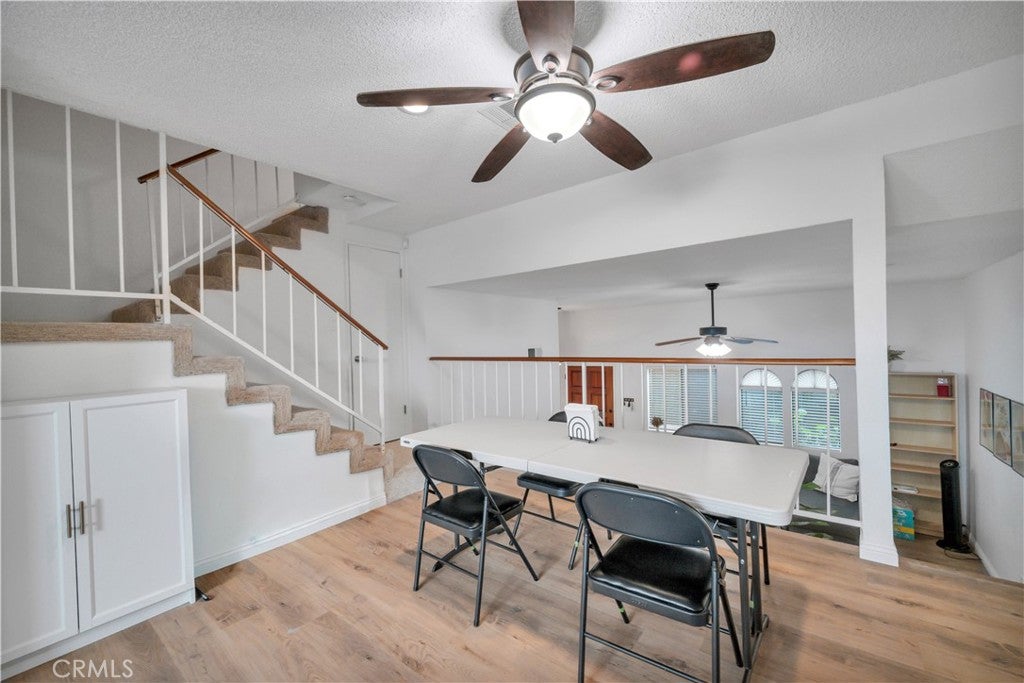
This townhome is a fabulous well maintained, quiet 2 bedroom with two en-suite full bathrooms and a half-bath powder room at an unbeatable price.  There is only one adjoining wall. It has 1400 sqft of living space with a nice open flow between the living room, dining room and kitchen. This unit is full of light. Newer luxury vinyl floors and newer carpet adorn the home. Portable A/C units and ceiling fans are included in the bedrooms, which feature a well-laid-out floor plan with 1400 sqft of living space.  It comes with built in speakers in the living room and primary bedroom. There's a separate laundry room and a private, attached two-car garage. The beautifully landscaped courtyard has a Bali jungle feel, leading into  a large grassy park like area nestled in the rear of the complex. This area leads to a heated, sparkling pool, which is great for cooling off and sharing fond memories with family and friends. Adjacent to the pool are the sauna, bathrooms and community clubhouse which may be reserved for parties when needed. Torrance-rated A schools! The Artesia Gardens complex is close to the 405, 91 and 110 freeways, retail shopping, the beach, SPACE-X, Aerospace, Northrop, LAX and tech companies. Don't miss this one!

Listed by William Mar

·

License #01784111

·

Strand Hill Properties

·

310-801-2982

Last updated October 04, 2026

·

Source: CRMLS #SB26199116

Listing Facts

  • TypeSingle-family
  • NeighborhoodNorthwest Torrance
  • Bedrooms2
  • Bathrooms2.5
  • Days on Prevu44
  • HOA/Maint. Fees$575/month
  • Size1,400 sqft
  • Price per sqft$499

Amenities

  • Dishwasher
  • Private Outdoor Space
  • Parking
  • Swimming Pool

Location

Mortgage Calculator

Listing History

09/17/2026
Listed by Strand Hill Properties
$699,000
  1. 09/17/2026$699,000
    Listed by Strand Hill Properties

Property Details for 3415 Artesia BLVD 7

Association

Amenities

  • Association Amenities: Clubhouse, Picnic Area, Pool, Sauna, Spa/Hot Tub, Trash, Cable TV, Water
  • Community Features: Park, Street Lights, Sidewalks, Gated

Fees

  • Association Fee: $575.00 Monthly
  • Association Fee Includes: Pest Control

General

  • Association Name: Artesia Gardens HOA
  • Number Of Units In Community: 24

Exterior

Construction

  • Number Of Units Total: 1
  • Property Attached: Yes
  • Roof: Tile
  • Stories Total: 2
  • Structure Type: House
  • Window Features: Double Pane Windows
  • Year Built: 1980
  • Architectural Style: Mediterranean
  • Common Walls: 1 Common Wall
  • Construction Materials: Stucco
  • Entry Level: 1
  • Entry Location: 1

Features

  • Pool Features: Heated, In Ground, Association
  • Road Frontage Type: City Street

Measurements

  • Lot Size Acres: 1.08
  • Lot Size Area: 47,297
  • Lot Size Source: Assessor
  • Lot Size Square Feet: 47,297
  • Lot Size Units: Square Feet

Financial

Taxes

  • Parcel Number: 4092033059

Interior

Features

  • Appliances: Dishwasher, Gas Cooktop, Gas Oven, Gas Water Heater, Microwave, Refrigerator
  • Flooring: Carpet, Vinyl
  • Interior Features: Ceiling Fan(s)
  • Spa Features: Heated
  • Spa: Yes

Measurements

  • Living Area: 1,400
  • Living Area Source: Assessor
  • Living Area Units: Square Feet

Rooms

  • Bathrooms Full: 2
  • Bathrooms Half: 1
  • Bathrooms Total Integer: 3
  • Bedrooms Total: 2
  • Main Level Bathrooms: 2
  • Main Level Bedrooms: 2

Other

Location

  • Tax Lot: 1

Parking

Parking

  • Attached Garage: Yes
  • Garage Spaces: 2
  • Garage: Yes
  • Parking Features: Attached, Direct Access, Garage
  • Parking Total: 2

Schools

High School

  • High School: North Torrance
  • High School District: Torrance Unified

Middle or Junior School

  • Middle Or Junior School: Magruder

Utilities

Equipment

  • Cooling: Wall/Window Unit(s)
  • Has Cooling: Yes
  • Heating: Central
  • Has Heating: Yes
  • Laundry Features: Washer Hookup, Gas Dryer Hookup
  • Sewer: Public Sewer
  • Utilities: Cable Connected, Sewer Connected, Water Connected
  • Water Source: Public

Frequently Asked Questions

How many bedrooms and bathrooms does this single-family home have?

There are 2 bedrooms and 2.5 bathrooms in this single-family home at 3415 Artesia BLVD 7.

What schools are nearby to 3415 Artesia BLVD 7?

Nearby schools include the Magruder Middle School and North Torrance High School.

Does this single-family home have parking?

Yes, there are 2 parking spaces available for 3415 Artesia BLVD 7.

How does 3415 Artesia BLVD 7 compare to other single-family homes in Northwest Torrance?

This single-family home is listed 31% below the average price for single-family homes in Northwest Torrance and has been on the market for 43 less days than the typical home in this area.

What building or home owners association is the single-family home part of?

This single-family home is part of the Artesia Gardens HOA home owners association.

What is the square footage on this single-family home?

According to the MLS, this listing is 1,400 sqft.

3415 Artesia BLVD 7 is a 2-bedroom, 2.5-bath single-family home for sale in Torrance CA 90504. Listed on Prevu for 44 days at $699,000. This property features 1,400 square feet of living space, located in Northwest Torrance. The median listing price for single-family homes in this area is $999,000. Nearby schools include Magruder Middle School and North Torrance High School. Property amenities include private outdoor space, dishwasher, parking, and swimming pool. Browse more single-family home listings in Torrance.

Based on information from California Regional Multiple Listing Service, Inc. and/or other sources. All data, including all measurements and calculations of area, is obtained from various sources and has not been, and will not be, verified by Prevu or the MLS. Information is provided exclusively for consumer's personal, non-commercial use and may not be used for any purpose other than to identify prospective properties consumer may be interested in purchasing.

Full MLS Disclaimers

Rebate estimate is indicative only and based on listing price and estimated buyer's agent commission paid by owner, if applicable. Final rebates are subject to Terms of Use and may vary due to final negotiated transaction terms.