

Prevu by reAlpha
BuySellBlogBrowse Listings

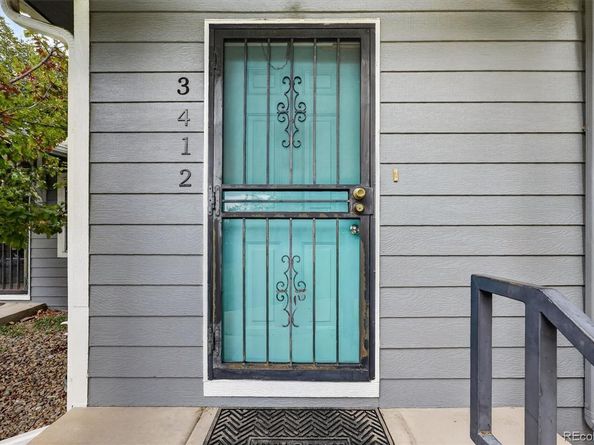
3412 S Sherman StreetEnglewood, CO 80113

For Sale

$405,000

Smart Buyer Rebate $4,050

This hard to find, cottage-style townhome with detached 1-car garage is not to be missed!
Enjoy the comfort of a newly renovated home that is close to conveniences and is an easy commute to the nearby hospitals and businesses, plus light-rail and major highways!
On the main level, you'll find a welcoming living room and dining area, the kitchen with new appliances, countertops and cabinetry, two bedrooms plus a full bath and a half bath/powder bath. Head downstairs, and you'll find the partially finished basement that is ready to make a great family/entertainment room, or even a home office or gym! The basement also has plenty more room to add another bedroom and bathroom, if desired.
Just out back, you will find the easy to maintain backyard and a pathway to your detached, oversized 1-car garage!
The community speaks for itself with beautiful, mature landscaping and a pride of ownership visible from the moment you walk into the courtyard.

Ready for its new owners, this one does not disappoint. Washer and dryer are also included, so all you need to bring along is your belongings!

Listed by Candice Rosenbach

·

License #55059746

·

Country Compass LLC

·

720-320-0445

Last updated October 26, 2026

·

Source: REColorado #8132030

Listing Facts

  • TypeSingle-family
  • NeighborhoodMedical District
  • Bedrooms2
  • Bathrooms2
  • Days on Prevu31
  • HOA/Maint. Fees$250/month
  • Taxes$2,429/year
  • Size1,097 sqft
  • Price per sqft$369

Amenities

  • Dishwasher
  • Washer/Dryer
  • Air Conditioning
  • Parking

Location

Mortgage Calculator

Listing History

10/26/2026
Price Decreased
$405,000
09/30/2026
Listed by Country Compass LLC
$415,000
  1. 10/26/2026$405,000
    Price Decreased
  2. 09/30/2026$415,000
    Listed by Country Compass LLC

Property Details for 3412 S Sherman Street

Association

Fees

  • Association Fee: $250.00 Monthly
  • Association Fee Includes: Maintenance Grounds, Maintenance Structure, Trash

General

  • Association Name: Crescent Court Townhomes

Exterior

Construction

  • Property Attached: Yes
  • Property Condition: Updated/Remodeled
  • Roof: Shingle
  • Structure Type: Townhouse
  • Year Built: 1999
  • Common Walls: 2+ Common Walls
  • Construction Materials: Wood Siding
  • Exterior Features: Lighting, Private Yard

Features

  • Fencing: Full

Measurements

  • Building Area Total: 1,828
  • Lot Size Acres: 0.06
  • Lot Size Area: 2,614
  • Lot Size Square Feet: 2,614
  • Lot Size Units: Square Feet

Financial

Taxes

  • Parcel Number: 033921054
  • Tax Annual Amount: $2,429.00
  • Tax Year: 2025

Interior

Features

  • Appliances: Dishwasher, Disposal, Dryer, Oven, Refrigerator, Washer
  • Flooring: Carpet, Vinyl, Wood
  • Interior Features: Ceiling Fan(s), Open Floorplan

Measurements

  • Living Area: 1,097

Rooms

  • Basement: Finished, Partial
  • Has Basement: Yes
  • Bathrooms Full: 1
  • Bathrooms Half: 1
  • Bathrooms Total Integer: 2
  • Bedrooms Total: 2
  • Main Level Bathrooms: 2
  • Main Level Bedrooms: 2

Other

General

  • Exclusions: Seller's personal property; any staging items

Location

  • Subdivision Name: Lawson-Senti Sub

Parking

Parking

  • Garage Spaces: 1
  • Parking Features: Concrete
  • Parking Total: 1

Schools

Elementary School

  • Elementary School: Charles Hay
  • Elementary School District: Englewood 1

High School

  • High School: Englewood
  • High School District: Englewood 1

Middle or Junior School

  • Middle Or Junior School: Englewood
  • Middle Or Junior School District: Englewood 1

Utilities

Equipment

  • Cooling: Central Air
  • Electric: 110V, 220 Volts
  • Heating: Forced Air
  • Laundry Features: In Unit
  • Sewer: Public Sewer

Frequently Asked Questions

How many bedrooms and bathrooms does this single-family home have?

There are 2 bedrooms and 2 bathrooms in this single-family home at 3412 S Sherman Street.

What schools are nearby to 3412 S Sherman Street?

Nearby schools include the Charles Hay Elementary School, Englewood Middle School, and Englewood High School.

Does this single-family home have parking?

Yes, there is 1 parking space available for 3412 S Sherman Street.

What are the annual taxes for 3412 S Sherman Street?

Annual taxes for this single-family home are estimated at $2,429.

How does 3412 S Sherman Street compare to other single-family homes in Medical District?

This single-family home is listed 48% below the average price for single-family homes in Medical District and has been on the market for 29 less days than the typical home in this area.

What building or home owners association is the single-family home part of?

This single-family home is part of the Crescent Court Townhomes home owners association.

What is the square footage on this single-family home?

According to the MLS, this listing is 1,097 sqft.

3412 S Sherman Street is a 2-bedroom, 2-bath single-family home for sale in Englewood CO 80113. On Prevu for 31 days at $405,000. This includes a recent price decrease of $10,000. This property features 1,097 square feet of living space, located in Medical District. The median listing price for single-family homes in this area is $725,000. Nearby schools include Charles Hay Elementary School, Englewood Middle School, and Englewood High School. Property amenities include dishwasher, air conditioning, parking, and washer/dryer. Browse more single-family home listings in Englewood.

The content relating to real estate for sale in this Web site comes in part from the Internet Data eXchange ("IDX") program of METROLIST, INC., DBA RECOLORADO® Real estate listings held by brokers other than Prevu are marked with the IDX Logo. This information is being provided for the consumers' personal, non-commercial use and may not be used for any other purpose. All information subject to change and should be independently verified.

Full MLS Disclaimers

Rebate estimate is indicative only and based on listing price and estimated buyer's agent commission paid by owner, if applicable. Final rebates are subject to Terms of Use and may vary due to final negotiated transaction terms.