

Prevu by reAlpha
BuySellBlogBrowse Listings

3410 St Emanuel StreetHouston, TX 77004

For Sale

$264,900

Smart Buyer Rebate $2,649

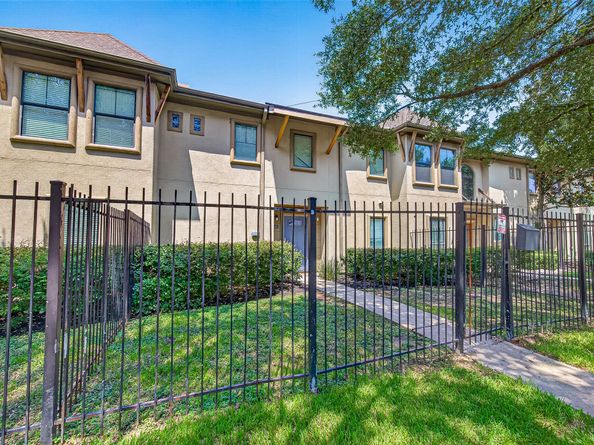
Loft style townhome in a small community with incredible views of Downtown and walking distance to Emancipation Park. Gracious 2 story entry with stained concrete floors on the first floor and large plank pine floors on the second floor. Open family, kitchen and dining area have impressive views of downtown. Spacious family room with high ceilings, ceiling fan and TV mount. Great kitchen with a large Island/breakfast bar area, granite kitchen counters accented by mosaic tiles, stainless steel appliances and refrigerator included. Primary bedroom has high coffered ceilings, ceiling fan and large walk in closet. Light filled primary bath with ample counter space and vanity area. Secondary bedroom is situated on the first floor with a ceiling fan. Secondary bath has an oversize walk in shower, ample counter top space and vanity area. Relax and unwind on the balcony with breathtaking views of downtown. Gated community with storage in 2 car garage.

Listed by Thomas Rhone

·

License #0469435

·

Coldwell Banker Realty - Bellaire-Metropolitan

·

281-788-6404

Last updated September 03, 2026

·

Source: HAR #46999416

Listing Facts

  • TypeSingle-family
  • NeighborhoodGreater Third Ward
  • Bedrooms2
  • Bathrooms2.5
  • Days on Prevu14
  • HOA/Maint. Fees$190/month
  • Taxes$6,682/year
  • Size1,425 sqft
  • Price per sqft$186

Amenities

  • Dishwasher
  • Private Outdoor Space
  • Washer/Dryer
  • Pets Allowed
  • Air Conditioning
  • Parking

Location

Mortgage Calculator

Listing History

09/01/2026
Listed by Coldwell Banker Realty - Bellaire-Metropolitan
$264,900
  1. 09/01/2026$264,900
    Listed by Coldwell Banker Realty - Bellaire-Metropolitan

Property Details for 3410 St Emanuel Street

Association

Amenities

  • Association Amenities: Maintenance Grounds
  • Community Features: Curbs, Gutter(s)
  • Pets Allowed: Pet Restrictions

Fees

  • Association Fee: $190.00 Monthly
  • Association Fee Includes: Common Areas, Sewer, Water

General

  • Association Name: Richard Management

Exterior

Construction

  • Roof: Composition
  • Stories: 2
  • Stories Total: 2
  • Year Built: 2006
  • Architectural Style: Traditional
  • Construction Materials: Cement Siding, Stucco, Wood Siding
  • Exterior Features: Balcony, Fence

Features

  • Direction Faces: East
  • Patio And Porch Features: Balcony
  • View: West

Measurements

  • Building Area Total: 1,425
  • Lot Size Area: 1,874
  • Lot Size Source: Appraiser
  • Lot Size Units: Square Feet

Financial

Taxes

  • Parcel Number: 126-120-001-0004
  • Tax Annual Amount: $6,682.00
  • Tax Year: 2025

Interior

Features

  • Appliances: Dryer, Washer/Dryer Stacked, Dishwasher, Disposal, Gas Range, Microwave, Oven, Washer, Refrigerator
  • Flooring: Concrete, Wood
  • Interior Features: Breakfast Bar, Balcony, Bedroom On Main Level, Full Bath On Main Level, High Ceilings, Pantry, Tub Shower, Upper Level Primary, Ceiling Fan(s)

Measurements

  • Living Area: 1,425
  • Living Area Source: Appraiser

Rooms

  • Bathrooms Full: 2
  • Bathrooms Half: 1
  • Bathrooms Total Integer: 3
  • Bedrooms Total: 2
  • Rooms Total: 5

Other

Location

  • Subdivision Name: Zomper Outlook

Parking

Parking

  • Attached Garage: Yes
  • Garage Spaces: 2
  • Garage: Yes
  • Parking Features: Attached, Controlled Entrance, Garage, Garage Door Opener

Schools

Elementary School

  • Elementary School: BLACKSHEAR ELEMENTARY SCHOOL (HOUSTON)
  • Elementary School District: 27 - Houston

High School

  • High School: YATES HIGH SCHOOL
  • High School District: 27 - Houston

Middle or Junior School

  • Middle Or Junior School: CULLEN MIDDLE SCHOOL (HOUSTON)
  • Middle Or Junior School District: 27 - Houston

Utilities

Equipment

  • Cooling: Central Air, Electric
  • Has Cooling: Yes
  • Heating: Central, Gas
  • Has Heating: Yes
  • Laundry Features: Electric Dryer Hookup, Stacked
  • Sewer: Public Sewer
  • Water Source: Public

Frequently Asked Questions

How many bedrooms and bathrooms does this single-family home have?

There are 2 bedrooms and 2.5 bathrooms in this single-family home at 3410 St Emanuel Street.

What schools are nearby to 3410 St Emanuel Street?

Nearby schools include the BLACKSHEAR ELEMENTARY SCHOOL (HOUSTON), CULLEN MIDDLE SCHOOL (HOUSTON), and YATES HIGH SCHOOL.

Does this single-family home have parking?

Yes, there are 2 parking spaces available for 3410 St Emanuel Street.

What are the annual taxes for 3410 St Emanuel Street?

Annual taxes for this single-family home are estimated at $6,682.

How does 3410 St Emanuel Street compare to other single-family homes in Greater Third Ward?

This single-family home is listed 31% below the average price for single-family homes in Greater Third Ward and has been on the market for 79 less days than the typical home in this area.

What building or home owners association is the single-family home part of?

This single-family home is part of the Richard Management home owners association.

What is the square footage on this single-family home?

According to the MLS, this listing is 1,425 sqft.

3410 St Emanuel Street is a 2-bedroom, 2.5-bath single-family home for sale in Houston TX 77004. Available on Prevu for 14 days at $264,900. This residence features 1,425 square feet of living space, located in Greater Third Ward. The median listing price for single-family homes in this area is $399,900. Nearby schools include BLACKSHEAR ELEMENTARY SCHOOL (HOUSTON), CULLEN MIDDLE SCHOOL (HOUSTON), and YATES HIGH SCHOOL. Additional amenities include private outdoor space, dishwasher, pets allowed, air conditioning, parking, and washer/dryer. Explore more single-family home listings in Houston.

Based on information from Houston Realtors Information Service, Inc. and/or other sources. All data, including all measurements and calculations of area, is obtained from various sources and has not been, and will not be, verified by Prevu or the MLS. Information is provided exclusively for consumer's personal, non-commercial use and may not be used for any purpose other than to identify prospective properties consumer may be interested in purchasing.

Full MLS Disclaimers

Rebate estimate is indicative only and based on listing price and estimated buyer's agent commission paid by owner, if applicable. Final rebates are subject to Terms of Use and may vary due to final negotiated transaction terms.