Prevu by reAlpha
BuySellBlogBrowse Listings

3410 Gila DriveSan Jose, CA 95148

For Sale

$1,298,888

Smart Buyer Rebate $12,989

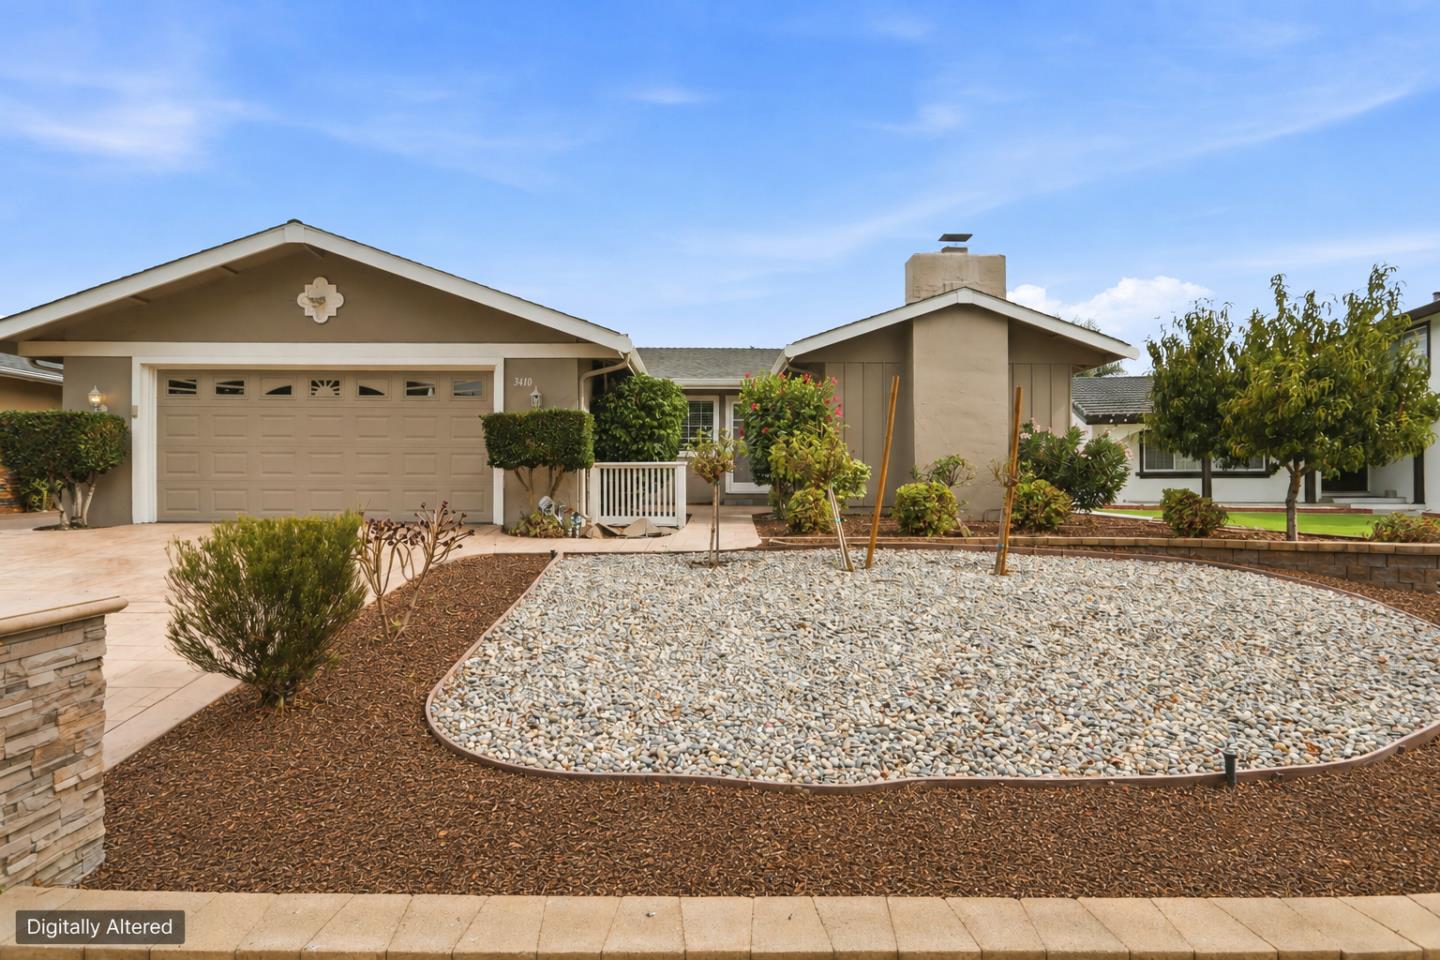
Now offered at an UNBEATABLE price! Discover comfort in this updated home. Spacious interiors; this single-story home offers a luxurious lifestyle and an appealing opportunity for buyers investing in Silicon Valley real estate. Featuring 4 bedrooms and 2 baths, the home offers 1,825 sq. ft. of living space on a 6,100 sq. ft. lot. Generous formal living & formal dining areas, warm flooring, and a cozy fireplace create a welcoming atmosphere. The expansive kitchen features slab granite countertops, stainless steel appliances, a gas cooktop, abundant cabinetry, a skylight, modern lighting, and a large island. It opens seamlessly to the family room, where wainscoting adds an elegant touch. Spacious bedrooms, recessed lighting throughout, newer central A/C, and an indoor laundry room enhance everyday comfort. The attached 2-car garage includes epoxy flooring and built-in storage, while the oversized stamped concrete driveway extends into the rear side yard. Enjoy backyard retreat with a large redwood deck, mature citrus, and fig tree, and ample space for outdoor dining, gardening, and relaxation. Paved side yard for a dog run. Convenient access to Capitol Expressway, Highways 101 and 680, and major Silicon Valley employment. Space, style, and comfort at an attractive price!


Listed by Nicole Trieu

·

The Imperial Group

·

4088299993

Last updated October 26, 2026

·

Source: MLSL #ML82059434

Listing Facts

  • TypeSingle-family
  • NeighborhoodValle Vista
  • Bedrooms4
  • Bathrooms2
  • Days on Prevu59
  • Size1,825 sqft
  • Price per sqft$712

Amenities

  • Dishwasher
  • Private Outdoor Space
  • Air Conditioning

Location

Mortgage Calculator

Listing History

10/08/2026
Price Decreased
$1,298,888
10/03/2026
Price Decreased
$1,398,888
09/23/2026
Status changed to Active
$1,468,000
09/15/2026
Status changed to In Contract
$1,468,000
09/02/2026
Listed by The Imperial Group
$1,468,000
  1. 10/08/2026$1,298,888
    Price Decreased
  2. 10/03/2026$1,398,888
    Price Decreased
  3. 09/23/2026$1,468,000
    Status changed to Active
  4. 09/15/2026$1,468,000
    Status changed to In Contract
  5. 09/02/2026$1,468,000
    Listed by The Imperial Group

Property Details for 3410 Gila Drive

Exterior

Construction

  • Roof: Composition
  • Stories: 1
  • Stories Total: 1
  • Year Built: 1967
  • Architectural Style: Contemporary, Ranch
  • Construction Materials: Vinyl Siding, Stucco
  • Exterior Features: Dog Run

Features

  • Direction Faces: Northwest
  • Fencing: Fenced, Back Yard, Wood
  • Patio And Porch Features: Deck

Measurements

  • Building Area Total: 1,825
  • Lot Features: Level, Flag Lot, Paved, Back Yard
  • Lot Size Acres: 0.14
  • Lot Size Area: 6,100
  • Lot Size Source: Assessor
  • Lot Size Units: Square Feet

Financial

Taxes

  • Parcel Number: 652-18-006

Interior

Features

  • Appliances: Disposal, Dishwasher, Exhaust Fan, Built-In Range, Washer/Dryer
  • Fireplace Features: Living Room
  • Fireplace: Yes
  • Fireplaces Total: 1
  • Flooring: Laminate, Stone, Tile, Wood
  • Interior Features: Kitchen Island

Measurements

  • Living Area: 1,825

Rooms

  • Basement: Crawl Space
  • Bathrooms Full: 2
  • Bedrooms Total: 4

Other

Location

  • City Region: Alum Rock

Parking

Parking

  • Attached Garage: Yes
  • Garage Spaces: 2
  • Garage: Yes
  • Parking Features: Off Street, Attached, Enclosed, On Street

Schools

Elementary School

  • Elementary School District: Mt. Pleasant Elementary

High School

  • High School District: East Side Union High

Utilities

Equipment

  • Cooling: Central Air
  • Has Cooling: Yes
  • Heating: Forced Air, Natural Gas, Central
  • Has Heating: Yes
  • Laundry Features: Inside
  • Sewer: Public Sewer
  • Water Source: Public

Frequently Asked Questions

How many bedrooms and bathrooms does this single-family home have?

There are 4 bedrooms and 2 bathrooms in this single-family home at 3410 Gila Drive.

Does this single-family home have parking?

Yes, there are 2 parking spaces available for 3410 Gila Drive.

How does 3410 Gila Drive compare to other single-family homes in Valle Vista?

This single-family home is listed 15% below the average price for single-family homes in Valle Vista and has been on the market for 56 less days than the typical home in this area.

What is the square footage on this single-family home?

According to the MLS, this listing is 1,825 sqft.

3410 Gila Drive is a 4-bedroom, 2-bath single-family home for sale in San Jose CA 95148. Available on Prevu for 59 days at $1,298,888. This includes a recent price decrease of $100,000. This property features 1,825 square feet of living space, located in Valle Vista. The median listing price for single-family homes in this area is $1,495,000. Property amenities include private outdoor space, dishwasher, and air conditioning. Browse more single-family home listings in San Jose.

The data relating to real estate for sale on this display comes in part from the Internet Data Exchange program of the MLSListings™️ MLS system. Real estate listings held by brokerage firms other than Prevu Real Estate are marked with the Internet Data Exchange and detailed information about them includes the names of the listing brokers and listing agents. Based on information from the MLSListings MLS as of 10/26/2026. All data, including all measurements and calculations of area, is obtained from various sources and has not been, and will not be, verified by broker or MLS. All information should be independently reviewed and verified for accuracy. Properties may or may not be listed by the office/agent presenting the information. Data Services by Constellation Data Labs. IDX display powered by Prevu Real Estate. Copyright 2026 MLSListings Inc. All rights reserved.

Full MLS Disclaimers

Rebate estimate is indicative only and based on listing price and estimated buyer's agent commission paid by owner, if applicable. Final rebates are subject to Terms of Use and may vary due to final negotiated transaction terms.