

Prevu by reAlpha
BuySellBlogBrowse Listings

341 W Warren AvenueDenver, CO 80223

For Sale

$685,000

Smart Buyer Rebate $6,850

*Take advantage of exceptional rate opportunities with a 1% lender concession on the loan amount through Matt Neam with TopFlight Home Loans* Modern Boutique Townhomes, 1 of 5 units in South Broadway, Denver
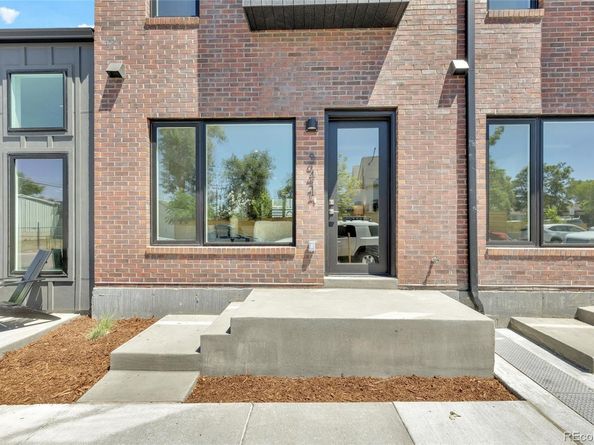
Modern design meets urban convenience in this newly constructed townhome, one of only five residences in a boutique South Broadway community. This thoughtfully designed home features two bedrooms plus a versatile loft with a full bath — ideal as a home office, guest suite, or additional living space, along with abundant natural light and contemporary finishes throughout.

Key Features:
2 bedrooms + versatile loft with full bath
Private garage
Oversized rooftop deck with mountain and city views
Brick and steel exterior accents
Expansive windows throughout
Energy-efficient systems
Brand-new construction, one of only 5 residences in the community

Prime South Broadway Location:
This home sits in one of Denver's fastest-transforming neighborhoods. It's just minutes from South Broadway, Baker, Platt Park, and Washington Park, with easy access to light rail for a quick commute downtown or across the metro. The area is also home to Santa Fe Yards, the site of the future Denver Summit FC stadium, a 14,500-seat, purpose-built venue for Denver's new NWSL women's soccer team, anchoring a 14-acre redevelopment that will include a 3.5-acre park, new dining, and retail, all connected to the Broadway Station light rail stop. With the stadium slated to open in 2028, this South Broadway pocket is poised to become one of the most in-demand areas in the city, getting in now means being part of that growth from the ground floor.

Beyond the stadium project, you're minutes from Denver's best dining, shopping, and entertainment, with the walkability and connectivity that make South Broadway one of the city's most sought-after emerging neighborhoods.

Listed by Christie Lysaught

·

License #55049331

·

Kentwood Real Estate DTC, LLC

·

303-913-7539

Listed by Kelly Tierney

·

License #22473N

·

Kentwood Real Estate DTC, LLC

Last updated July 31, 2026

·

Source: REcolorado #2888293

Listing Facts

  • TypeSingle-family
  • NeighborhoodOverland
  • Bedrooms3
  • Bathrooms3
  • Days on Prevu44
  • Taxes$3,350/year
  • Size1,647 sqft
  • Price per sqft$416

Amenities

  • Dishwasher
  • Private Outdoor Space
  • Washer/Dryer
  • Pets Allowed
  • Air Conditioning
  • Parking

Location

Mortgage Calculator

Listing History

07/29/2026
Price Decreased
$685,000
06/17/2026
Listed by Kentwood Real Estate DTC, LLC
$695,000

Property Details for 341 W Warren Avenue

Association

Amenities

  • Pets Allowed: Cats OK, Dogs OK

Exterior

Construction

  • Property Attached: Yes
  • Property Condition: New Construction
  • Roof: Membrane
  • Structure Type: Townhouse
  • Window Features: Double Pane Windows
  • Year Built: 2026
  • Architectural Style: Contemporary
  • Building Name: Cherokee Townhomes
  • Common Walls: 2+ Common Walls
  • Construction Materials: Brick, Frame
  • Entry Location: Ground
  • Exterior Features: Balcony

Features

  • Direction Faces: South
  • Patio And Porch Features: Front Porch
  • Road Frontage Type: Public
  • View: City, Mountain(s)

Measurements

  • Building Area Total: 1,647
  • Lot Features: Landscaped
  • Lot Size Acres: 0.02
  • Lot Size Area: 780
  • Lot Size Square Feet: 780
  • Lot Size Units: Square Feet

Financial

Taxes

  • Parcel Number: 5272-16-080
  • Tax Annual Amount: $3,350.00
  • Tax Year: 2026

Interior

Features

  • Appliances: Dishwasher, Disposal, Dryer, Oven, Range, Refrigerator, Washer
  • Flooring: Carpet, Tile, Vinyl
  • Interior Features: Breakfast Bar, Kitchen Island, Primary Suite, Quartz Counters, Smoke Free

Measurements

  • Living Area: 1,647

Rooms

  • Bathrooms Half: 1
  • Bathrooms Three Quarter: 2
  • Bathrooms Total Integer: 3
  • Bedrooms Total: 3
  • Main Level Bathrooms: 1

Other

Environmental

  • Green Energy Efficient: Appliances, Windows

General

  • Exclusions: Staging Items

Location

  • Subdivision Name: Rosedale

Parking

Parking

  • Carport Spaces: 1
  • Parking Total: 1

Schools

Elementary School

  • Elementary School: Asbury
  • Elementary School District: Denver 1

High School

  • High School: South
  • High School District: Denver 1

Middle or Junior School

  • Middle Or Junior School: Grant
  • Middle Or Junior School District: Denver 1

Utilities

Equipment

  • Cooling: Central Air
  • Electric: 110V
  • Heating: Electric
  • Laundry Features: In Unit, Laundry Closet
  • Sewer: Public Sewer
  • Utilities: Cable Available, Electricity Connected, Phone Available

Frequently Asked Questions

How many bedrooms and bathrooms does this single-family home have?

There are 3 bedrooms and 3 bathrooms in this single-family home at 341 W Warren Avenue.

What schools are nearby to 341 W Warren Avenue?

Nearby schools include the Asbury Elementary School, Grant Middle School, and South High School.

Does this single-family home have parking?

Yes, there is 1 parking space available for 341 W Warren Avenue.

What are the annual taxes for 341 W Warren Avenue?

Annual taxes for this single-family home are estimated at $3,350.

How does 341 W Warren Avenue compare to other single-family homes in Overland?

This single-family home is listed 8% below the average price for single-family homes in Overland and has been on the market for 31 less days than the typical home in this area.

What building or home owners association is the single-family home part of?

This single-family home is in the Cherokee Townhomes building.

What is the square footage on this single-family home?

According to the MLS, this listing is 1,647 sqft.

341 W Warren Avenue is a 3-bedroom, 3-bath single-family home for sale in Denver CO 80223. On Prevu for 44 days at $685,000. This includes a recent price decrease of $10,000. This residence features 1,647 square feet of living space, located in Overland. The median listing price for single-family homes in this area is $680,000. Nearby schools include Asbury Elementary School, Grant Middle School, and South High School. Additional amenities include private outdoor space, dishwasher, pets allowed, air conditioning, parking, and washer/dryer. View other single-family home listings in Denver.

The content relating to real estate for sale in this Web site comes in part from the Internet Data eXchange ("IDX") program of METROLIST, INC., DBA RECOLORADO® Real estate listings held by brokers other than Prevu are marked with the IDX Logo. This information is being provided for the consumers' personal, non-commercial use and may not be used for any other purpose. All information subject to change and should be independently verified.

Full MLS Disclaimers

Rebate estimate is indicative only and based on listing price and estimated buyer's agent commission paid by owner, if applicable. Final rebates are subject to Terms of Use and may vary due to final negotiated transaction terms.