

Prevu by reAlpha
BuySellBlogBrowse Listings

3408 Charlotte Rose DRAustin, TX 78704

For Sale

$535,000

Smart Buyer Rebate $5,350

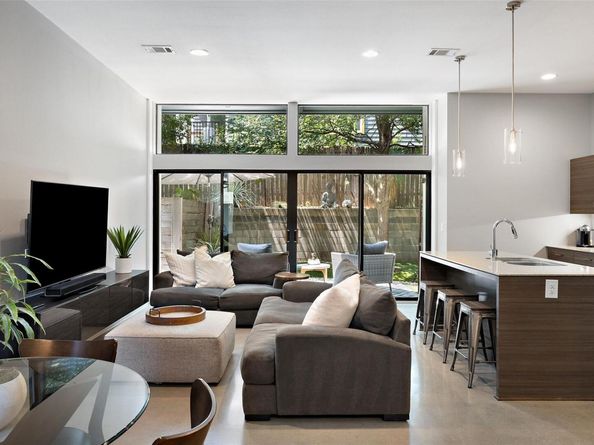
Gated 78704 detached condo in South Austin, minutes from South Congress. This modern 3-story home in Sycamore Detached Condominiums sits with no adjoining neighbors and offers 2 bedrooms, 3 baths (2 full, 1 half), and 1,518 sq ft. The open-concept first floor brings high ceilings, floor-to-ceiling windows, polished concrete floors, and recessed lighting. The kitchen centers on a granite island with a breakfast bar, plus stainless steel appliances, a gas range, and a pantry. Sliding glass doors lead to a private, low-maintenance backyard with a tiled patio, turf lawn, and wood fence for easy indoor-outdoor living. Upstairs, two primary suites each have a private ensuite bath; one adds a walk-in closet, double vanity, soaking tub, and separate walk-in shower. The third-floor flex loft, with updated vinyl plank flooring and a custom-built closet, works as a home office, guest room, game room, or workout studio. Updates include a 2023 tankless water heater and 2025 HVAC. Built in 2011 with masonry on all sides, a 1-car garage, and 2 total parking spaces. Zoned to Austin ISD's Galindo Elementary, Lively Middle, and Travis High. Walk to Cosmic Coffee and reach SoCo dining, shopping, and entertainment in minutes.

Listed by Tim Landy

·

License #625349

·

Compass RE Texas, LLC

·

(512) 773-0805

Last updated October 15, 2026

·

Source: ACTRIS #1486447

Listing Facts

  • TypeSingle-family
  • NeighborhoodDawson
  • Bedrooms2
  • Bathrooms3
  • Days on Prevu59
  • HOA/Maint. Fees$200/month
  • Taxes$10,679.91/year
  • Size1,518 sqft
  • Price per sqft$352

Amenities

  • Dishwasher
  • Private Outdoor Space
  • Air Conditioning
  • Parking

Location

Mortgage Calculator

Listing History

09/02/2026
Listed by Compass RE Texas, LLC
$535,000
  1. 09/02/2026$535,000
    Listed by Compass RE Texas, LLC

Property Details for 3408 Charlotte Rose DR

Association

Amenities

  • Community Features: Gated

Fees

  • Association Fee: $200.00 Monthly
  • Association Fee Includes: Common Area Maintenance

General

  • Association Name: The Sycamore Condominium (Austin)

Exterior

Construction

  • Property Condition: Resale
  • Roof: Composition
  • Year Built: 2011
  • Construction Materials: Masonry – All Sides
  • Exterior Features: Private Yard

Features

  • Direction Faces: East
  • Fencing: Back Yard, Wood
  • Patio And Porch Features: Patio

Measurements

  • Lot Features: Back Yard
  • Lot Size Acres: 0.06
  • Lot Size Area: 0
  • Lot Size Square Feet: 2,883

Financial

Taxes

  • Parcel Number: 04070314340000
  • Tax Annual Amount: $10,679.91
  • Tax Assessed Value: $608,172.00
  • Tax Year: 2026

Interior

Features

  • Appliances: Dishwasher, Gas Range, Microwave, Stainless Steel Appliance(s)
  • Flooring: Carpet, Concrete, Tile, Vinyl
  • Interior Features: 2 Primary Suites, Breakfast Bar, Built-in Features, Ceiling Fan(s), High Ceilings, Granite Counters, Double Vanity, Interior Steps, Kitchen Island, Multiple Living Areas, Open Floorplan, Pantry, Recessed Lighting, Soaking Tub, Walk-In Closet(s)

Measurements

  • Living Area: 1,518
  • Living Area Source: Public Records

Rooms

  • Bathrooms Full: 2
  • Bathrooms Half: 1
  • Bathrooms Total Integer: 3
  • Bedrooms Total: 2

Other

Location

  • Subdivision Name: Sycamore Detached Condo
  • Tax Lot: 3408C

Parking

Parking

  • Attached Garage: Yes
  • Covered Spaces: 1
  • Garage Spaces: 1
  • Garage: Yes
  • Parking Features: Attached Carport, Garage, Garage Faces Front
  • Parking Total: 2

Schools

Elementary School

  • Elementary School: Galindo
  • Elementary School District: Austin ISD

High School

  • High School: Travis
  • High School District: Austin ISD

Middle or Junior School

  • Middle Or Junior School: Lively
  • Middle Or Junior School District: Austin ISD

Utilities

Equipment

  • Cooling: Central Air
  • Heating: Central
  • Sewer: Public Sewer
  • Utilities: Electricity Available, Natural Gas Available, Sewer Available, Water Available
  • Water Source: Public

Frequently Asked Questions

How many bedrooms and bathrooms does this single-family home have?

There are 2 bedrooms and 3 bathrooms in this single-family home at 3408 Charlotte Rose DR.

What schools are nearby to 3408 Charlotte Rose DR?

Nearby schools include the Galindo Elementary School, Lively Middle School, and Travis High School.

Does this single-family home have parking?

Yes, there is 1 parking space available for 3408 Charlotte Rose DR.

What are the annual taxes for 3408 Charlotte Rose DR?

Annual taxes for this single-family home are estimated at $10,679.

How does 3408 Charlotte Rose DR compare to other single-family homes in Dawson?

This single-family home is listed 44% below the average price for single-family homes in Dawson and has been on the market for 37 less days than the typical home in this area.

What building or home owners association is the single-family home part of?

This single-family home is part of the The Sycamore Condominium (Austin) home owners association.

What is the square footage on this single-family home?

According to the MLS, this listing is 1,518 sqft.

3408 Charlotte Rose DR is a 2-bedroom, 3-bath single-family home for sale in Austin TX 78704. Listed on Prevu for 59 days at $535,000. This property features 1,518 square feet of living space, located in Dawson. The median listing price for single-family homes in this area is $724,450. Nearby schools include Galindo Elementary School, Lively Middle School, and Travis High School. Additional amenities include private outdoor space, dishwasher, air conditioning, and parking. View other single-family home listings in Austin.

Based on information from ACTRIS and/or other sources. All data, including all measurements and calculations of area, is obtained from various sources and has not been, and will not be, verified by Prevu or the MLS. Information is provided exclusively for consumer's personal, non-commercial use and may not be used for any purpose other than to identify prospective properties consumer may be interested in purchasing.

Full MLS Disclaimers

Rebate estimate is indicative only and based on listing price and estimated buyer's agent commission paid by owner, if applicable. Final rebates are subject to Terms of Use and may vary due to final negotiated transaction terms.