

Prevu by reAlpha
BuySellBlogBrowse Listings

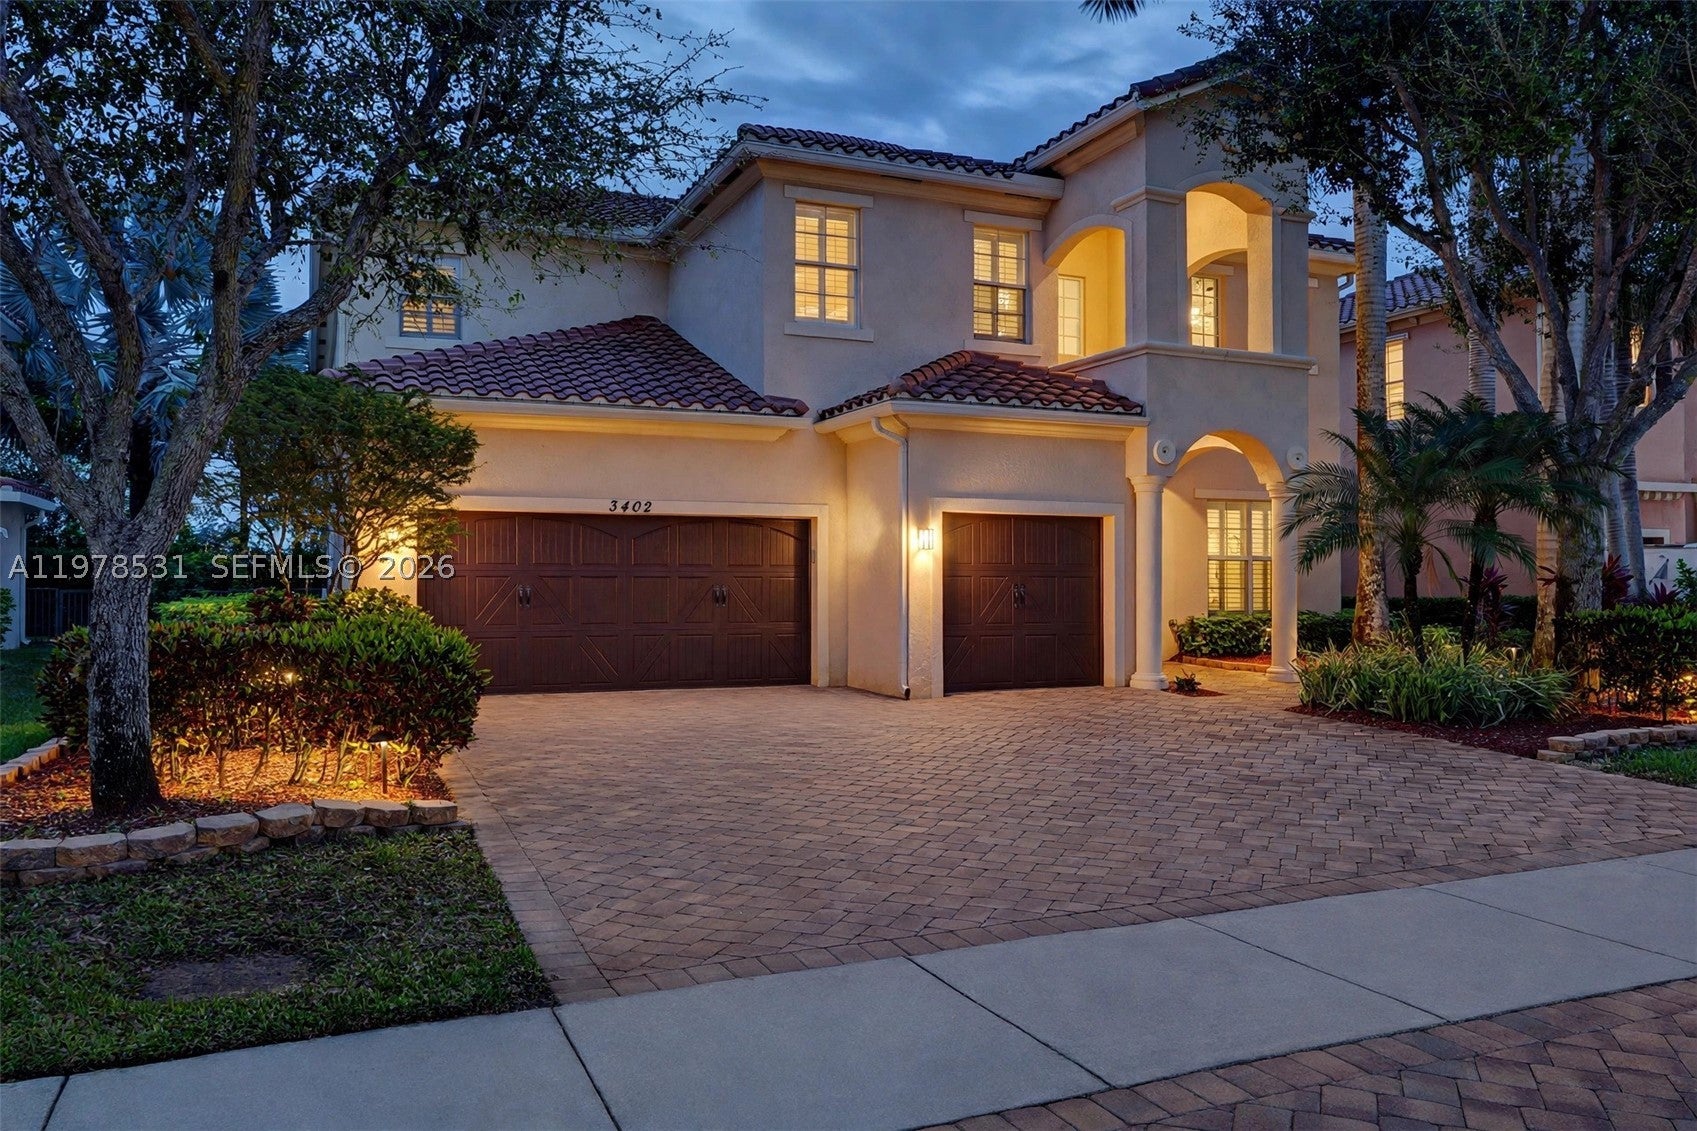
3402 Vanderbilt DrWellington, FL 33414

For Sale

$1,149,000

Smart Buyer Rebate $11,490

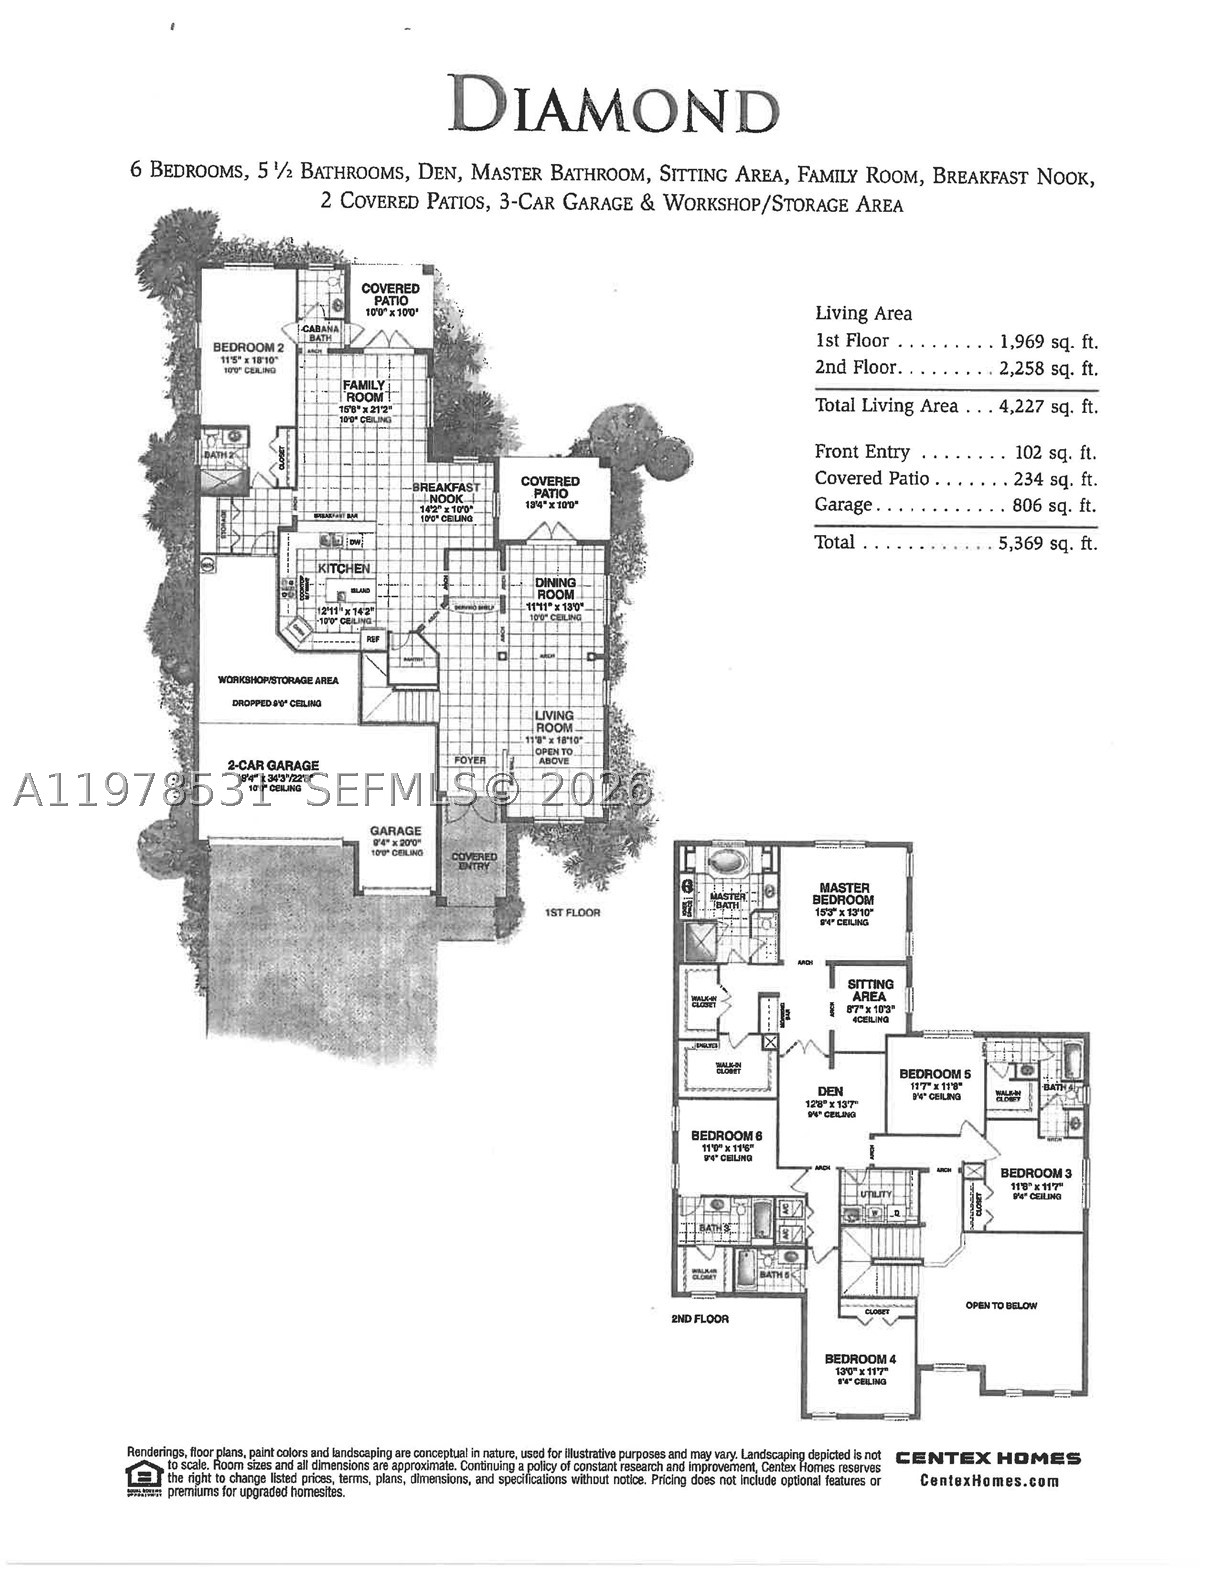
Experience one of Oakmont Estates' most desirable and functional floor plans! This beautifully maintained 6-bedroom, 5.5-bath home offers over 4,100 square feet of thoughtfully designed living space, including a first-floor guest suite with a full bath—ideal for multigenerational living, guests, or a private home office.

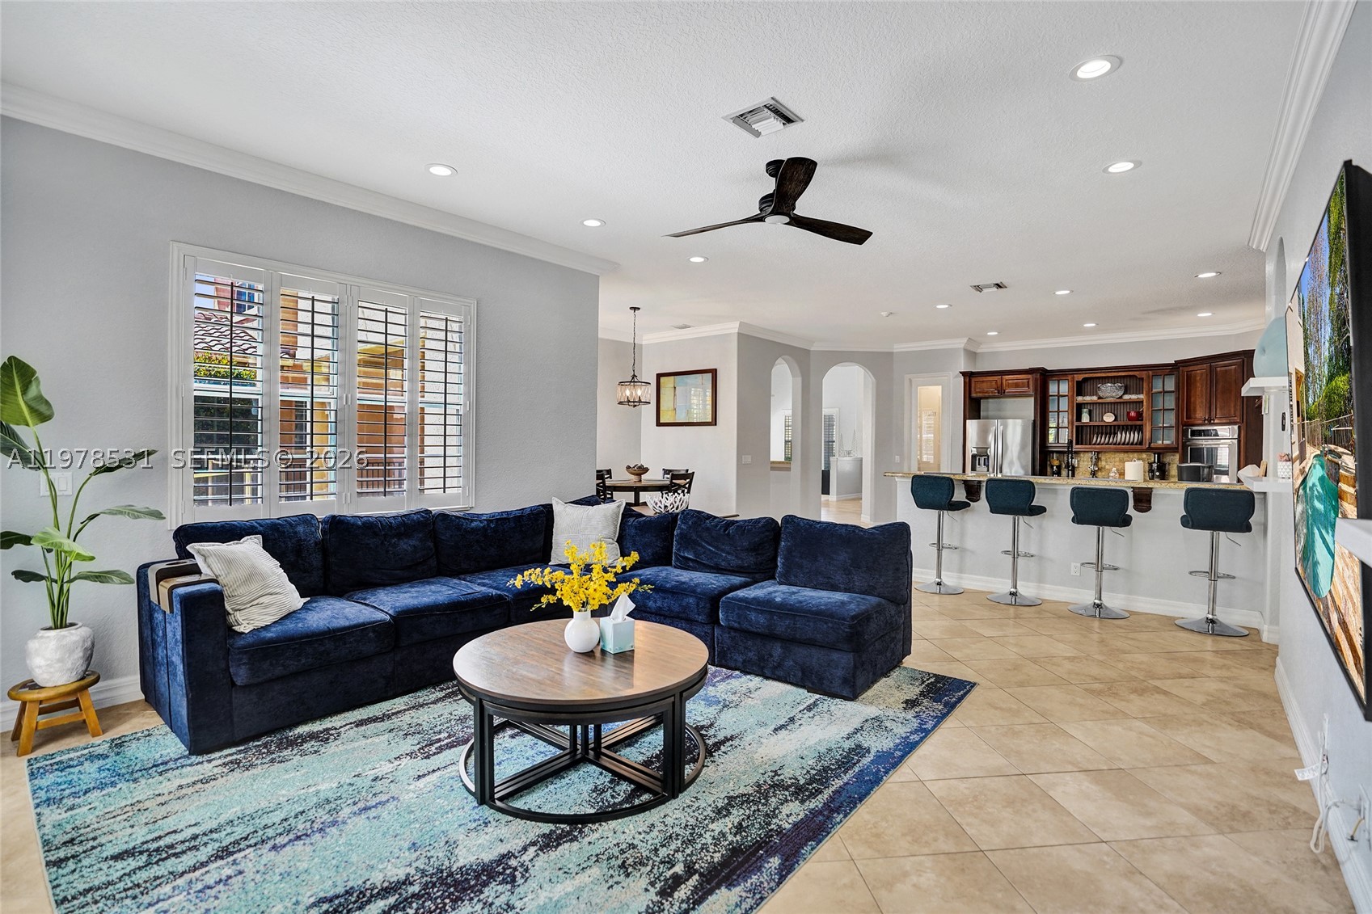
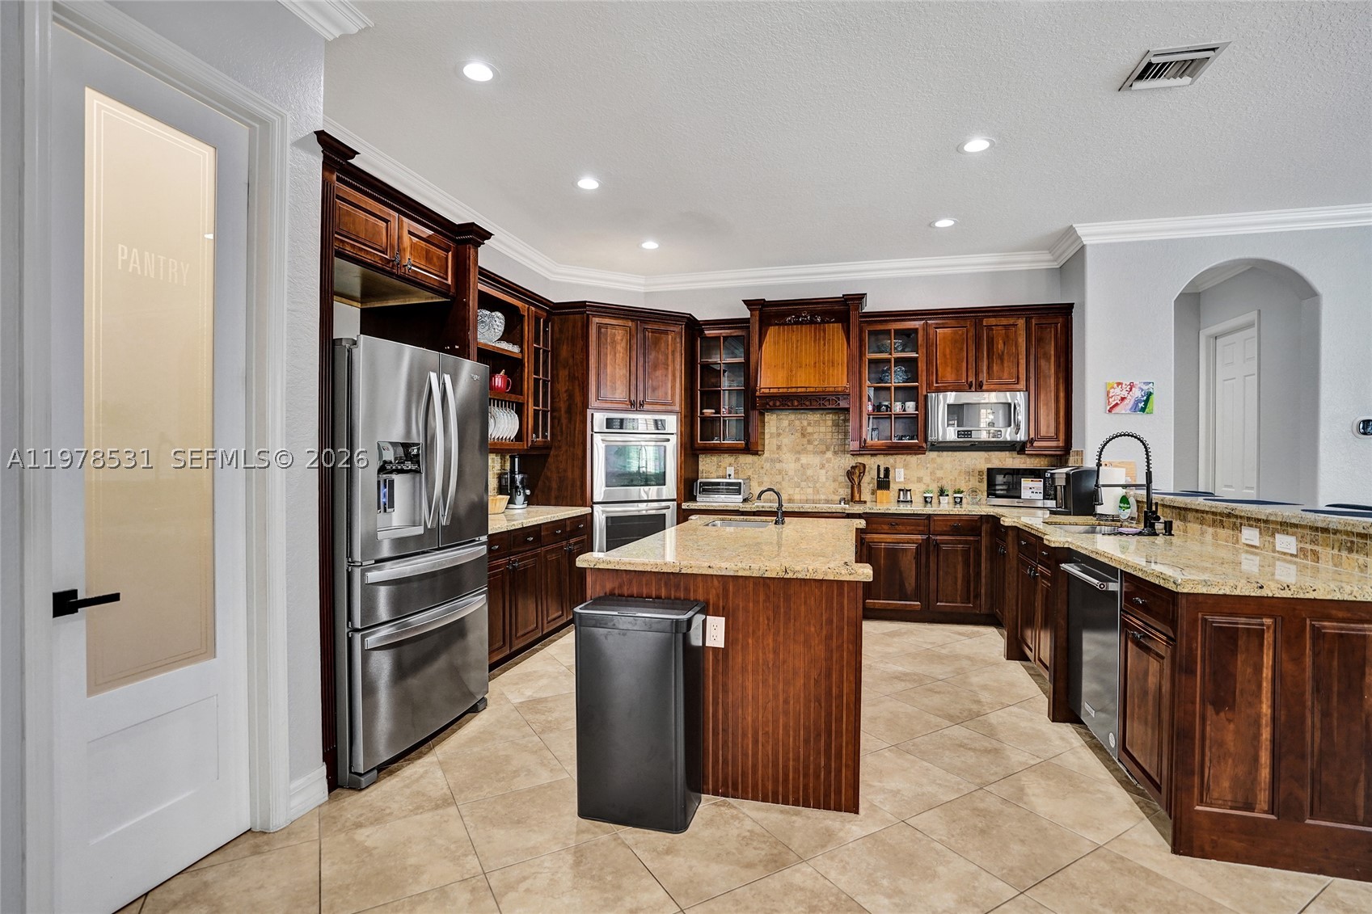
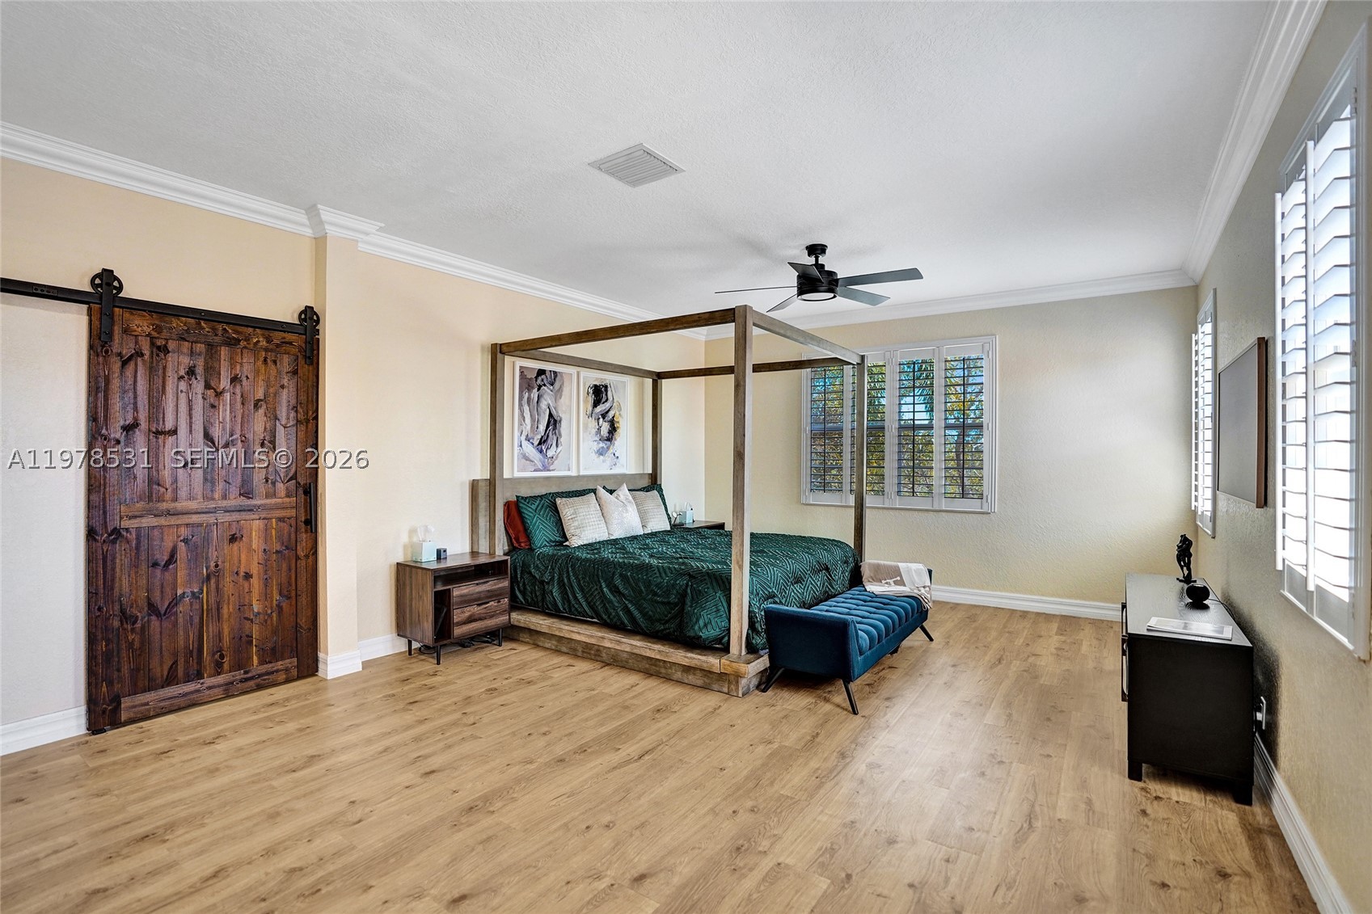
The open-concept layout is perfect for everyday living and entertaining, featuring a spacious chef's kitchen with double ovens, wine refrigerator, abundant cabinetry, and seamless flow into the family room. Upstairs, the oversized primary suite boasts a custom California Closet and a luxurious ensuite bath.

Enjoy your own private backyard retreat with a sparkling pool, spa, and a low-maintenance outdoor living space designed for relaxing and entertaining. A built-in mosquito misting system adds year-round comfort, while the 3-car garage provides ample storage.

Located in the gated community of Oakmont Estates, just minutes from A-rated Panther Run Elementary, world-renowned equestrian venues, shopping, dining, parks, and major roadways. Ideally situated near Wellington's planned Village Landing, this exceptional home offers the rare combination of space, functionality, and a location positioned for the community's continued evolution. Combining exceptional space, flexibility, and move-in-ready comfort, this home is a rare opportunity to own one of the community's largest and most versatile floor plans.

Listed by Phillip Calloway

·

License #3361610

·

Influencers Realty Group

·

3059266706

Last updated August 26, 2026

·

Source: MIAMIRE #A11978531

Listing Facts

  • TypeSingle-family
  • NeighborhoodWellington
  • Bedrooms6
  • Bathrooms5.5
  • Days on Prevu191
  • HOA/Maint. Fees$450/month
  • Taxes$14,186/year
  • Size4,198 sqft
  • Price per sqft$274

Amenities

  • Dishwasher
  • Private Outdoor Space
  • Washer/Dryer
  • Pets Allowed
  • Air Conditioning
  • Parking
  • Swimming Pool

Location

Mortgage Calculator

Listing History

03/09/2026
Listed by Influencers Realty Group
$1,149,000
  1. 03/09/2026$1,149,000
    Listed by Influencers Realty Group

Property Details for 3402 Vanderbilt Dr

Association

Amenities

  • Association Amenities: Maintenance
  • Community Features: Pool, Gated, Clubhouse, Tennis Court(s)
  • Pets Allowed: Yes

Fees

  • Association Fee: $450.00 Monthly
  • Association Fee Includes: Cable TV, Maintenance Grounds, Security

Exterior

Construction

  • Roof: Spanish Tile
  • Stories: 2
  • Window Features: Blinds, Drapes
  • Year Built: 2009
  • Year Built Details: Effective Year Built
  • Architectural Style: Detached, Two Story
  • Construction Materials: Block

Features

  • Direction Faces: West
  • Fencing: Fenced
  • Patio And Porch Features: Deck, Patio
  • Pool Features: In Ground, Community, Private
  • Pool Private: Yes
  • View: Garden, Pool

Measurements

  • Building Area Total: 5,753
  • Lot Size Area: 8,098
  • Lot Size Square Feet: 8,098
  • Lot Size Units: Square Feet

Financial

Taxes

  • Parcel Number: 73414424060010210
  • Tax Annual Amount: $14,186.00
  • Tax Year: 2025

Interior

Features

  • Appliances: Dryer, Dishwasher, Electric Range, Electric Water Heater, Disposal, Microwave, Refrigerator, Washer, Oven
  • Flooring: Carpet, Ceramic Tile
  • Interior Features: Wet Bar, Entrance Foyer, Eat-in Kitchen, Pantry, Vaulted Ceiling(s), Bar, Walk-In Closet(s), Master Downstairs
  • Spa Features: Community

Measurements

  • Living Area: 4,198

Rooms

  • Bathrooms Full: 5
  • Bathrooms Half: 1
  • Bathrooms Total Integer: 6
  • Bedrooms Total: 6

Other

Location

  • Subdivision Name: OAKMONT ESTATES PUD

Parking

Parking

  • Attached Garage: Yes
  • Covered Spaces: 3
  • Garage Spaces: 3
  • Garage: Yes
  • Parking Features: Attached, Driveway, Garage, Garage Door Opener

Schools

Elementary School

  • Elementary School: Panther Run

Middle or Junior School

  • Middle Or Junior School: Polo Park

Utilities

Equipment

  • Cooling: Central Air, Ceiling Fan(s)
  • Has Cooling: Yes
  • Heating: Central
  • Has Heating: Yes
  • Sewer: Public Sewer
  • Utilities: Cable Available
  • Water Source: Public

Frequently Asked Questions

How many bedrooms and bathrooms does this single-family home have?

There are 6 bedrooms and 5.5 bathrooms in this single-family home at 3402 Vanderbilt Dr.

What schools are nearby to 3402 Vanderbilt Dr?

Nearby schools include the Panther Run Elementary School and Polo Park Middle School.

Does this single-family home have parking?

Yes, there are 3 parking spaces available for 3402 Vanderbilt Dr.

What are the annual taxes for 3402 Vanderbilt Dr?

Annual taxes for this single-family home are estimated at $14,186.

How does 3402 Vanderbilt Dr compare to other single-family homes in Wellington?

This single-family home is listed 61% below the average price for single-family homes in Wellington and has been on the market for 45 more days than the typical home in this area.

What is the square footage on this single-family home?

According to the MLS, this listing is 4,198 sqft.

3402 Vanderbilt Dr is a 6-bedroom, 5.5-bath single-family home for sale in Wellington FL 33414. Available on Prevu for 191 days at $1,149,000. This residence features 4,198 square feet of living space, located in Wellington. The median listing price for single-family homes in this area is $1,060,000. Nearby schools include Panther Run Elementary School and Polo Park Middle School. The home offers private outdoor space, dishwasher, pets allowed, air conditioning, parking, swimming pool, and washer/dryer. Explore more single-family home listings in Florida.

Based on information from Miami Association of REALTORS and/or other sources. All data, including all measurements and calculations of area, is obtained from various sources and has not been, and will not be, verified by Prevu or the MLS. Information is provided exclusively for consumer's personal, non-commercial use and may not be used for any purpose other than to identify prospective properties consumer may be interested in purchasing.

Full MLS Disclaimers

Rebate estimate is indicative only and based on listing price and estimated buyer's agent commission paid by owner, if applicable. Final rebates are subject to Terms of Use and may vary due to final negotiated transaction terms.