Prevu by reAlpha
BuySellBlogBrowse Listings

3401 Glenmont Drive Fort Worth, Texas 76133

For Sale

$378,900

Smart Buyer Rebate $3,789

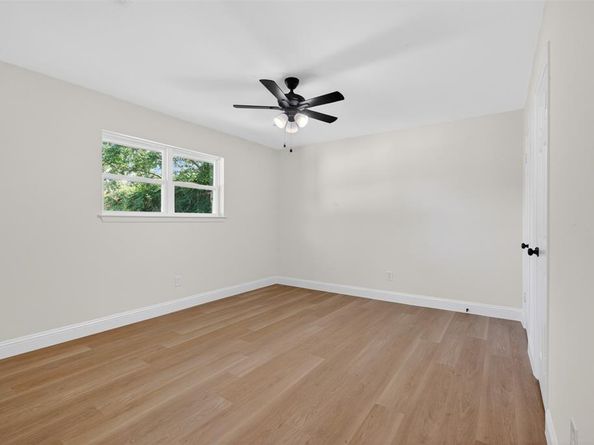
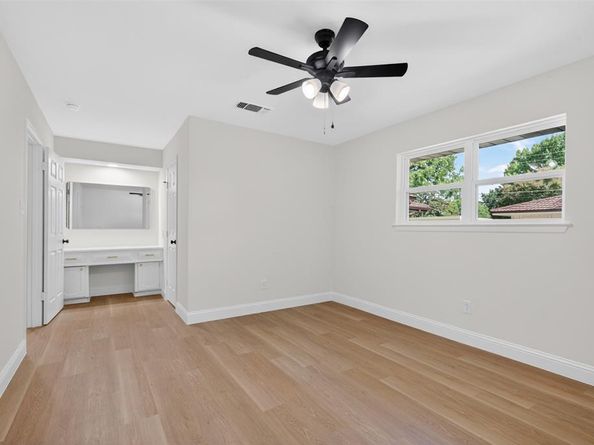
Stunningly renovated home in the desirable Wedgwood East neighborhood. Sitting on a spacious corner lot, with 4 generous sized bedrooms, 2.5 baths, and 2 living areas. Not only does it smell, look, and feel like a new build when you step in, it performs like one too. All the sewer pipes under the slab were completely replaced so homeowner can have a peace of mind, and BRAND NEW double-pane windows installed for energy efficiency. Luxury-vinyl plank in all common areas and bedrooms, NO CARPET. Spa-like tiled bathrooms. High end eat-in kitchen with sparkling white Quartz countertops, walnut stained wood shaker cabinets, and new SS appliances. Big backyard porch with concrete walkways that leads you to a 8x10 shed and a 12x16 workshop with electric that has a fresh coat of exterior paint and NEW windows. The home, workshop, and shed all feature a durable low maintenance metal roof. An added plus, a metal gazebo perfect for entertaining family and friends. Freshly poured driveway and a real showstopper, an EPOXY garage floor. House sits on an ample established street, close to schools, parks, shopping, and short drive to Highway I-20.


Listed by Juan Soto

·

JPAR West Metro

·

972-836-9295

Last updated July 30, 2026

·

Source: NTREIS #21288687

Listing Facts

  • TypeSingle-family
  • NeighborhoodWedgwood East
  • Bedrooms4
  • Bathrooms3
  • Days on Prevu51
  • Size2,044 sqft
  • Price per sqft$185

Amenities

  • Dishwasher
  • Private Outdoor Space
  • Pets Allowed
  • Air Conditioning

Location

Mortgage Calculator

Listing History

07/30/2026
Price Decreased
$378,900
07/23/2026
Price Decreased
$384,900
07/14/2026
Price Decreased
$386,900
06/24/2026
Price Decreased
$398,000
06/11/2026
Listed by JPAR West Metro
$410,000

Property Details for 3401 Glenmont Drive

Exterior

Construction

  • Roof: Metal
  • Year Built: 1968
  • Year Built Details: Preowned
  • Architectural Style: Spanish, Traditional
  • Construction Materials: Brick, Siding
  • Exterior Features: Covered Patio/Porch

Features

  • Fencing: Chain Link, Wood
  • Other Structures: Gazebo, Shed(s), Workshop W/Electric
  • Patio And Porch Features: Covered, Rear Porch

Measurements

  • Lot Features: Corner Lot
  • Lot Size Acres: 0.22
  • Lot Size Area: 10,000
  • Lot Size Dimensions: 12,580
  • Lot Size Source: Public Records
  • Lot Size Square Feet: 10,000
  • Lot Size Units: Square Feet

Financial

Taxes

  • Parcel Number: 02844621

Interior

Features

  • Appliances: Dishwasher, Disposal, Gas Range, Microwave, Plumbed For Gas In Kitchen
  • Fireplace Features: Gas Logs
  • Fireplaces Total: 1
  • Flooring: Ceramic Tile, Luxury Vinyl Plank
  • Interior Features: Cable TV Available, Chandelier, Decorative Lighting, Eat-in Kitchen, Granite Counters, High Speed Internet Available, Open Floorplan, Pantry

Measurements

  • Living Area: 2,044

Rooms

  • Bathrooms Full: 2
  • Bathrooms Half: 1
  • Bathrooms Total Integer: 3
  • Bedrooms Total: 4

Other

Location

  • Subdivision Name: South Hills Add
  • Tax Block: 95
  • Tax Lot: 11

Parking

Parking

  • Attached Garage: Yes
  • Covered Spaces: 2
  • Garage Spaces: 2
  • Garage: Yes
  • Parking Features: Covered, Driveway, Garage Faces Side, On Street

Schools

Elementary School

  • Elementary School: Westcreek

Utilities

Equipment

  • Cooling: Central Air, Electric
  • Heating: Central, Natural Gas
  • Laundry Features: Electric Dryer Hookup, Utility Room, Washer Hookup
  • Utilities: Cable Available, City Sewer, City Water, Electricity Available, Individual Gas Meter

Frequently Asked Questions

How many bedrooms and bathrooms does this single-family home have?

There are 4 bedrooms and 3 bathrooms in this single-family home at 3401 Glenmont Drive .

What schools are nearby to 3401 Glenmont Drive ?

Nearby schools include the Westcreek Elementary School.

Does this single-family home have parking?

Yes, there are 2 parking spaces available for 3401 Glenmont Drive .

How does 3401 Glenmont Drive compare to other single-family homes in Wedgwood East?

This single-family home is listed 5% above the average price for single-family homes in Wedgwood East and has been on the market for 13 less days than the typical home in this area.

What is the square footage on this single-family home?

According to the MLS, this listing is 2,044 sqft.

3401 Glenmont Drive is a 4-bedroom, 3-bath single-family home for sale in Fort Worth Texas 76133. Listed on Prevu for 51 days at $378,900. This includes a recent price decrease of $6,000. This residence features 2,044 square feet of living space, located in Wedgwood East. The median listing price for single-family homes in this area is $365,000. Nearby schools include Westcreek Elementary School. The home offers private outdoor space, dishwasher, pets allowed, and air conditioning. Browse more single-family home listings in Fort Worth.

Based on information from NTREIS and/or other sources. All data, including all measurements and calculations of area, is obtained from various sources and has not been, and will not be, verified by Prevu or the MLS. Information is provided exclusively for consumer's personal, non-commercial use and may not be used for any purpose other than to identify prospective properties consumer may be interested in purchasing.

Full MLS Disclaimers

Rebate estimate is indicative only and based on listing price and estimated buyer's agent commission paid by owner, if applicable. Final rebates are subject to Terms of Use and may vary due to final negotiated transaction terms.