

Prevu by reAlpha
BuySellBlogBrowse Listings

3400 Spence Street Dallas, Texas 75215

For Sale

$275,000

Smart Buyer Rebate $2,750

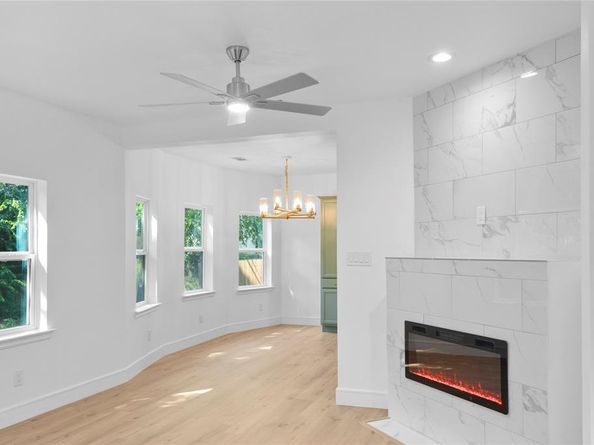
* Stunning, modern elegance & timeless finishes, Craftsman-style built in 1910 & fully renovated * Simple, symmetrical design, gabled roof & wood front porch * Sleek design w-high-end functionality * Open floor plan * Fashionable kitchen w-trendy green, shaker-style cabinets & gold knobs * Rev-a-shelf two-tier 24-in pie cut door mount lazy Susan corner base cabinet * White & gold veining quartz countertops & backsplash * Brushed gold high arc kitchen faucet * Under-mount double bowl brushed nickel stainless steel kitchen sink * Samsung 29 cu. ft. SS Bespoke 4-door French door refrigerator * Frigidaire Gallery over-range microwave, stylish full-width door * LG Gas Convection Smart Range * Aged brass 8-light kitchen chandelier * White, faux wood, cordless blinds * White paint throughout *Ceiling fans in living room & bedrooms * Windows 2025 * Recessed lighting * Light wood vinyl flooring * Ceramic tile in bathrooms * NO CARPET * Floor-to-ceiling marble tile fire place surround, flush-to-floor * Linear wall mount energy efficient electric fireplace, realistic flame effects, adjustable colors & brightness * Cozy & inviting living room * Stylish & sleek brushed gold door hardware * En-suite main bath w-modern black & gold linear light fixture, includes ultra modern Starry LED solid crystal-style glass bulbs * Gold framed bathroom mirrors * White ceramic pedestal sinks w-brushed gold center-set 2-handle high-arc faucet * Guest bath w-marble tile, recessed-open niche for essentials, brushed gold fixtures & soaking tub * Privacy gate, security fence & newly built cedar Pergola in backyard * White painted exterior w-trendy black roof * Full home renovation down to studs * Pier & beam foundation has been corrected * TOTAL TRANSFORMATION & MUST SEE! *
TENANT LEASE AGREEMENT THROUGH NOV 30, 2026 ($1,800 per month)
GROSS INCOME: $21,600
NET INCOME: $21,688
GROSS INC MULTIPLIER: 12.73
CAP RATE: 7.89%

Listed by Karin Nielsen-Kilburn

·

Keller Williams Realty

·

817-291-4860

Listed by Saranda Nezaj

·

Keller Williams Realty

Last updated August 19, 2026

·

Source: NTREIS #21363025

Listing Facts

  • TypeSingle-family
  • NeighborhoodSt. Philips
  • Bedrooms3
  • Bathrooms2
  • Days on Prevu28
  • Size1,377 sqft
  • Price per sqft$200

Amenities

  • Dishwasher
  • Private Outdoor Space
  • Pets Allowed
  • Air Conditioning
  • Parking

Location

Mortgage Calculator

Listing History

08/18/2026
Listed by Keller Williams Realty
$275,000
  1. 08/18/2026$275,000
    Listed by Keller Williams Realty

Property Details for 3400 Spence Street

Exterior

Construction

  • Roof: Composition, Shingle
  • Year Built: 1910
  • Year Built Details: Preowned
  • Architectural Style: Craftsman
  • Construction Materials: Siding
  • Exterior Features: Private Yard

Features

  • Fencing: Back Yard, Fenced, Gate, High Fence, Privacy
  • Other Structures: Garage(s)
  • Patio And Porch Features: Front Porch

Measurements

  • Lot Features: Cleared, Corner Lot, Few Trees, Landscaped, Level, Lrg. Backyard Grass
  • Lot Size Acres: 0.14
  • Lot Size Area: 0
  • Lot Size Source: Assessor
  • Lot Size Square Feet: 6,446
  • Lot Size Units: Acres

Financial

Taxes

  • Parcel Number: 00000142987000000

Interior

Features

  • Appliances: Dishwasher, Gas Range, Microwave, Plumbed For Gas In Kitchen, Refrigerator
  • Fireplace Features: Decorative, Electric, Living Room
  • Fireplaces Total: 1
  • Flooring: Ceramic Tile, Luxury Vinyl Plank
  • Interior Features: Chandelier, Decorative Lighting, Eat-in Kitchen, Open Floorplan

Measurements

  • Living Area: 1,377

Rooms

  • Bathrooms Full: 2
  • Bathrooms Total Integer: 2
  • Bedrooms Total: 3

Other

Environmental

  • Green Energy Efficient: 12 inch+ Attic Insulation,Appliances,HVAC,Windows

Location

  • Subdivision Name: Lenway & Meyers
  • Tax Block: B/117
  • Tax Lot: 1

Parking

Parking

  • Parking Features: Additional Parking, Concrete, Direct Access, Driveway, Electric Gate, Gated, No Garage, On Site, Outside, Private, Secured, Tandem

Schools

Elementary School

  • Elementary School: Dunbar

Utilities

Equipment

  • Cooling: Central Air, Electric, ENERGY STAR Qualified Equipment
  • Heating: Central, Electric, ENERGY STAR Qualified Equipment
  • Laundry Features: Electric Dryer Hookup, Utility Room, Full Size W/D Area, Dryer Hookup, Washer Hookup, On Site
  • Utilities: City Sewer, City Water, Electricity Available, Electricity Connected, Individual Gas Meter, Individual Water Meter, Natural Gas Available, Overhead Utilities, Sewer Available, Sidewalk

Frequently Asked Questions

How many bedrooms and bathrooms does this single-family home have?

There are 3 bedrooms and 2 bathrooms in this single-family home at 3400 Spence Street .

What schools are nearby to 3400 Spence Street ?

Nearby schools include the Dunbar Elementary School.

How does 3400 Spence Street compare to other single-family homes in St. Philips?

This single-family home is listed 36% above the average price for single-family homes in St. Philips and has been on the market for 26 less days than the typical home in this area.

What is the square footage on this single-family home?

According to the MLS, this listing is 1,377 sqft.

3400 Spence Street is a 3-bedroom, 2-bath single-family home for sale in Dallas Texas 75215. Available on Prevu for 28 days at $275,000. This property features 1,377 square feet of living space, located in Dallas. The median listing price for single-family homes in this area is $240,000. Nearby schools include Dunbar Elementary School. Property amenities include private outdoor space, dishwasher, pets allowed, air conditioning, and parking. View other single-family home listings in Dallas.

Based on information from NTREIS and/or other sources. All data, including all measurements and calculations of area, is obtained from various sources and has not been, and will not be, verified by Prevu or the MLS. Information is provided exclusively for consumer's personal, non-commercial use and may not be used for any purpose other than to identify prospective properties consumer may be interested in purchasing.

Full MLS Disclaimers

Rebate estimate is indicative only and based on listing price and estimated buyer's agent commission paid by owner, if applicable. Final rebates are subject to Terms of Use and may vary due to final negotiated transaction terms.