

Prevu by reAlpha
BuySellBlogBrowse Listings

3400 E FoxgloveOntario, CA 91761

For Sale

$798,000

Smart Buyer Rebate $7,980

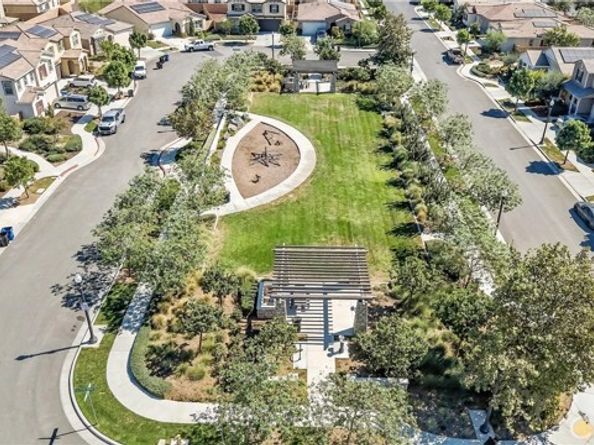
Welcome to this single-story home, where modern design meets everyday comfort. With 1,927 square feet of bright, open-concept living space on a 4,250 square foot lot, this 4 bedrooms, 2 baths gem is move-in ready and energy savvy. The primary suite featuring an ensuite bath and a spacious walk-in closet. Laminated hardwood floors flow seamlessly through the kitchen, dinning, and living areas creating a warm and airy atmosphere perfect for both relaxing and entertaining. Outside, durable concrete surrounds the exterior with low maintenance. And just beyond your doorstep, enjoy a community park with barbecue areas ideal for weekend gatherings. Fully owned solar system and very low HOA.

Listed by Sally Lee

·

License #01969929

·

Wetrust Realty

·

626-619-3838

Last updated October 26, 2026

·

Source: bridgeMLS #CRAR26216792

Listing Facts

  • TypeSingle-family
  • NeighborhoodOntario Ranch
  • Bedrooms4
  • Bathrooms2
  • Days on Prevu24
  • HOA/Maint. Fees$97/month
  • Size1,926 sqft
  • Price per sqft$414

Amenities

  • Dishwasher
  • Air Conditioning
  • Parking

Location

Mortgage Calculator

Listing History

10/27/2026
Price Decreased
$798,000
10/07/2026
Listed by Wetrust Realty
$816,000
  1. 10/27/2026$798,000
    Price Decreased
  2. 10/07/2026$816,000
    Listed by Wetrust Realty

Property Details for 3400 E Foxglove

Association

Amenities

  • Association Amenities: Playground, Barbecue, Dog Park, Exercise Course, Park, Picnic Area

Fees

  • Association Fee: $97.00 Monthly

Exterior

Construction

  • Stories: 1
  • Year Built: 2022

Features

  • View: Park/Greenbelt

Measurements

  • Building Area Total: 1,926
  • Lot Features: Street Light(s)
  • Lot Size Acres: 0.09
  • Lot Size Area: 0
  • Lot Size Square Feet: 4,250
  • Lot Size Units: Acres

Financial

Taxes

  • Parcel Number: 0218272400000

Interior

Features

  • Appliances: Dishwasher, Microwave
  • Flooring: See Remarks

Measurements

  • Living Area: 1,926
  • Living Area Units: Square Feet

Rooms

  • Bathrooms Full: 2
  • Bathrooms Total Integer: 2
  • Bedrooms Total: 4

Other

Features

  • Accessibility Features: See Remarks

Parking

Parking

  • Covered Spaces: 2
  • Garage Spaces: 2
  • Parking Features: Attached, Garage Faces Front

Schools

High School

  • High School District: Ontario-Montclair

Utilities

Equipment

  • Cooling: Central Air
  • Heating: Central
  • Has Heating: Yes
  • Laundry Features: Laundry Room
  • Sewer: Public Sewer
  • Water Source: Public

Frequently Asked Questions

How many bedrooms and bathrooms does this single-family home have?

There are 4 bedrooms and 2 bathrooms in this single-family home at 3400 E Foxglove.

Does this single-family home have parking?

Yes, there are 2 parking spaces available for 3400 E Foxglove.

How does 3400 E Foxglove compare to other single-family homes in Ontario Ranch?

This single-family home is listed 3% below the average price for single-family homes in Ontario Ranch and has been on the market for 98 less days than the typical home in this area.

What is the square footage on this single-family home?

According to the MLS, this listing is 1,926 sqft.

3400 E Foxglove is a 4-bedroom, 2-bath single-family home for sale in Ontario CA 91761. Listed on Prevu for 24 days at $798,000. This includes a recent price decrease of $18,000. This residence features 1,926 square feet of living space, located in Ontario Ranch. The median listing price for single-family homes in this area is $720,000. Property amenities include dishwasher, air conditioning, and parking. Explore more single-family home listings in Ontario.

Based on information from bridgeMLS and/or other sources. All data, including all measurements and calculations of area, is obtained from various sources and has not been, and will not be, verified by Prevu or the MLS. Information is provided exclusively for consumer's personal, non-commercial use and may not be used for any purpose other than to identify prospective properties consumer may be interested in purchasing.

Full MLS Disclaimers

Rebate estimate is indicative only and based on listing price and estimated buyer's agent commission paid by owner, if applicable. Final rebates are subject to Terms of Use and may vary due to final negotiated transaction terms.