

Prevu by reAlpha
BuySellBlogBrowse Listings

340 Princeton RoadRockville Centre, NY 11570

For Sale

$1,399,000

Smart Buyer Rebate $13,990

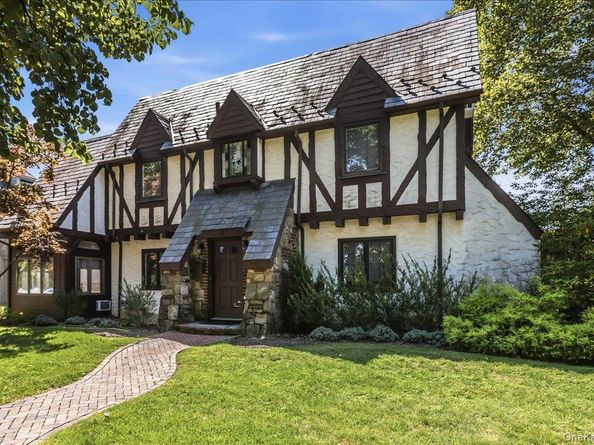
Charming 4-bedroom, 2.5-bath Colonial nestled on a quiet, tree-lined street in the heart of Rockville Centre. This spacious home offers over 2,600 sq ft of living space, featuring a sun-filled eat-in kitchen, formal dining room, pantry, walkup attic, den, and a full basement ready for additional living space or storage. Situated on a private lot with detached garage, and just minutes from the RVC LIRR station, shops, and restaurants on Sunrise Highway. A wonderful opportunity in one of Long Island's most sought-after villages.

Listed by John McSherry

·

Douglas Elliman Real Estate

·

516-307-9406

Last updated September 12, 2026

·

Source: OneKey #1041707

Listing Facts

  • TypeSingle-family
  • NeighborhoodRockville Centre
  • Bedrooms4
  • Bathrooms3
  • Days on Prevu22
  • Taxes$26,370/year
  • Size2,632 sqft
  • Price per sqft$532

Amenities

  • Parking

Location

Mortgage Calculator

Listing History

08/24/2026
Listed by Douglas Elliman Real Estate
$1,399,000
  1. 08/24/2026$1,399,000
    Listed by Douglas Elliman Real Estate

Property Details for 340 Princeton Road

Exterior

Construction

  • Year Built: 1931
  • Architectural Style: Colonial
  • Construction Materials: Stucco

Measurements

  • Building Area Total: 2,632
  • Building Area Units: Square Feet
  • Lot Size Acres: 0.14
  • Lot Size Square Feet: 6,400

Financial

Taxes

  • Parcel Number: 2029-36-356-00-0083-0
  • Tax Annual Amount: $26,370.00
  • Tax Assessed Value: $900.00
  • Tax Year: 2025

Interior

Features

  • Appliances: Range, Refrigerator
  • Fireplace: Yes
  • Fireplaces Total: 1
  • Flooring: Hardwood
  • Interior Features: Eat-in Kitchen, Formal Dining

Measurements

  • Living Area: 2,632
  • Living Area Source: Public Records

Rooms

  • Basement: Full
  • Has Basement: Yes
  • Bathrooms Full: 2
  • Bathrooms Half: 1
  • Bathrooms Total Integer: 3
  • Bedrooms Total: 4
  • Rooms Total: 8

Other

Location

  • Tax Block: 356
  • Tax Lot: 83

Parking

Parking

  • Parking Features: Detached, Private

Schools

Elementary School

  • Elementary School: Wilson Elementary School
  • Elementary School District: Rockville Centre

High School

  • High School: South Side High School
  • High School District: Rockville Centre

Middle or Junior School

  • Middle Or Junior School: South Side Middle School
  • Middle Or Junior School District: Rockville Centre

Utilities

Equipment

  • Cooling: Wall/Window Unit(s)
  • Heating: Hot Water, Oil
  • Sewer: Public Sewer
  • Utilities: Water Available
  • Water Source: Public

Frequently Asked Questions

How many bedrooms and bathrooms does this single-family home have?

There are 4 bedrooms and 3 bathrooms in this single-family home at 340 Princeton Road.

What schools are nearby to 340 Princeton Road?

Nearby schools include the Wilson Elementary School, South Side Middle School, and South Side High School.

What are the annual taxes for 340 Princeton Road?

Annual taxes for this single-family home are estimated at $26,370.

How does 340 Princeton Road compare to other single-family homes in Rockville Centre?

This single-family home is listed 18% above the average price for single-family homes in Rockville Centre and has been on the market for 34 less days than the typical home in this area.

What is the square footage on this single-family home?

According to the MLS, this listing is 2,632 sqft.

340 Princeton Road is a 4-bedroom, 3-bath single-family home for sale in Rockville Centre NY 11570. Available on Prevu for 22 days at $1,399,000. This residence features 2,632 square feet of living space, located in Rockville Centre. The median listing price for single-family homes in this area is $837,000. Nearby schools include Wilson Elementary School, South Side Middle School, and South Side High School. Property amenities include parking. View other single-family home listings in New York.

The data relating to real estate for sale on this website comes in part from the IDX Program of OneKey™ MLS. The source of the displayed data is either the property owner or public record provided by non-governmental third parties. It is believed to be reliable but not guaranteed. This information is provided exclusively for consumers’ personal, non-commercial use. Information Copyright 2026, OneKey™ MLS. All Rights Reserved.

Full MLS Disclaimers

Rebate estimate is indicative only and based on listing price and estimated buyer's agent commission paid by owner, if applicable. Final rebates are subject to Terms of Use and may vary due to final negotiated transaction terms.