

Prevu by reAlpha
BuySellBlogBrowse Listings

340 Nursery Lane Fort Worth, Texas 76114

For Sale

$545,000

Smart Buyer Rebate $5,450

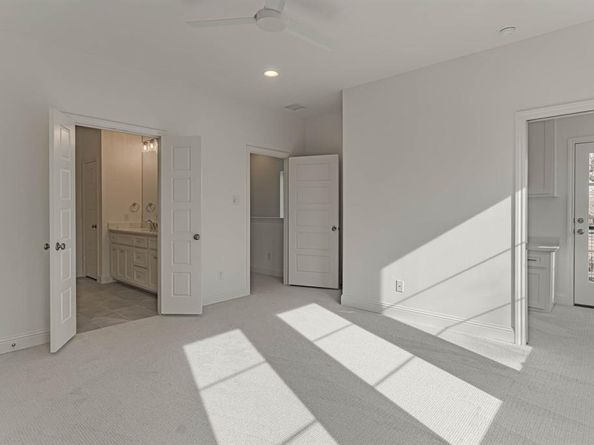
Want to live and play in the most interesting part of town? Choose to live in Trinity Grove in the River District by Village Homes. New luxury townhomes steps from the Trinity River Hike and Bike Trail, walk to restaurants, enjoy the close proximity to the Cultural District museums and shopping, and minutes from downtown Fort Worth are available now for sale, and buyers who get in early enough may select some of their own interior finishes. These will be complete in the early part of 2027, if not before. Lock and leave convenience and location that can't be beat. All brick construction and open and bright floor plan featuring huge owner's suite with ensuite bath and a closet (or two in the owners' suite) you could sleep in! A large loft or second living room separates the owner's retreat from the other two bedrooms, also with large closets and sharing a bath with dual sinks and a separate shower room. Second floor utility saves steps when doing laundry. Fee simple ownership, not townhome or condo, so great for insurance and tax purposes. Private and secluded development in the heart of the best Fort Worth has to offer. Gas cooking and heat for energy efficiency. Act quickly to receive design incentives and to be able to design your own interior oasis!

Listed by Janet Bishop

·

Village Homes

·

817-233-0761

Last updated August 31, 2026

·

Source: NTREIS #21374033

Listing Facts

  • TypeSingle-family
  • NeighborhoodRiverbend Trinity Trails
  • Bedrooms3
  • Bathrooms3
  • Days on Prevu15
  • HOA/Maint. Fees$2,000/annual
  • Size2,053 sqft
  • Price per sqft$265

Amenities

  • Dishwasher
  • Pets Allowed
  • Air Conditioning
  • Parking

Location

Mortgage Calculator

Listing History

08/31/2026
Listed by Village Homes
$545,000
  1. 08/31/2026$545,000
    Listed by Village Homes

Property Details for 340 Nursery Lane

Association

Fees

  • Association Fee: $2,000.00 Annually
  • Association Fee Includes: Front Yard Maintenance, Full Use Of Facilities, Maintenance Grounds, Management Fees

Exterior

Construction

  • Roof: Flat
  • Year Built: 2026
  • Year Built Details: New Construction - Incomplete
  • Architectural Style: Contemporary/Modern
  • Construction Materials: Brick
  • Exterior Features: Covered Patio/Porch, Rain Gutters, Private Entrance, Other

Features

  • Fencing: Front Yard, Wrought Iron

Measurements

  • Lot Features: Cleared, Interior Lot, Landscaped, Other, Sprinkler System
  • Lot Size Acres: 0.03
  • Lot Size Area: 0
  • Lot Size Square Feet: 1,655
  • Lot Size Units: Acres

Financial

Taxes

  • Parcel Number: 42935456

Interior

Features

  • Appliances: Dishwasher, Disposal, Electric Oven, Gas Cooktop, Gas Water Heater, Microwave, Plumbed For Gas In Kitchen, Vented Exhaust Fan
  • Flooring: Carpet, Ceramic Tile, Wood
  • Interior Features: Cable TV Available, Decorative Lighting, Double Vanity, Flat Screen Wiring, High Speed Internet Available, Kitchen Island, Open Floorplan, Pantry, Smart Home System, Walk-In Closet(s), Wired For Data

Measurements

  • Living Area: 2,053

Rooms

  • Bathrooms Full: 2
  • Bathrooms Half: 1
  • Bathrooms Total Integer: 3
  • Bedrooms Total: 3

Other

Environmental

  • Green Energy Efficient: 12 inch+ Attic Insulation,Appliances,Drought Tolerant Plants,Low Flow Commode,Rain / Freeze Sensors,Thermostat,Windows

Location

  • Subdivision Name: Deavers Add

Parking

Parking

  • Attached Garage: Yes
  • Covered Spaces: 2
  • Garage Spaces: 2
  • Garage: Yes
  • Parking Features: Alley Access, Concrete, Direct Access, Enclosed, Garage Door Opener, Garage Double Door, Garage Faces Rear, Inside Entrance, Kitchen Level, Lighted, Oversized, Side By Side

Schools

Elementary School

  • Elementary School: Cato

Utilities

Equipment

  • Cooling: Ceiling Fan(s), Central Air, Electric, ENERGY STAR Qualified Equipment, Zoned, Other
  • Heating: Central, ENERGY STAR Qualified Equipment, Natural Gas, Zoned, Other
  • Other Equipment: Irrigation Equipment, Other
  • Utilities: Alley, Cable Available, City Sewer, City Water, Community Mailbox, Concrete, Curbs, Electricity Available, Electricity Connected, Individual Gas Meter, Individual Water Meter, Natural Gas Available, Phone Available

Frequently Asked Questions

How many bedrooms and bathrooms does this single-family home have?

There are 3 bedrooms and 3 bathrooms in this single-family home at 340 Nursery Lane .

What schools are nearby to 340 Nursery Lane ?

Nearby schools include the Cato Elementary School.

Does this single-family home have parking?

Yes, there are 2 parking spaces available for 340 Nursery Lane .

How does 340 Nursery Lane compare to other single-family homes in Riverbend Trinity Trails?

This single-family home is listed 45% below the average price for single-family homes in Riverbend Trinity Trails and has been on the market for 70 less days than the typical home in this area.

What is the square footage on this single-family home?

According to the MLS, this listing is 2,053 sqft.

340 Nursery Lane is a 3-bedroom, 3-bath single-family home for sale in Fort Worth Texas 76114. On Prevu for 15 days at $545,000. This property features 2,053 square feet of living space, located in Riverbend Trinity Trails. The median listing price for single-family homes in this area is $537,450. Nearby schools include Cato Elementary School. The home offers dishwasher, pets allowed, air conditioning, and parking. Explore more single-family home listings in Fort Worth.

Based on information from NTREIS and/or other sources. All data, including all measurements and calculations of area, is obtained from various sources and has not been, and will not be, verified by Prevu or the MLS. Information is provided exclusively for consumer's personal, non-commercial use and may not be used for any purpose other than to identify prospective properties consumer may be interested in purchasing.

Full MLS Disclaimers

Rebate estimate is indicative only and based on listing price and estimated buyer's agent commission paid by owner, if applicable. Final rebates are subject to Terms of Use and may vary due to final negotiated transaction terms.