

Prevu by reAlpha
BuySellBlogBrowse Listings

34 Underhill Street 4Winthrop, MA 02152

For Sale

$465,000

Smart Buyer Rebate - Ask

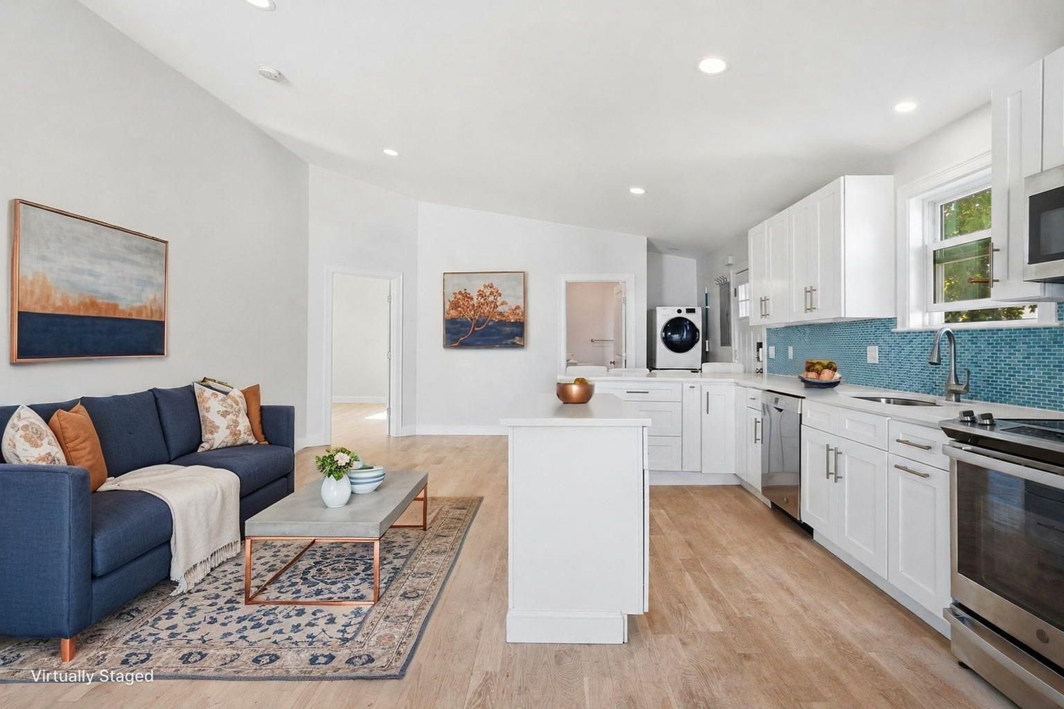
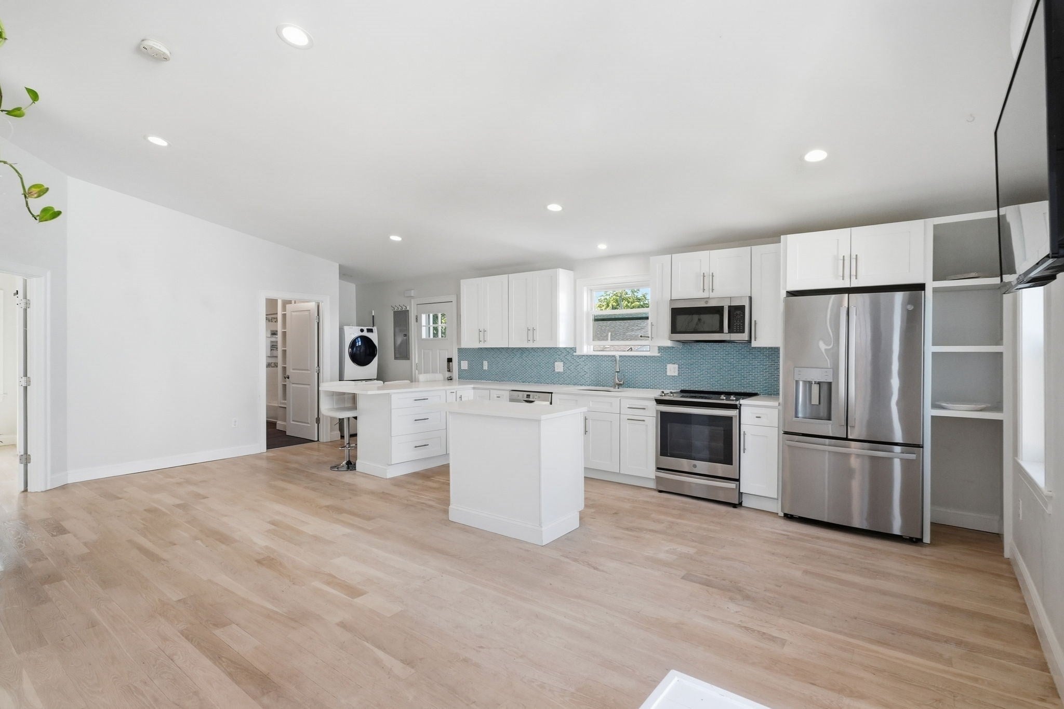
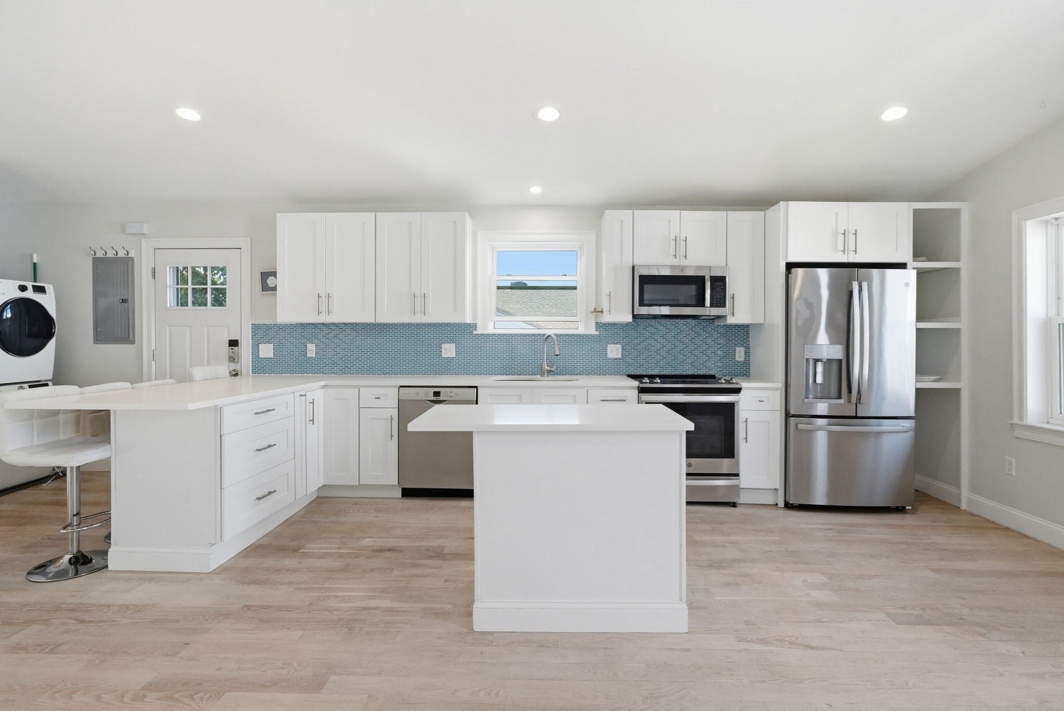
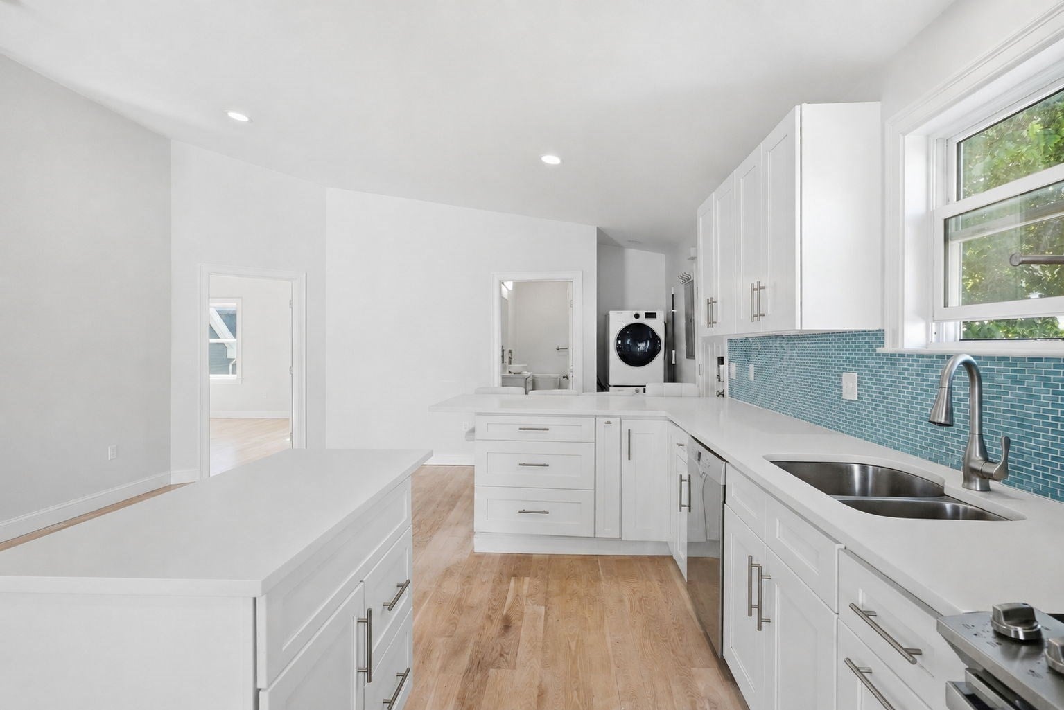
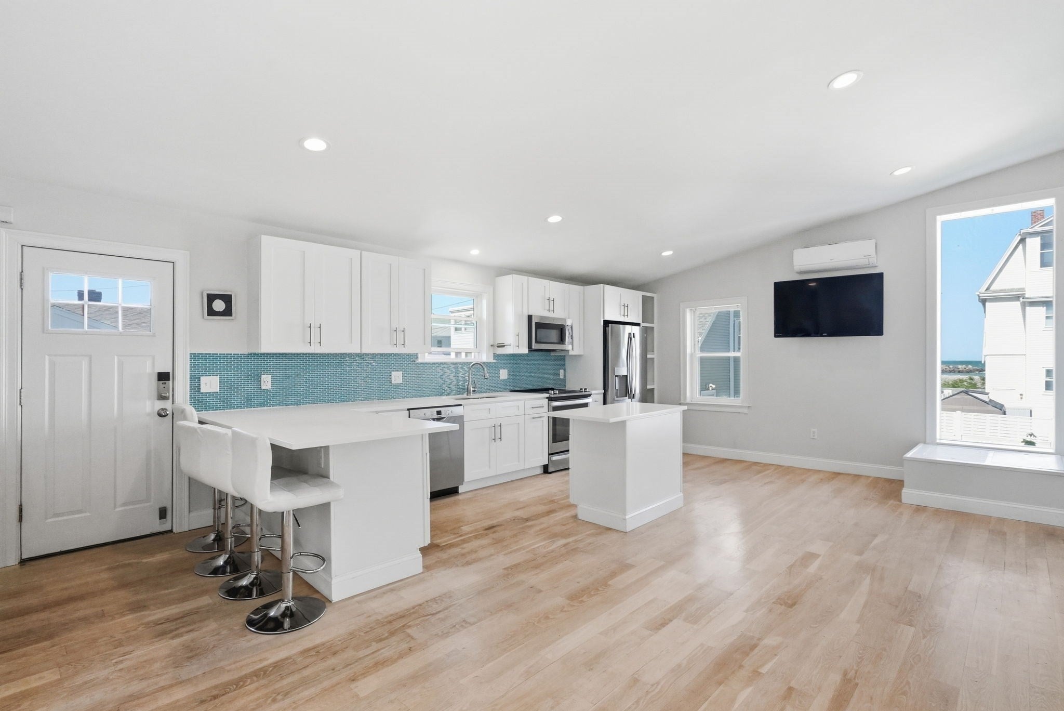
**$20k in seller credits available** Gut renovated and converted in 2020, this upper-level 2-bedroom, 2-bath condo at 34 Underhill Street brings new construction finishes to one of Winthrop's most sought-after pockets. The white shaker kitchen is fitted with quartz countertops, blue glass tile backsplash, gold hardware, and stainless steel appliances including electric cooking. Wide plank hardwood floors & high ceilings run throughout, and recessed lighting and energy efficient mini-split systems keep the space comfortable year-round. The primary bedroom includes a custom walk-in closet with built-in shelving and drawers and direct access to a full bath. Upstairs positioning means added privacy and elevated sight lines in a building where no detail was overlooked. The Boston ferry, Rt. 1A, and Logan Airport are all minutes away, and the Winthrop coastline is right at your doorstep. Turnkey condition, standout finishes, and a location buyers keep coming back to.

Listed by Reserve Team

·

Reference Real Estate

·

7813420052

Last updated October 21, 2026

·

Source: MLSPin #73579212

Listing Facts

  • TypeCondo
  • NeighborhoodCottage Hill
  • Bedrooms2
  • Bathrooms2
  • Days on Prevu44
  • HOA/Maint. Fees$225/month
  • Taxes$5,147/year
  • Size903 sqft
  • Price per sqft$515

Amenities

  • Dishwasher
  • Washer/Dryer
  • Pets Allowed
  • Parking

Location

Mortgage Calculator

Listing History

10/26/2026
Price Decreased
$465,000
09/17/2026
Listed by Reference Real Estate
$475,000
  1. 10/26/2026$465,000
    Price Decreased
  2. 09/17/2026$475,000
    Listed by Reference Real Estate

Property Details for 34 Underhill Street 4

Association

Amenities

  • Community Features: Tennis Court(s), Park, Golf
  • Pets Allowed: Yes

Fees

  • Association Fee: $225.00 Monthly
  • Association Fee Includes: Water, Sewer, Insurance, Maintenance Structure, Maintenance Grounds, Snow Removal

Exterior

Construction

  • Number Of Units Total: 4
  • Property Attached: Yes
  • Roof: Shingle
  • Stories: 1
  • Stories Total: 1
  • Year Built: 2020
  • Year Built Details: Actual
  • Building Name: 34 Underhill Street Condominium
  • Common Walls: No One Below
  • Construction Materials: Frame
  • Entry Level: 1
  • Entry Location: Unit Placement(Back,Ground)

Features

  • Waterfront Features: Ocean Front

Measurements

  • Building Area Total: 903
  • Building Area Units: Square Feet
  • Lot Size Units: Acres

Financial

Taxes

  • Parcel Number: M:0033 B:0012 L:0004,5123935
  • Tax Annual Amount: $5,147.00
  • Tax Assessed Value: $462,000.00
  • Tax Year: 2026

Interior

Features

  • Appliances: Range, Dishwasher, Microwave, Refrigerator, Washer, Dryer
  • Flooring: Tile, Hardwood
  • Interior Features: Walk-In Closet(s), Open Floorplan, Recessed Lighting

Measurements

  • Living Area: 903
  • Living Area Source: Public Records

Rooms

  • Has Basement: Yes
  • Bathrooms Full: 2
  • Bathrooms Total Integer: 2
  • Bedrooms Total: 2
  • Rooms Total: 4

Parking

Parking

  • Open Parking Spaces: 1
  • Parking Features: Off Street, Tandem, Deeded
  • Parking Total: 1

Schools

Elementary School

  • Elementary School: Fort Banks

High School

  • High School: Winthrop

Middle or Junior School

  • Middle Or Junior School: Winthrop

Utilities

Equipment

  • Cooling: Ductless
  • Has Cooling: Yes
  • Electric: Circuit Breakers, 100 Amp Service
  • Heating: Electric, Ductless
  • Has Heating: Yes
  • Laundry Features: In Unit, Washer Hookup
  • Sewer: Public Sewer
  • Water Source: Public

Frequently Asked Questions

How many bedrooms and bathrooms does this condo have?

There are 2 bedrooms and 2 bathrooms in this condo at 34 Underhill Street 4.

What schools are nearby to 34 Underhill Street 4?

Nearby schools include the Fort Banks Elementary School, Winthrop Middle School, and Winthrop High School.

Does this condo have parking?

Yes, there is 1 parking space available for 34 Underhill Street 4.

Are pets allowed at 34 Underhill Street?

Yes, 34 Underhill Street allows pets.

What are the annual taxes for 34 Underhill Street 4?

Annual taxes for this condo are estimated at $5,147.

How does 34 Underhill Street 4 compare to other condos in Cottage Hill?

This condo is listed 19% above the average price for condos in Cottage Hill and has been on the market for 40 less days than the typical home in this area.

What building or home owners association is the condo part of?

This condo is in the 34 Underhill Street Condominium building.

What is the square footage on this condo?

According to the MLS, this listing is 903 sqft.

34 Underhill Street 4 is a 2-bedroom, 2-bath condo for sale in Winthrop MA 02152. On Prevu for 44 days at $465,000. This includes a recent price decrease of $10,000. This home features 903 square feet of living space, located in Winthrop Town. The median listing price for condos in this area is $485,000. Nearby schools include Fort Banks Elementary School, Winthrop Middle School, and Winthrop High School. Additional amenities include dishwasher, pets allowed, parking, and washer/dryer. Browse more condo listings in Winthrop Town.

The property listing data and information, or the Images, set forth herein were provided to MLS Property Information Network, Inc. from third party sources, including sellers, lessors, landlords and public records, and were compiled by MLS Property Information Network, Inc. The property listing data and information, and the Images, are for the personal, non commercial use of consumers having a good faith interest in purchasing, leasing or renting listed properties of the type displayed to them and may not be used for any purpose other than to identify prospective properties which such consumers may have a good faith interest in purchasing, leasing or renting. MLS Property Information Network, Inc. and its subscribers disclaim any and all representations and warranties as to the accuracy of the property listing data and information, or as to the accuracy of any of the Images, set forth herein.

Full MLS Disclaimers

Rebate estimate is indicative only and based on listing price and estimated buyer's agent commission paid by owner, if applicable. Final rebates are subject to Terms of Use and may vary due to final negotiated transaction terms.