

Prevu by reAlpha
BuySellBlogBrowse Listings

34 Passway OneWorcester, MA 01602

For Sale

$318,000

Smart Buyer Rebate - Ask

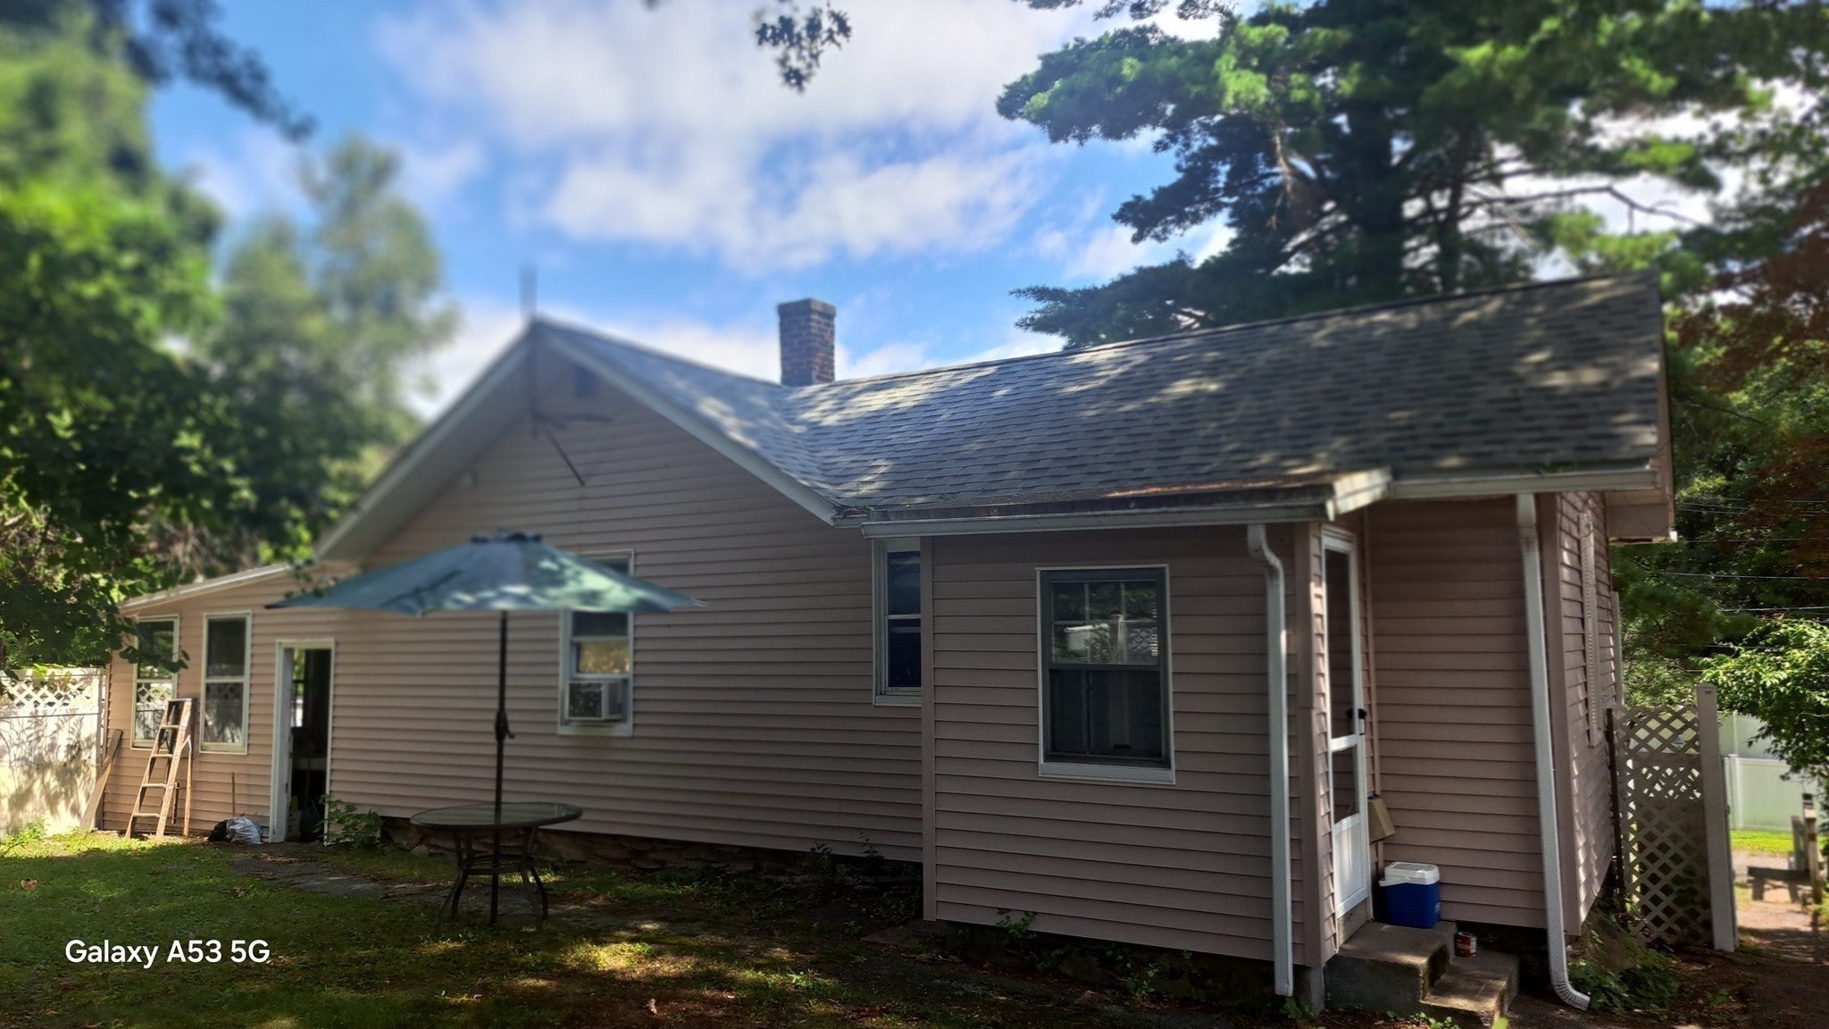
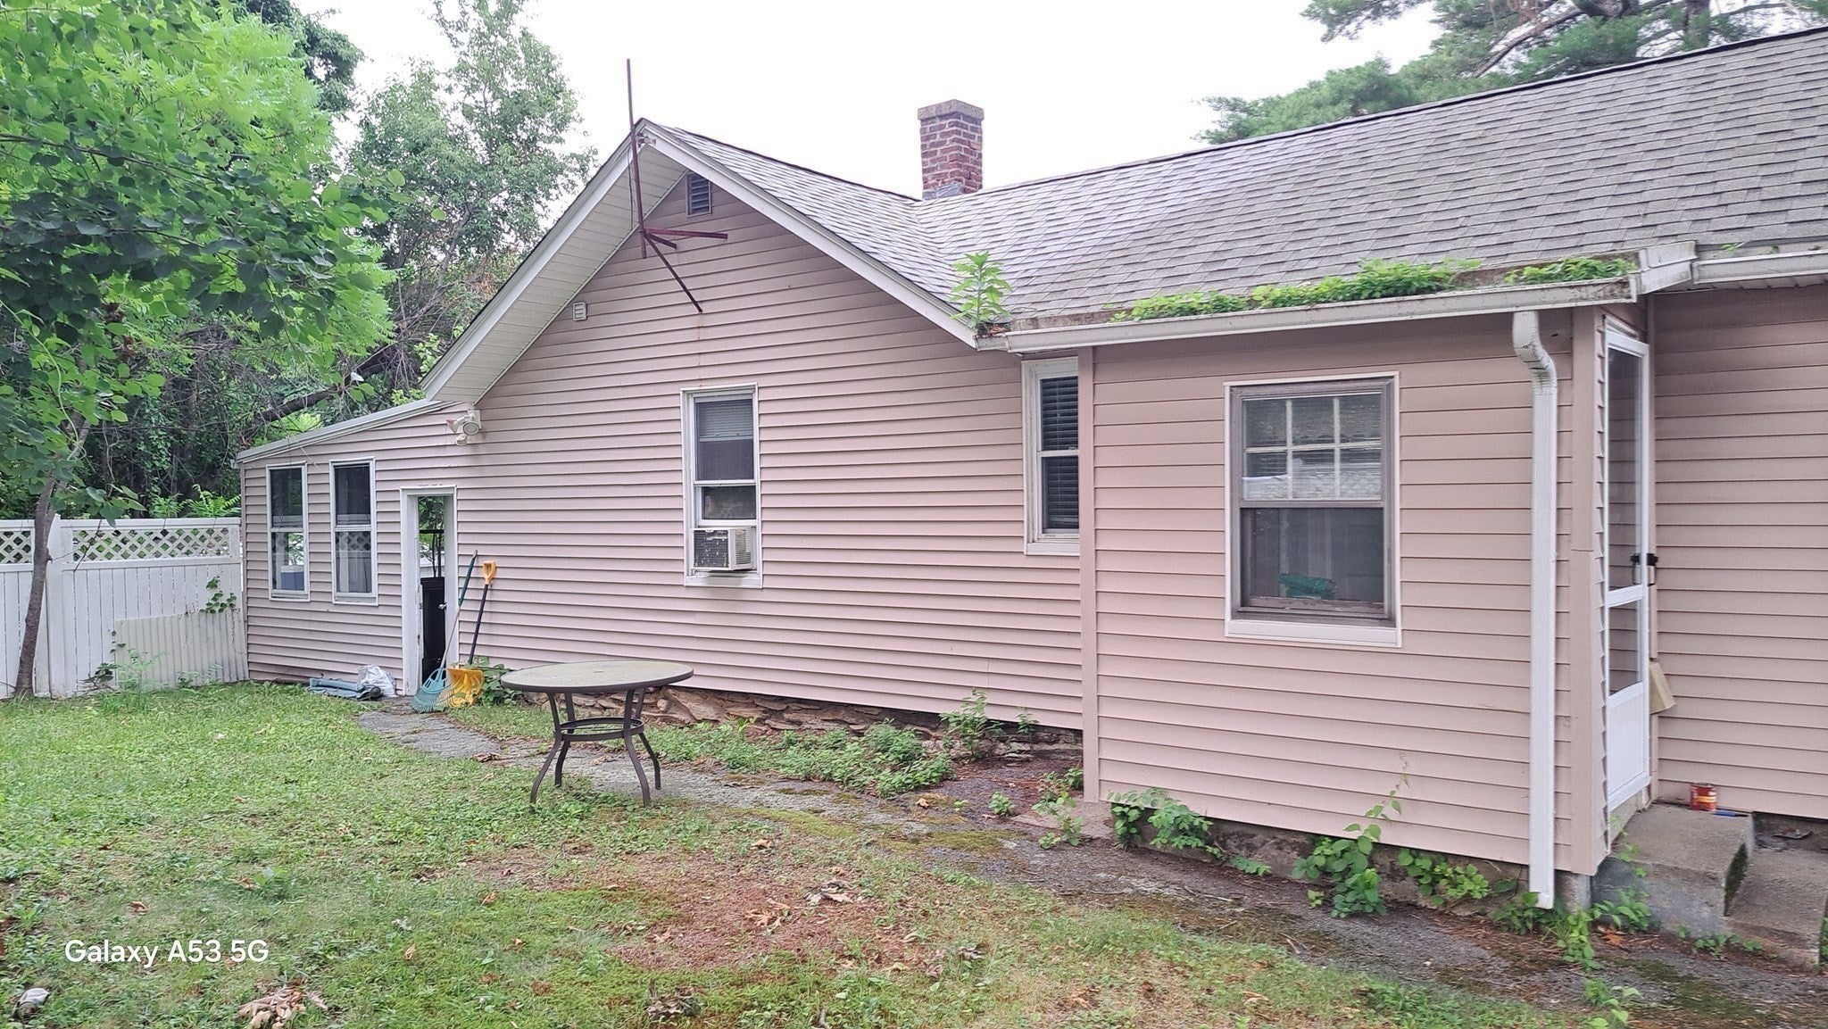
Adorable,Super Cute Cottage-Ranch, Lovely, Cozy 2-bedroom,1-bath home nestled in desirable Worcester! This charming property offers the perfect privacy blend of comfort and convenience, located just minutes from Worcester Regional Airport. Step inside to find a warm and inviting living space.The living room flows seamlessly into a lovely, combo family room, great for relaxing, or enjoying peaceful views. The home features one well-sized bedroom, a full bath, and an efficient, eat in kitchen with ample cabinet space. Outside, you’ll find a fully, fenced yard ideal for pets, entertaining, grilling, gardening, or simply unwinding in a quiet setting. Whether you’re a first-time buyer, downsizing, or looking for a condo alternative, this adorable home checks all the boxes—convenient location, cozy layout, and picturesque surroundings! Don’t miss this opportunity to own a charming home in desirable Worcester.Close to Tatnuck Country Club, John Binienda Beach with full recreational activities-fishing-swimming-park, WSU, Clark University, WPI,Assumption College, Notre Damn, Worcester Airport, shopping, park, hiking trails and public transportation.

Listed by Karynsue Marchione-Reilly

·

Park Place Realty Enterprises

·

508-410-8464

Last updated July 30, 2026

·

Source: MLSPin #73555767

Listing Facts

  • TypeSingle-family
  • NeighborhoodCider Mill
  • Bedrooms2
  • Bathrooms1
  • Days on Prevu3
  • Taxes$2,170/year
  • Size725 sqft
  • Price per sqft$439

Amenities

  • Dishwasher
  • Private Outdoor Space
  • Washer/Dryer
  • Parking

Location

Mortgage Calculator

Listing History

07/28/2026
Listed by Park Place Realty Enterprises
$318,000

Property Details for 34 Passway One

Association

Amenities

  • Community Features: Public Transportation, Shopping, Park, Walk/Jog Trails, Golf, Medical Facility, Laundromat, Conservation Area, House Of Worship, Public School, University

Exterior

Construction

  • Roof: Shingle
  • Window Features: Insulated Windows, Screens
  • Year Built: 1900
  • Year Built Details: Renovated Since
  • Architectural Style: Ranch, Cottage, Bungalow
  • Construction Materials: Frame
  • Exterior Features: Porch - Enclosed, Deck - Wood, Rain Gutters, Screens, Fenced Yard

Features

  • Fencing: Fenced/Enclosed, Fenced
  • Patio And Porch Features: Porch - Enclosed, Deck - Wood
  • Road Frontage Type: Private Road, Dead End
  • Waterfront Features: Lake/Pond, 1/2 To 1 Mile To Beach, Beach Ownership(Public)

Measurements

  • Building Area Total: 725
  • Building Area Units: Square Feet
  • Lot Size Acres: 0.11
  • Lot Size Area: 0
  • Lot Size Square Feet: 5,000
  • Lot Size Units: Acres

Financial

Taxes

  • Parcel Number: M:42 B:021 L:74+75
  • Tax Annual Amount: $2,170.00
  • Tax Assessed Value: $164,500.00
  • Tax Year: 2025

Interior

Features

  • Appliances: Electric Water Heater, Range, Dishwasher, Refrigerator, Washer, Dryer
  • Flooring: Carpet
  • Interior Features: Closet, Mud Room, Internet Available - Unknown

Measurements

  • Living Area: 725
  • Living Area Source: Public Record

Rooms

  • Basement: Full, Unfinished
  • Bathrooms Full: 1
  • Bathrooms Total Integer: 1
  • Bedrooms Total: 2
  • Main Level Bathrooms: 1
  • Main Level Bedrooms: 2
  • Rooms Total: 6

Other

Location

  • Subdivision Name: West Side

Parking

Parking

  • Attached Garage: Yes
  • Covered Spaces: 1
  • Garage Spaces: 1
  • Garage: Yes
  • Open Parking Spaces: 3
  • Open Parking: Yes
  • Parking Features: Attached, Workshop In Garage, Garage Faces Side, Off Street, Paved
  • Parking Total: 4

Schools

Elementary School

  • Elementary School: Mill Swan

High School

  • High School: South High

Middle or Junior School

  • Middle Or Junior School: Chandler Middle

Utilities

Equipment

  • Cooling: Window Unit(s)
  • Has Cooling: Yes
  • Heating: Forced Air
  • Has Heating: Yes
  • Laundry Features: Electric Dryer Hookup, Washer Hookup, In Basement
  • Sewer: Public Sewer
  • Utilities: For Electric Oven, For Electric Dryer, Washer Hookup
  • Water Source: Public

Frequently Asked Questions

How many bedrooms and bathrooms does this single-family home have?

There are 2 bedrooms and 1 bathroom in this single-family home at 34 Passway One.

What schools are nearby to 34 Passway One?

Nearby schools include the Mill Swan Elementary School, Chandler Middle, and South High.

Does this single-family home have parking?

Yes, there is 1 parking space available for 34 Passway One.

What are the annual taxes for 34 Passway One?

Annual taxes for this single-family home are estimated at $2,170.

How does 34 Passway One compare to other single-family homes in Cider Mill?

This single-family home is listed 34% below the average price for single-family homes in Cider Mill and has been on the market for 3 less days than the typical home in this area.

What is the square footage on this single-family home?

According to the MLS, this listing is 725 sqft.

34 Passway One is a 2-bedroom, 1-bath single-family home for sale in Worcester MA 01602. On Prevu for 3 days at $318,000. This residence features 725 square feet of living space, located in Worcester County. The median listing price for single-family homes in this area is $425,000. Nearby schools include Mill Swan Elementary School, Chandler Middle, and South High. Additional amenities include private outdoor space, dishwasher, parking, and washer/dryer. Browse more single-family home listings in Worcester County.

The property listing data and information, or the Images, set forth herein were provided to MLS Property Information Network, Inc. from third party sources, including sellers, lessors, landlords and public records, and were compiled by MLS Property Information Network, Inc. The property listing data and information, and the Images, are for the personal, non commercial use of consumers having a good faith interest in purchasing, leasing or renting listed properties of the type displayed to them and may not be used for any purpose other than to identify prospective properties which such consumers may have a good faith interest in purchasing, leasing or renting. MLS Property Information Network, Inc. and its subscribers disclaim any and all representations and warranties as to the accuracy of the property listing data and information, or as to the accuracy of any of the Images, set forth herein.

Full MLS Disclaimers

Rebate estimate is indicative only and based on listing price and estimated buyer's agent commission paid by owner, if applicable. Final rebates are subject to Terms of Use and may vary due to final negotiated transaction terms.