Prevu by reAlpha
BuySellBlogBrowse Listings

34 Oak Street 102Boston, MA 02136

For Sale

$625,000

Smart Buyer Rebate - Ask

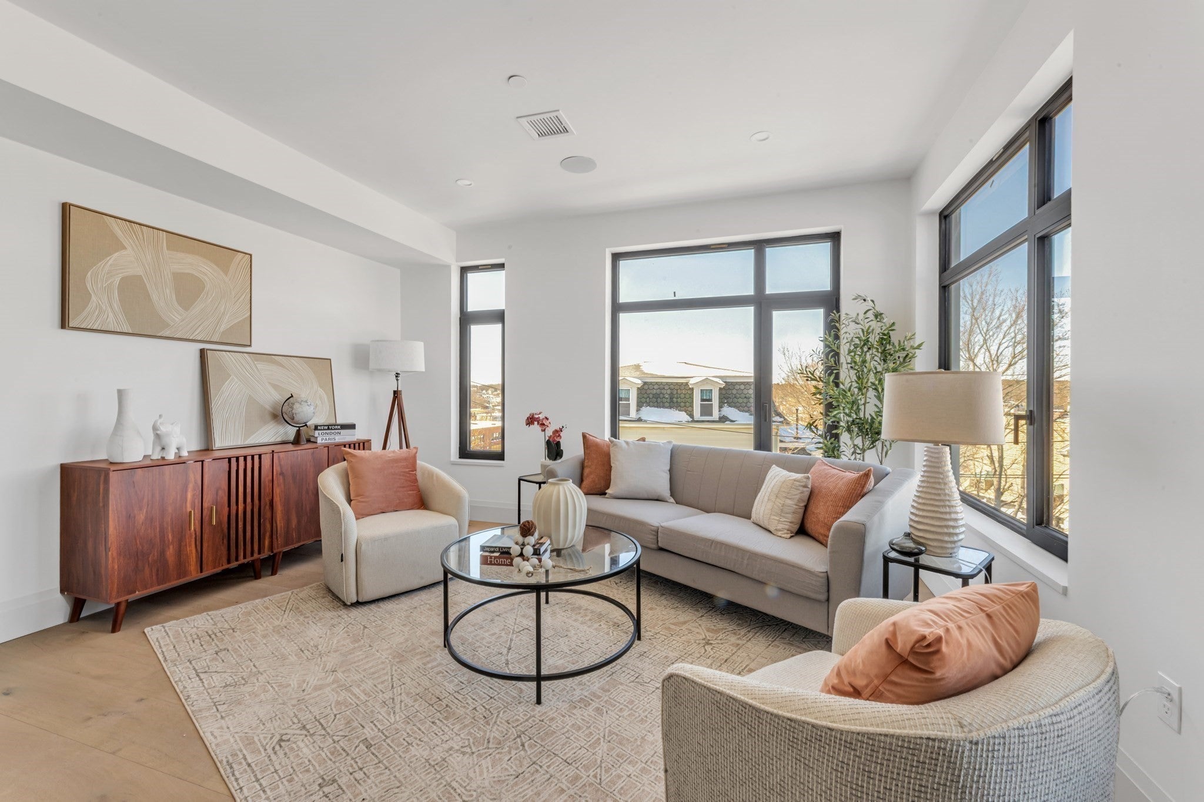
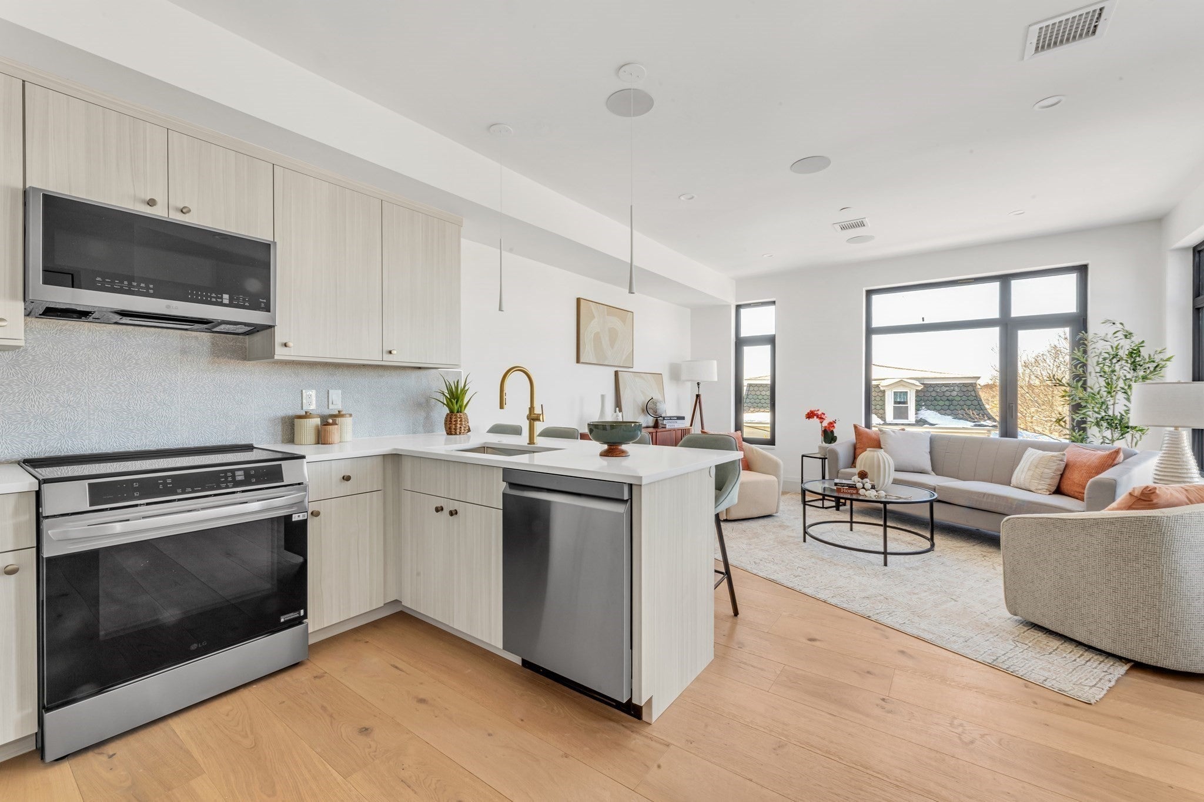
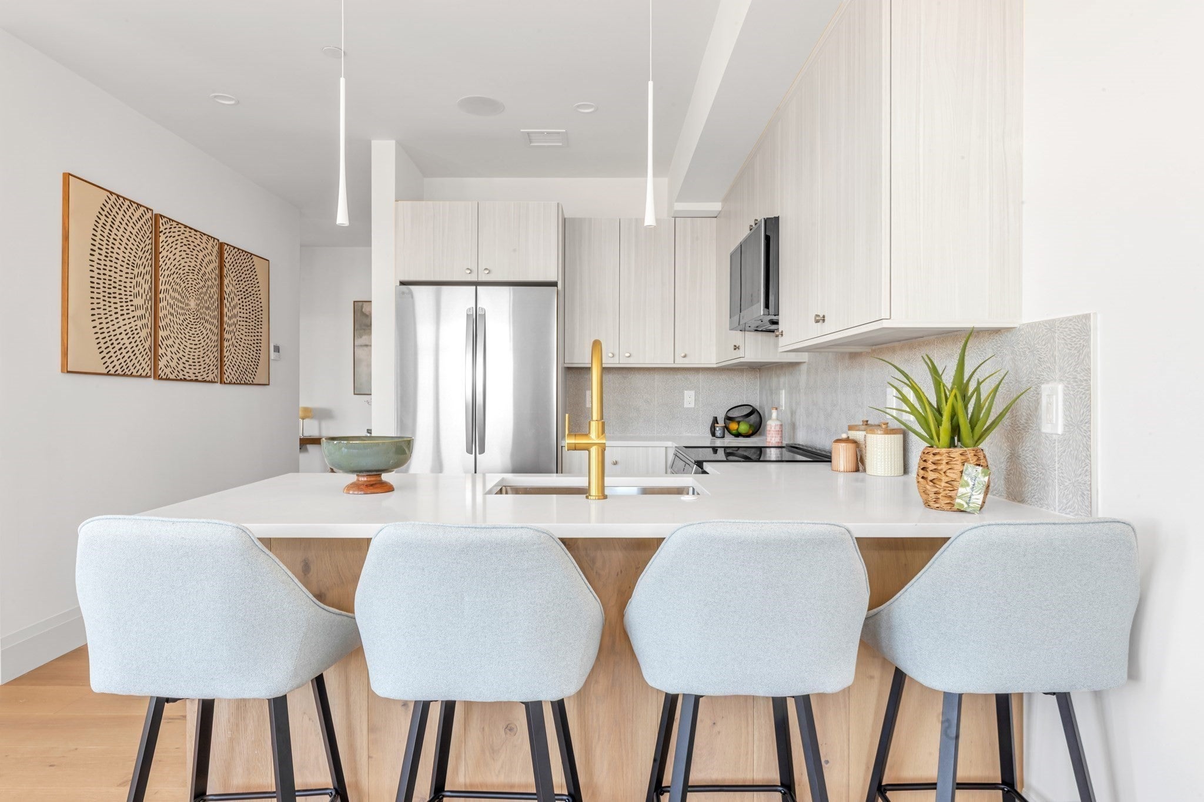
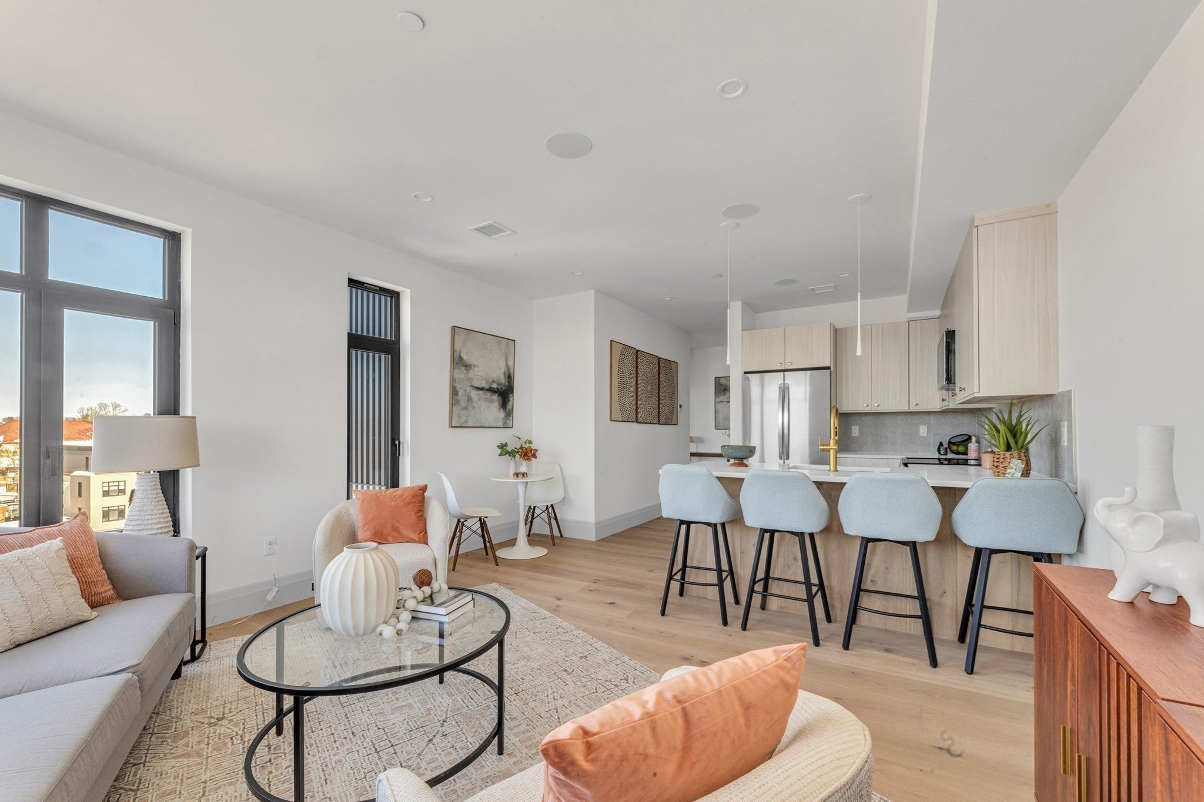
Modern luxury. Exceptional craftsmanship. A connected Boston lifestyle. Welcome to OAK 34, Hyde Park’s boutique collection of just 14 beautifully designed condominiums, ready for immediate occupancy and now 50% occupied. With limited-time developer incentives available, including special financing options and potential credits toward condo fees and closing costs, this is an exciting opportunity to make your move.  Developed by N6 Properties, OAK 34 brings a fresh perspective to modern condominium living, with meticulous construction, carefully selected materials, and sophisticated finishes throughout. Each residence is thoughtfully designed to combine style, comfort, and everyday functionality.  Designer kitchens by Cabinet Studio feature custom cabinetry, quartz countertops, and sleek LG appliances, creating a refined space for both everyday living and entertaining. Expansive windows fill the homes with natural light, while designer-tiled bathrooms offer a spa-inspired feel. A spacious second bathroom with tub provides added comfort and versatility.  Thoughtful features include integrated audio, custom closet systems, energy-efficient heating and cooling, smart thermostats, and in-unit laundry. Residents also enjoy a beautifully appointed owners’ lounge, fitness center, elevator access from the main lobby to the covered parking level, and the convenience of a boutique community setting.  Location completes the experience. Nearby Fairmount and Hyde Park commuter rail stations provide two convenient options for rail access to Downtown Boston, offering an easy connection to the city while maintaining the comfort of a residential neighborhood. Enjoy the benefits of a Boston address and then return home to a beautifully crafted modern retreat.  With exceptional design, quality construction, desirable amenities, and convenient transportation access, OAK 34 offers a distinctive opportunity to own new construction in Hyde Park. Discover your next chapter at 34 Oak Street and ask about the developer’s limited-time incentives.


Listed by Insight Realty Group

·

Insight Realty Group, Inc.

·

6173232300

Last updated October 15, 2026

·

Source: MLSPin #73583956

Listing Facts

  • TypeCondo
  • NeighborhoodStony Brook - Cleary Square
  • Bedrooms2
  • Bathrooms2
  • Days on Prevu32
  • HOA/Maint. Fees$346.03/month
  • Size1,062 sqft
  • Price per sqft$589

Amenities

  • Dishwasher
  • Washer/Dryer
  • Pets Allowed
  • Air Conditioning
  • Parking
  • Swimming Pool
  • Fitness Center

Location

Mortgage Calculator

Listing History

09/29/2026
Listed by Insight Realty Group, Inc.
$625,000
  1. 09/29/2026$625,000
    Listed by Insight Realty Group, Inc.

Property Details for 34 Oak Street 102

Association

Amenities

  • Association Amenities: Fitness Center, Clubhouse
  • Community Features: Pool, Tennis Court(s), Park, Golf
  • Pets Allowed: Yes

Fees

  • Association Fee: $346.03 Monthly
  • Association Fee Includes: Water, Sewer, Insurance, Maintenance Grounds, Snow Removal

Exterior

Construction

  • Number Of Units Total: 14
  • Property Attached: Yes
  • Roof: Rubber
  • Stories: 1
  • Stories Total: 1
  • Year Built: 2026
  • Year Built Details: Approximate
  • Entry Level: 1

Measurements

  • Building Area Total: 1,062
  • Building Area Units: Square Feet
  • Lot Size Units: Acres

Financial

Taxes

  • Parcel Number: 1339886
  • Tax Year: 2026

Interior

Features

  • Appliances: Range, Dishwasher, Disposal, Microwave, Refrigerator, Washer, Dryer
  • Interior Features: Wired For Sound

Measurements

  • Living Area: 1,062

Rooms

  • Bathrooms Full: 2
  • Bathrooms Total Integer: 2
  • Bedrooms Total: 2
  • Rooms Total: 4

Parking

Parking

  • Carport: Yes
  • Covered Spaces: 1
  • Garage Spaces: 1
  • Garage: Yes
  • Parking Features: Carport
  • Parking Total: 1

Utilities

Equipment

  • Cooling: Central Air
  • Has Cooling: Yes
  • Electric: Circuit Breakers
  • Heating: Heat Pump
  • Has Heating: Yes
  • Laundry Features: In Unit, Washer Hookup
  • Other Equipment: Intercom
  • Sewer: Public Sewer
  • Water Source: Public

Frequently Asked Questions

How many bedrooms and bathrooms does this condo have?

There are 2 bedrooms and 2 bathrooms in this condo at 34 Oak Street 102.

Does this condo have parking?

Yes, there is 1 parking space available for 34 Oak Street 102.

Are pets allowed at 34 Oak Street?

Yes, 34 Oak Street allows pets.

How does 34 Oak Street 102 compare to other condos in Stony Brook - Cleary Square?

This condo is listed 11% above the average price for condos in Stony Brook - Cleary Square and has been on the market for 67 less days than the typical home in this area.

What is the square footage on this condo?

According to the MLS, this listing is 1,062 sqft.

34 Oak Street 102 is a 2-bedroom, 2-bath condo for sale in Boston MA 02136. Listed on Prevu for 32 days at $625,000. This property features 1,062 square feet of living space, located in Stony Brook - Cleary Square. The median listing price for condos in this area is $569,000. Property amenities include dishwasher, pets allowed, air conditioning, fitness center, parking, swimming pool, and washer/dryer. Explore more condo listings in Boston.

The property listing data and information, or the Images, set forth herein were provided to MLS Property Information Network, Inc. from third party sources, including sellers, lessors, landlords and public records, and were compiled by MLS Property Information Network, Inc. The property listing data and information, and the Images, are for the personal, non commercial use of consumers having a good faith interest in purchasing, leasing or renting listed properties of the type displayed to them and may not be used for any purpose other than to identify prospective properties which such consumers may have a good faith interest in purchasing, leasing or renting. MLS Property Information Network, Inc. and its subscribers disclaim any and all representations and warranties as to the accuracy of the property listing data and information, or as to the accuracy of any of the Images, set forth herein.

Full MLS Disclaimers

Rebate estimate is indicative only and based on listing price and estimated buyer's agent commission paid by owner, if applicable. Final rebates are subject to Terms of Use and may vary due to final negotiated transaction terms.