

Prevu by reAlpha
BuySellBlogBrowse Listings

34 Miles River RoadHamilton, MA 01982

For Sale

$2,399,000

Smart Buyer Rebate $11,995

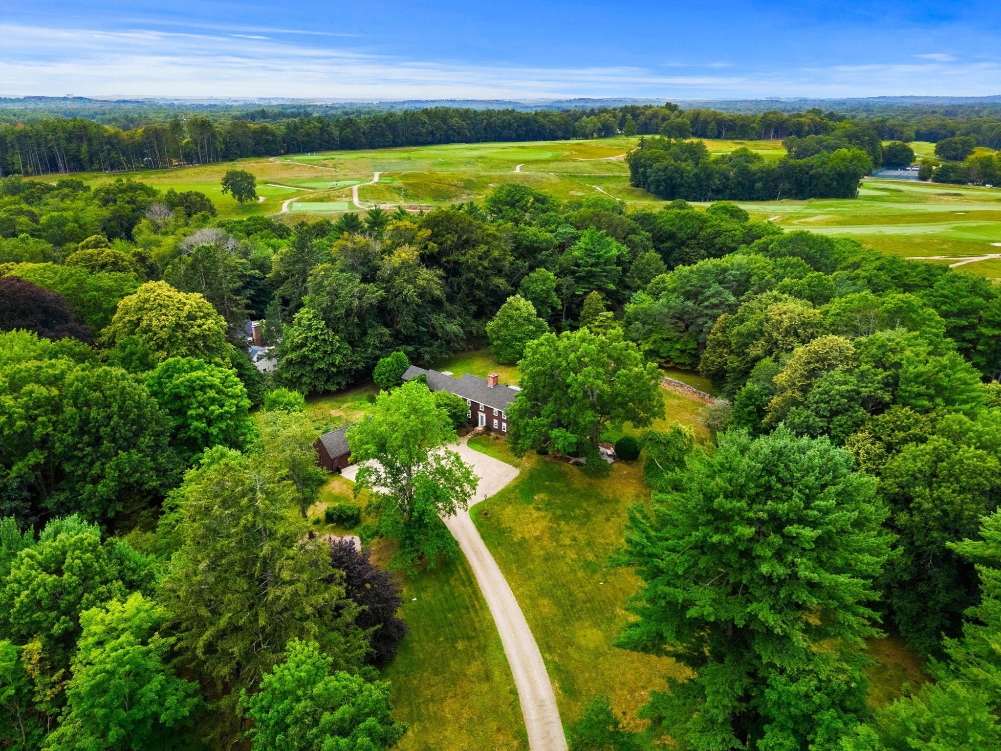
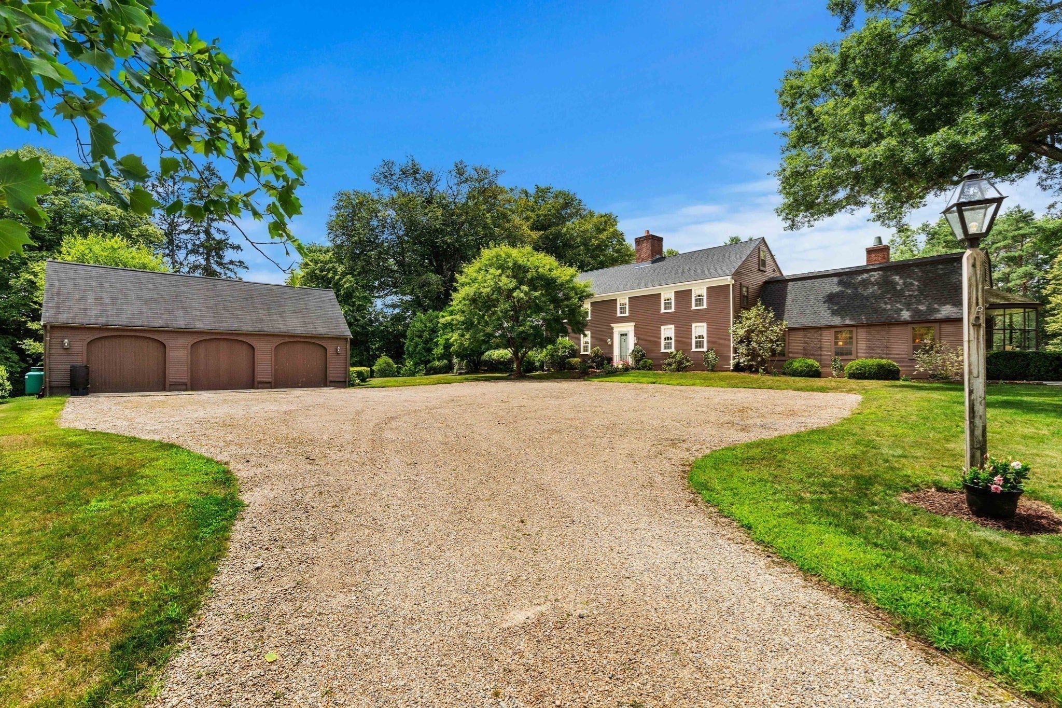
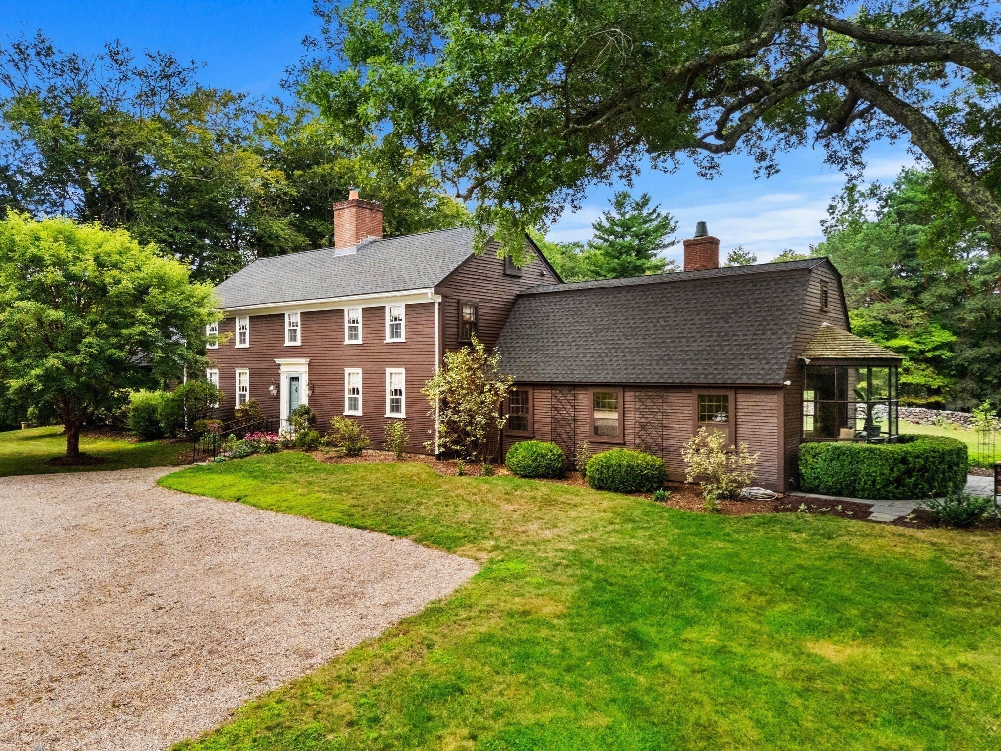
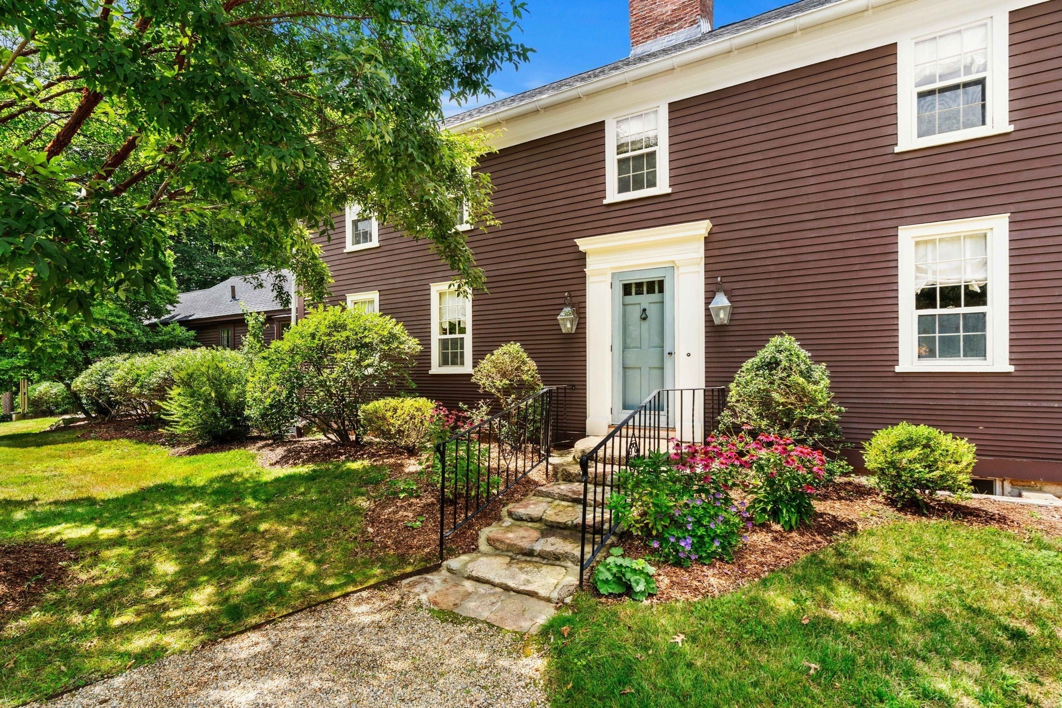
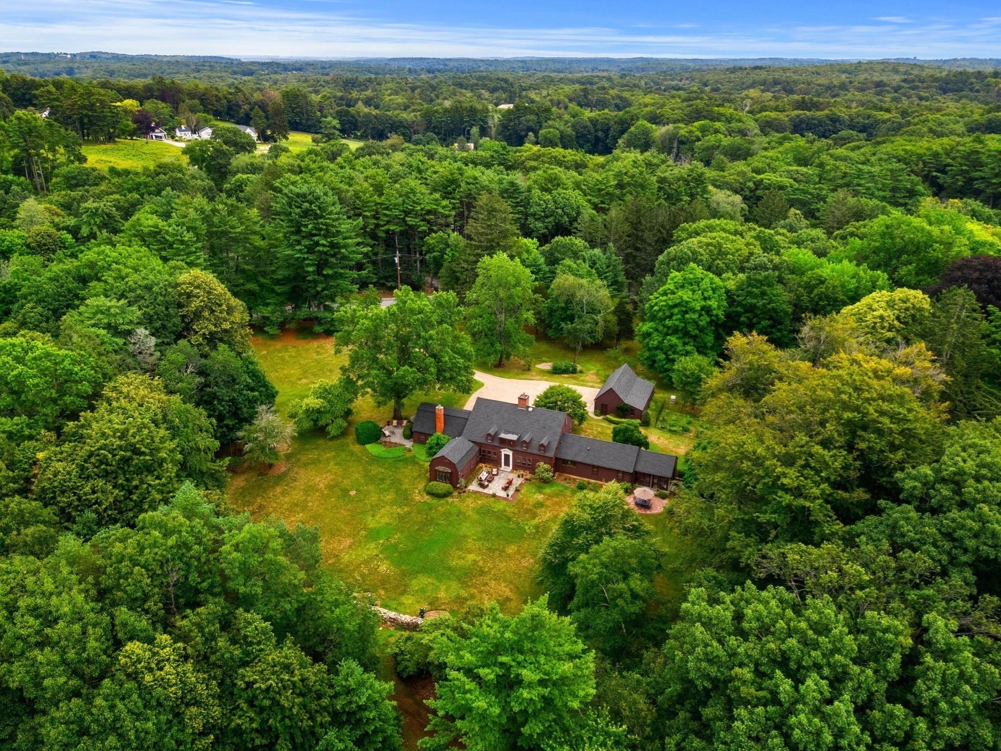
Step into the living history of this masterfully built and lovingly maintained estate. Built circa 1710, the property offers 18th-century heritage seamlessly blended with modern amenities. The setting includes 2.74 acres of open lawn and gardens accented by stone walls and multiple patios. The gracious residence offers 4000+sf of living area including a first-floor primary bedroom suite with luxury bath, two additional en suite bedrooms, and a remodeled kitchen with a French La Cornue range, leathered counter tops, and custom cabinetry. The towering great room features a tray ceiling and glass atrium extension. Inside, timeless period details abound including wood beamed ceilings, wide plank floors, and 6 classic fireplaces – telling a story spanning over three centuries. Recent upgrades include a Buderus boiler, Kohler generator, water filtration, 200-amp electrical, and roof upgrade. The full basement with wine cellar and 3-car garage complete this legacy property. Present owners have invested more than $400,000 in upgrades and improvements including a new chef's kitchen.

Last updated September 03, 2026

·

Source: MLSPin #73558536

Listing Facts

  • TypeSingle-family
  • NeighborhoodHamilton
  • Bedrooms4
  • Bathrooms5
  • Days on Prevu43
  • Taxes$24,564.24/year
  • Size4,092 sqft
  • Price per sqft$586

Amenities

  • Dishwasher
  • Private Outdoor Space
  • Washer/Dryer
  • Parking
  • Swimming Pool

Location

Mortgage Calculator

Listing History

08/13/2026
Price Decreased
$2,399,000
08/03/2026
Listed by
$2,549,000
  1. 08/13/2026$2,399,000
    Price Decreased
  2. 08/03/2026$2,549,000
    Listed by

Property Details for 34 Miles River Road

Association

Amenities

  • Community Features: Pool, Tennis Court(s), Park, Stable(s), Golf

Exterior

Construction

  • Roof: Shingle
  • Year Built: 1710
  • Year Built Details: Approximate
  • Architectural Style: Colonial, Antique
  • Construction Materials: Frame
  • Exterior Features: Garden

Features

  • Fencing: Stone
  • Patio And Porch Features: Patio
  • View: Scenic

Measurements

  • Building Area Total: 4,092
  • Building Area Units: Square Feet
  • Frontage Length: 307
  • Lot Features: Gentle Sloping, Landscaped
  • Lot Size Acres: 2.74
  • Lot Size Area: 2
  • Lot Size Square Feet: 119,615
  • Lot Size Units: Acres

Financial

Taxes

  • Parcel Number: 1919736
  • Tax Annual Amount: $24,564.24
  • Tax Assessed Value: $1,569,600.00
  • Tax Year: 2026

Interior

Features

  • Appliances: Water Heater, Range, Dishwasher, Microwave, Refrigerator, Washer, Dryer, Range Hood
  • Fireplace Features: Dining Room, Living Room, Bedroom
  • Fireplace: Yes
  • Fireplaces Total: 6
  • Flooring: Wood, Tile
  • Interior Features: Tray Ceiling(s), Beamed Ceilings, Wet Bar, Master Downstairs

Measurements

  • Living Area: 4,092
  • Living Area Source: Public Records

Rooms

  • Basement: Full, Interior Entry, Concrete
  • Has Basement: Yes
  • Bathrooms Full: 3
  • Bathrooms Half: 2
  • Bathrooms Total Integer: 5
  • Bedrooms Total: 4
  • Rooms Total: 11

Other

Location

  • Tax Block: 1

Parking

Parking

  • Covered Spaces: 3
  • Garage Spaces: 3
  • Garage: Yes
  • Open Parking Spaces: 12
  • Open Parking: Yes
  • Parking Features: Detached, Garage Door Opener, Storage, Workshop In Garage, Garage Faces Side, Oversized, Off Street, Unpaved
  • Parking Total: 15

Schools

High School

  • High School: Hamiton Wenham Hs

Middle or Junior School

  • Middle Or Junior School: Miles River

Utilities

Equipment

  • Electric: Circuit Breakers, 200+ Amp Service
  • Heating: Hot Water, Oil, Zoned
  • Has Heating: Yes
  • Laundry Features: Washer Hookup, Electric Dryer Hookup
  • Sewer: Private Sewer
  • Water Source: Public

Frequently Asked Questions

How many bedrooms and bathrooms does this single-family home have?

There are 4 bedrooms and 5 bathrooms in this single-family home at 34 Miles River Road.

What schools are nearby to 34 Miles River Road?

Nearby schools include the Miles River Middle School and Hamiton Wenham Hs High School.

Does this single-family home have parking?

Yes, there are 3 parking spaces available for 34 Miles River Road.

What are the annual taxes for 34 Miles River Road?

Annual taxes for this single-family home are estimated at $24,564.

How does 34 Miles River Road compare to other single-family homes in Hamilton?

This single-family home is listed 71% above the average price for single-family homes in Hamilton and has been on the market for 62 less days than the typical home in this area.

What is the square footage on this single-family home?

According to the MLS, this listing is 4,092 sqft.

34 Miles River Road is a 4-bedroom, 5-bath single-family home for sale in Hamilton MA 01982. On Prevu for 43 days at $2,399,000. This includes a recent price decrease of $150,000. This property features 4,092 square feet of living space, located in Hamilton. The median listing price for single-family homes in this area is $899,900. Nearby schools include Miles River Middle School and Hamiton Wenham Hs High School. The home offers private outdoor space, dishwasher, parking, swimming pool, and washer/dryer. Explore more single-family home listings in Essex County.

The property listing data and information, or the Images, set forth herein were provided to MLS Property Information Network, Inc. from third party sources, including sellers, lessors, landlords and public records, and were compiled by MLS Property Information Network, Inc. The property listing data and information, and the Images, are for the personal, non commercial use of consumers having a good faith interest in purchasing, leasing or renting listed properties of the type displayed to them and may not be used for any purpose other than to identify prospective properties which such consumers may have a good faith interest in purchasing, leasing or renting. MLS Property Information Network, Inc. and its subscribers disclaim any and all representations and warranties as to the accuracy of the property listing data and information, or as to the accuracy of any of the Images, set forth herein.

Full MLS Disclaimers

Rebate estimate is indicative only and based on listing price and estimated buyer's agent commission paid by owner, if applicable. Final rebates are subject to Terms of Use and may vary due to final negotiated transaction terms.