

Prevu by reAlpha
BuySellBlogBrowse Listings

34 Heath St 3Somerville, MA 02145

For Sale

$1,188,888

Smart Buyer Rebate $5,944

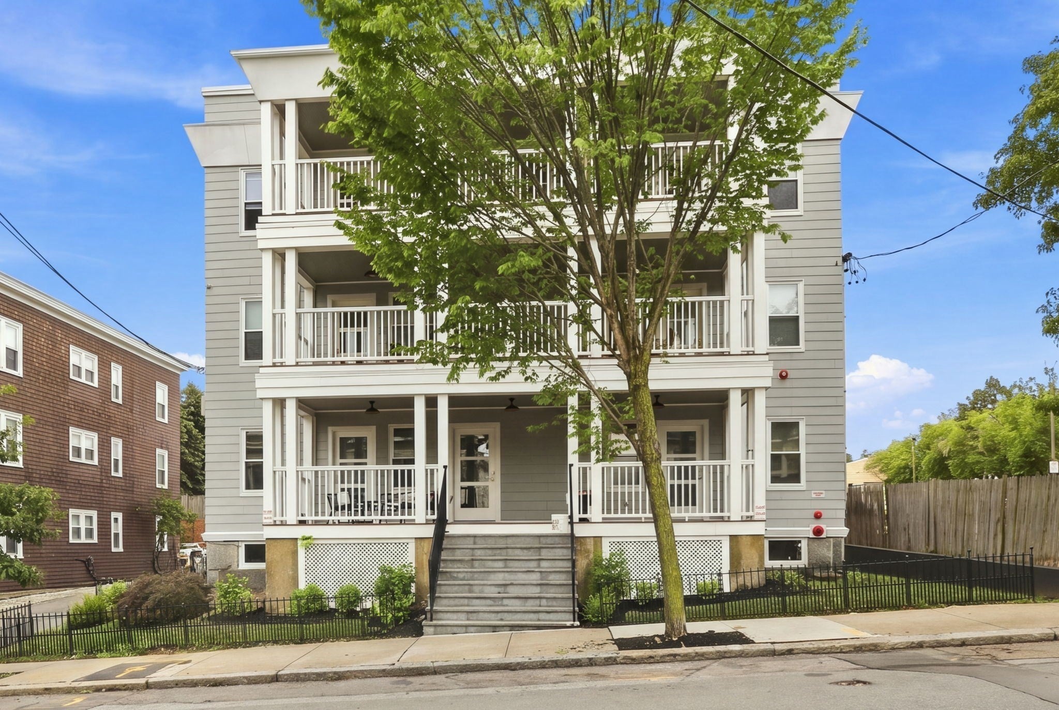
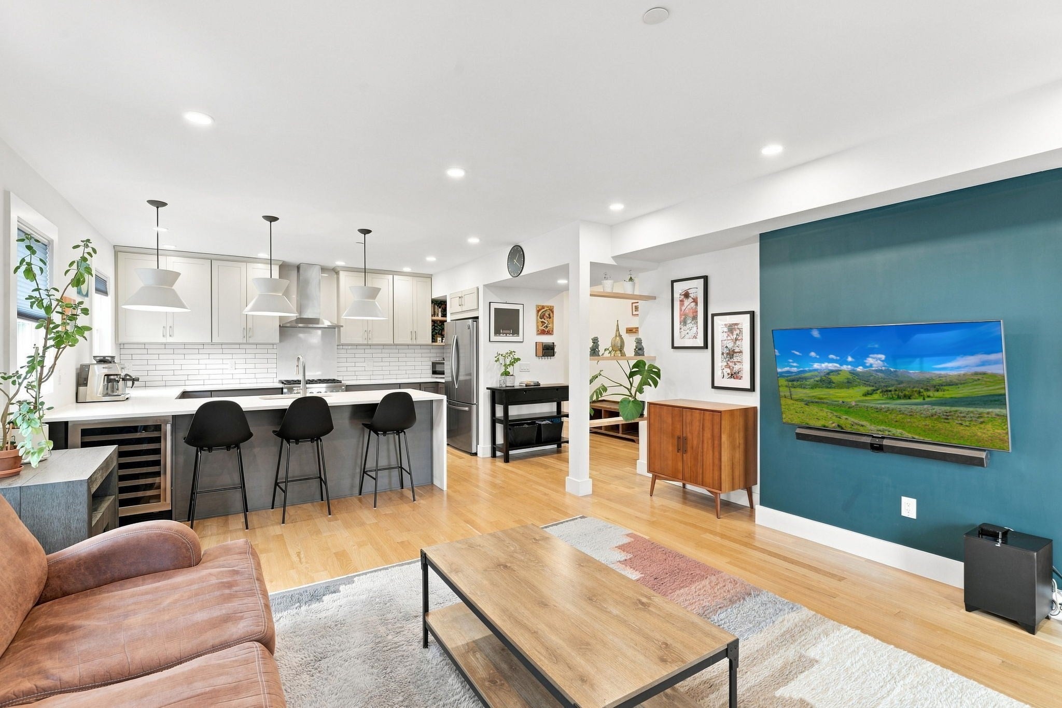
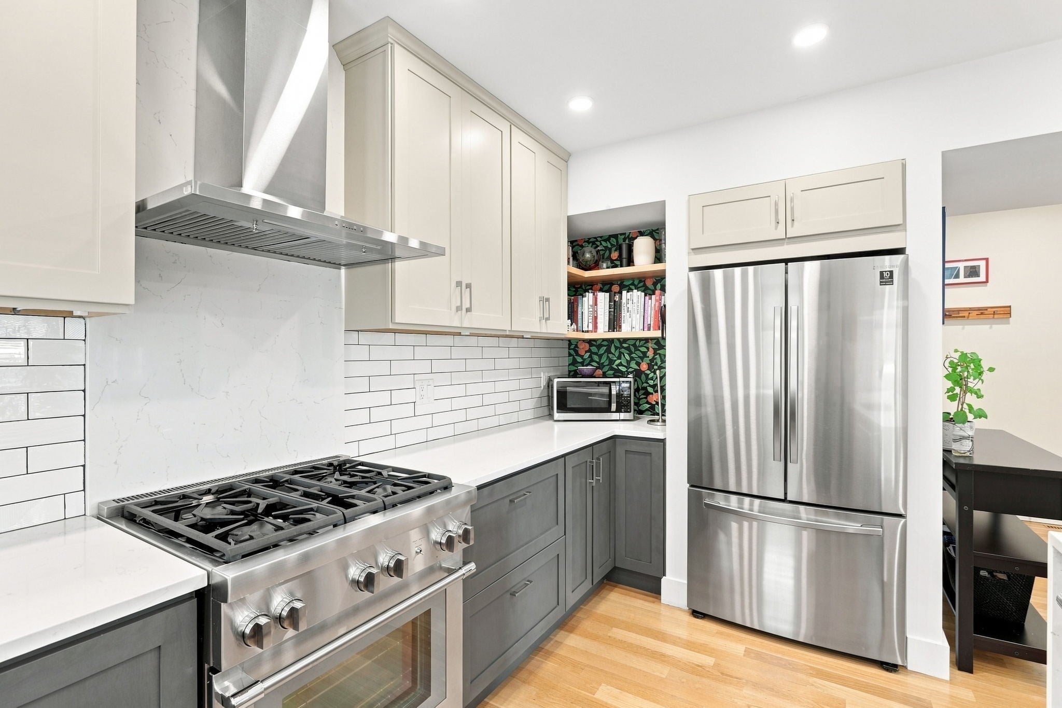
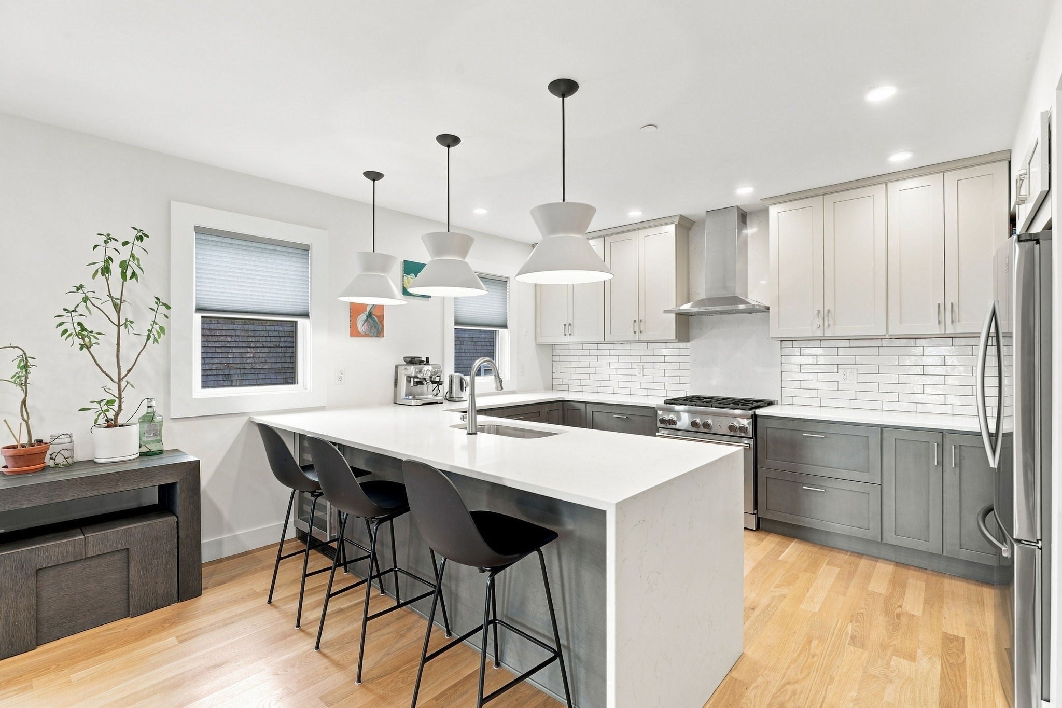
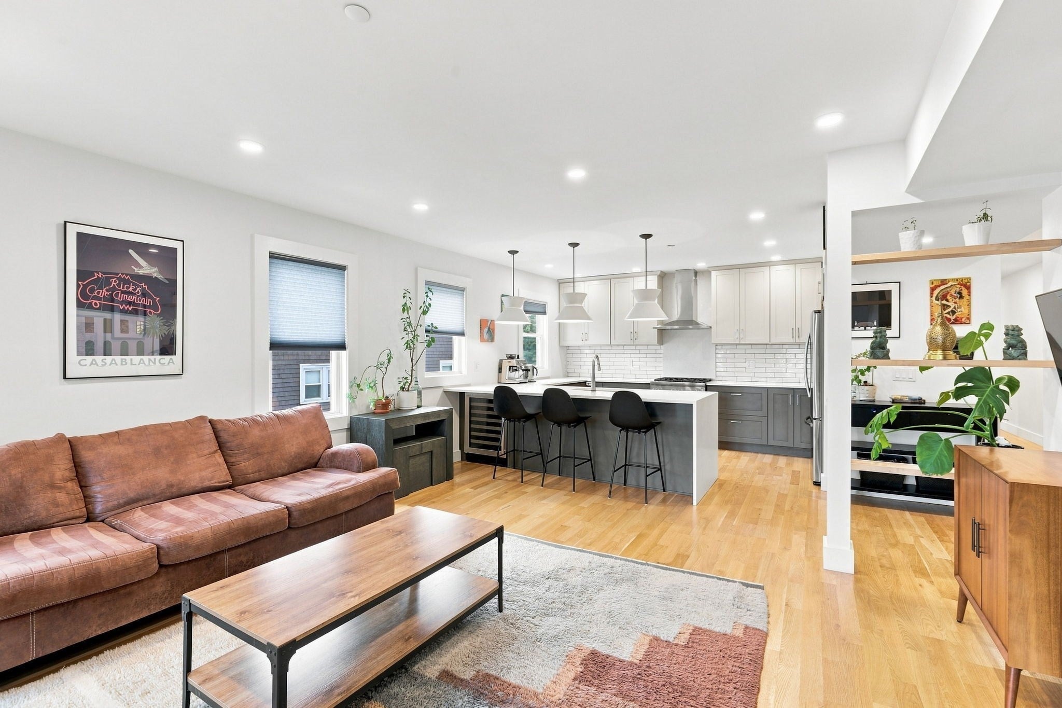
Sun-Drenched Sophistication in the Heart of Winter Hill. Welcome home to this stunning, fully updated 3 bedroom, 2 bath condominium offering over 1,700 square feet of beautifully designed living space. Just moments from the Gilman Square Green Line station and Orange Line. This is city convenience meeting elevated living. Step inside to soaring high ceilings, gleaming hardwood floors, and a light-filled open layout that flows effortlessly from room to room. The thoughtfully designed floor plan tucks bedrooms away from the main living areas, giving everyone room to breathe. At the heart of the home, a chef-worthy kitchen dazzles with custom birch cabinetry, sleek quartz countertops, newer stainless steel appliances, and a expansive peninsula made for gathering. Pouring a glass of your favorite vintage is even easier with the built-in wine refrigerator, all opening seamlessly into the living and dining areas for effortless entertaining. Work from home, dedicated office placed into a quiet corner of the unit means meetings and deep-focus days are no problem at all. Bike to Work from the nearby Green Line Bike Path. Storage will never be a worry here, closets throughout plus additional storage in the basement keep everything organized and out of sight. And then there's the outdoor living, a rare find in condo life. Enjoy not one, but two private decks, front and back, ideal for morning coffee, evening wine, or weekend entertaining. When you want more room to roam, the common area yard and garden offer additional green space to enjoy. Retreat to the spacious primary suite, and unwind in either of the two full baths, both finished with spa-inspired, updated details. Rounding out this exceptional offering: in-unit laundry, assigned off-street parking, and a basement bike room. Set within a boutique, fully remodeled 2021 building of just 6 owner-occupied units, this home offers a rare blend of privacy, community, and pride of ownership.

Last updated September 12, 2026

·

Source: MLSPin #73573052

Listing Facts

  • TypeCondo
  • NeighborhoodTen Hills
  • Bedrooms3
  • Bathrooms2
  • Days on Prevu7
  • HOA/Maint. Fees$285.68/month
  • Taxes$11,514/year
  • Size1,710 sqft
  • Price per sqft$695

Amenities

  • Private Outdoor Space
  • Pets Allowed
  • Air Conditioning
  • Parking

Location

Mortgage Calculator

Listing History

09/08/2026
Listed by
$1,188,888
  1. 09/08/2026$1,188,888
    Listed by

Property Details for 34 Heath St 3

Association

Amenities

  • Community Features: Park
  • Pets Allowed: Yes

Fees

  • Association Fee: $285.68 Monthly
  • Association Fee Includes: Water, Sewer, Insurance, Maintenance Grounds, Snow Removal

Exterior

Construction

  • Number Of Units Total: 6
  • Property Condition: Updated/Remodeled
  • Roof: Rubber
  • Stories: 1
  • Stories Total: 1
  • Window Features: Insulated Windows
  • Year Built: 1920
  • Year Built Details: Actual
  • Common Walls: 2+ Common Walls
  • Construction Materials: Frame
  • Entry Level: 2
  • Exterior Features: Garden

Features

  • Fencing: Fenced
  • Patio And Porch Features: Enclosed, Patio, Deck, Porch

Measurements

  • Building Area Total: 1,710
  • Building Area Units: Square Feet
  • Lot Size Units: Acres

Financial

Taxes

  • Parcel Number: M:0058 B:000D L:00063,5204823
  • Tax Annual Amount: $11,514.00
  • Tax Assessed Value: $1,048,600.00
  • Tax Year: 2026

Interior

Features

  • Appliances: Disposal, Microwave, ENERGY STAR Qualified Refrigerator, ENERGY STAR Qualified Dryer, ENERGY STAR Qualified Dishwasher, ENERGY STAR Qualified Washer, Range Hood, Range
  • Fireplace: Yes
  • Fireplaces Total: 1
  • Flooring: Hardwood
  • Interior Features: Recessed Lighting, Walk-In Closet(s)

Measurements

  • Living Area: 1,710
  • Living Area Source: Public Records

Rooms

  • Has Basement: Yes
  • Bathrooms Full: 2
  • Bathrooms Total Integer: 2
  • Bedrooms Total: 3
  • Rooms Total: 6

Other

Environmental

  • Green Energy Efficient: Thermostat

General

  • Exclusions: Shelving In Office Not Included.

Parking

Parking

  • Open Parking Spaces: 1
  • Open Parking: Yes
  • Parking Features: Off Street, Assigned, Paved
  • Parking Total: 1

Schools

High School

  • High School: Somerville High

Utilities

Equipment

  • Cooling: Central Air
  • Has Cooling: Yes
  • Electric: 200+ Amp Service
  • Heating: Natural Gas, Forced Air
  • Has Heating: Yes
  • Laundry Features: Gas Dryer Hookup, Washer Hookup, In Unit
  • Other Equipment: Intercom
  • Sewer: Public Sewer
  • Water Source: Public

Frequently Asked Questions

How many bedrooms and bathrooms does this condo have?

There are 3 bedrooms and 2 bathrooms in this condo at 34 Heath St 3.

What schools are nearby to 34 Heath St 3?

Nearby schools include the Somerville High.

Does this condo have parking?

Yes, there is 1 parking space available for 34 Heath St 3.

Are pets allowed at 34 Heath St?

Yes, 34 Heath St allows pets.

What are the annual taxes for 34 Heath St 3?

Annual taxes for this condo are estimated at $11,514.

How does 34 Heath St 3 compare to other condos in Ten Hills?

This condo is listed 35% above the average price for condos in Ten Hills and has been on the market for 61 less days than the typical home in this area.

What is the square footage on this condo?

According to the MLS, this listing is 1,710 sqft.

34 Heath St 3 is a 3-bedroom, 2-bath condo for sale in Somerville MA 02145. Available on Prevu for 7 days at $1,188,888. This home features 1,710 square feet of living space, located in Ten Hills. The median listing price for condos in this area is $1,062,500. Nearby schools include Somerville High. The home offers private outdoor space, pets allowed, air conditioning, and parking. Explore more condo listings in Somerville.

The property listing data and information, or the Images, set forth herein were provided to MLS Property Information Network, Inc. from third party sources, including sellers, lessors, landlords and public records, and were compiled by MLS Property Information Network, Inc. The property listing data and information, and the Images, are for the personal, non commercial use of consumers having a good faith interest in purchasing, leasing or renting listed properties of the type displayed to them and may not be used for any purpose other than to identify prospective properties which such consumers may have a good faith interest in purchasing, leasing or renting. MLS Property Information Network, Inc. and its subscribers disclaim any and all representations and warranties as to the accuracy of the property listing data and information, or as to the accuracy of any of the Images, set forth herein.

Full MLS Disclaimers

Rebate estimate is indicative only and based on listing price and estimated buyer's agent commission paid by owner, if applicable. Final rebates are subject to Terms of Use and may vary due to final negotiated transaction terms.