

Prevu by reAlpha
BuySellBlogBrowse Listings

34 HarbourBlue Point, NY 11715

For Sale

$999,000

Smart Buyer Rebate $9,990

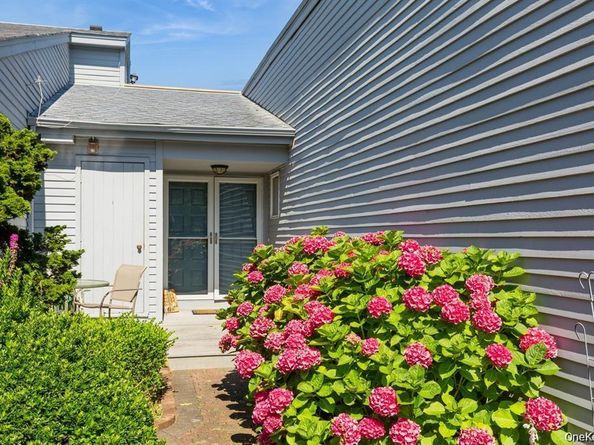
Experience the ultimate waterfront living with this 2-bedroom, 2-bath, 2-car garage townhouse in the exclusive gated community of The Harbour at Blue Point, located directly on the Great South Bay. This luxury townhouse offers the perfect blend of comfort, convenience, and resort-style amenities. Step inside to find a bright and airy open concept layout featuring stainless steel appliances, a cozy fireplace, and a versatile bonus loft, ideal for a home office or guest space. Community amenities include Private boat slip, 25x40 heated pool & hot tub, clubhouse with fitness center, tennis courts, and a private sandy beach. Whether you're in between homes or just looking for a seasonal retreat, this luxury townhouse provides a rare opportunity to live in one of Blue Point's most desirable waterfront communities. Don't miss this chance to enjoy coastal living at its finest!

Listed by Joyce Roe

·

Signature Premier Properties

·

631-567-0100

Last updated September 14, 2026

·

Source: OneKey #1049742

Listing Facts

  • TypeCondo
  • NeighborhoodBlue Point
  • Bedrooms2
  • Bathrooms2
  • Days on Prevu4
  • HOA/Maint. Fees$1,150/month
  • Taxes$25,629/year
  • Size2,200 sqft
  • Price per sqft$454

Amenities

  • Dishwasher
  • Pets Allowed
  • Air Conditioning
  • Parking
  • Swimming Pool
  • Fitness Center

Location

Mortgage Calculator

Listing History

09/11/2026
Listed by Signature Premier Properties
$999,000
  1. 09/11/2026$999,000
    Listed by Signature Premier Properties

Property Details for 34 Harbour

Association

Amenities

  • Association Amenities: Boat Dock, Clubhouse, Fitness Center, Gated, Landscaping, Maintenance Grounds
  • Pets Allowed: Cats OK, Dogs OK

Fees

  • Association Fee: $1,150.00 Monthly
  • Association Fee Includes: Common Area Maintenance, Grounds Care, Pool Service, Sewer, Snow Removal, Trash, Water

Exterior

Construction

  • Property Attached: Yes
  • Stories Total: 2
  • Structure Type: Townhouse
  • Year Built: 1989
  • Common Walls: 1 Common Wall
  • Construction Materials: Cedar
  • Entry Level: 2

Features

  • Building Features: Outdoor Space, Pool/Spa
  • Pool Features: Community, In Ground
  • Waterfront Features: Bayfront, Beach Front, Bulkhead, Canal Access, Water Access, Waterfront
  • Waterfront: Yes

Measurements

  • Building Area Units: Square Feet

Financial

Taxes

  • Parcel Number: 0200-982-42-01-00-013-000
  • Tax Annual Amount: $25,629.00
  • Tax Year: 2026

Interior

Features

  • Appliances: Dishwasher, Electric Cooktop, Electric Oven, Electric Water Heater, Exhaust Fan, Microwave, Oven, Stainless Steel Appliance(s)
  • Fireplace Features: Living Room, Wood Burning
  • Fireplace: Yes
  • Fireplaces Total: 1
  • Flooring: Hardwood
  • Interior Features: First Floor Bedroom, First Floor Full Bath, Cathedral Ceiling(s), Central Vacuum, Chandelier, Chefs Kitchen, Eat-in Kitchen, Entrance Foyer, Formal Dining, Granite Counters, High Ceilings, Kitchen Island, Open Floorplan, Open Kitchen, Master Downstairs, Storage, Walk-In Closet(s), Washer/Dryer Hookup

Measurements

  • Living Area: 2,200
  • Living Area Source: Public Records

Rooms

  • Basement: Crawl Space
  • Bathrooms Full: 2
  • Bathrooms Total Integer: 2
  • Bedrooms Total: 2
  • Rooms Total: 5

Other

Location

  • Subdivision Name: The Harbour At Blue Point
  • Tax Block: 4201
  • Tax Lot: 34

Parking

Parking

  • Garage Spaces: 2
  • Garage: Yes
  • Parking Features: Driveway, Garage, Garage Door Opener, Private
  • Parking Total: 4

Schools

Elementary School

  • Elementary School: Academy Street Elementary School
  • Elementary School District: Bayport-Blue Point

High School

  • High School: Bayport-Blue Point High School
  • High School District: Bayport-Blue Point

Middle or Junior School

  • Middle Or Junior School: James Wilson Young Middle School
  • Middle Or Junior School District: Bayport-Blue Point

Utilities

Equipment

  • Cooling: Central Air
  • Heating: Geothermal
  • Laundry Features: In Bathroom
  • Sewer: Shared
  • Utilities: Cable Available, Electricity Available, Phone Available, Sewer Connected, Trash Collection Private, Underground Utilities, Water Available
  • Water Source: Public

Frequently Asked Questions

How many bedrooms and bathrooms does this condo have?

There are 2 bedrooms and 2 bathrooms in this condo at 34 Harbour.

What schools are nearby to 34 Harbour?

Nearby schools include the Academy Street Elementary School, James Wilson Young Middle School, and Bayport-Blue Point High School.

Does this condo have parking?

Yes, there are 2 parking spaces available for 34 Harbour.

Are pets allowed at 34 Harbour?

Yes, 34 Harbour allows pets. Check the Property Details for any relevant restrictions.

What are the annual taxes for 34 Harbour?

Annual taxes for this condo are estimated at $25,629.

How does 34 Harbour compare to other condos in Blue Point?

This condo is listed 51% above the average price for condos in Blue Point and has been on the market for 18 less days than the typical home in this area.

What is the square footage on this condo?

According to the MLS, this listing is 2,200 sqft.

34 Harbour is a 2-bedroom, 2-bath condo for sale in Blue Point NY 11715. On Prevu for 4 days at $999,000. This property features 2,200 square feet of living space, located in Suffolk County. The median listing price for condos in this area is $722,500. Nearby schools include Academy Street Elementary School, James Wilson Young Middle School, and Bayport-Blue Point High School. Additional amenities include dishwasher, pets allowed, air conditioning, fitness center, parking, and swimming pool. Explore more condo listings in Suffolk County.

The data relating to real estate for sale on this website comes in part from the IDX Program of OneKey™ MLS. The source of the displayed data is either the property owner or public record provided by non-governmental third parties. It is believed to be reliable but not guaranteed. This information is provided exclusively for consumers’ personal, non-commercial use. Information Copyright 2026, OneKey™ MLS. All Rights Reserved.

Full MLS Disclaimers

Rebate estimate is indicative only and based on listing price and estimated buyer's agent commission paid by owner, if applicable. Final rebates are subject to Terms of Use and may vary due to final negotiated transaction terms.