

Prevu by reAlpha
BuySellBlogBrowse Listings

34 Goldsmith St 1Boston, MA 02130

For Sale

$625,000

Smart Buyer Rebate - Ask

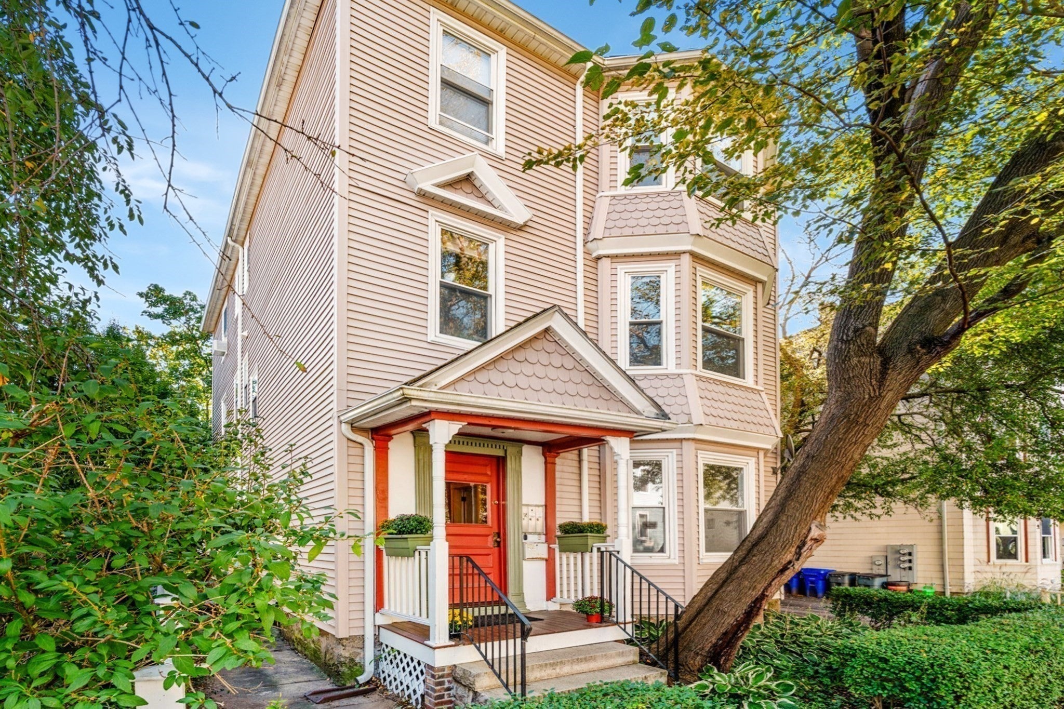
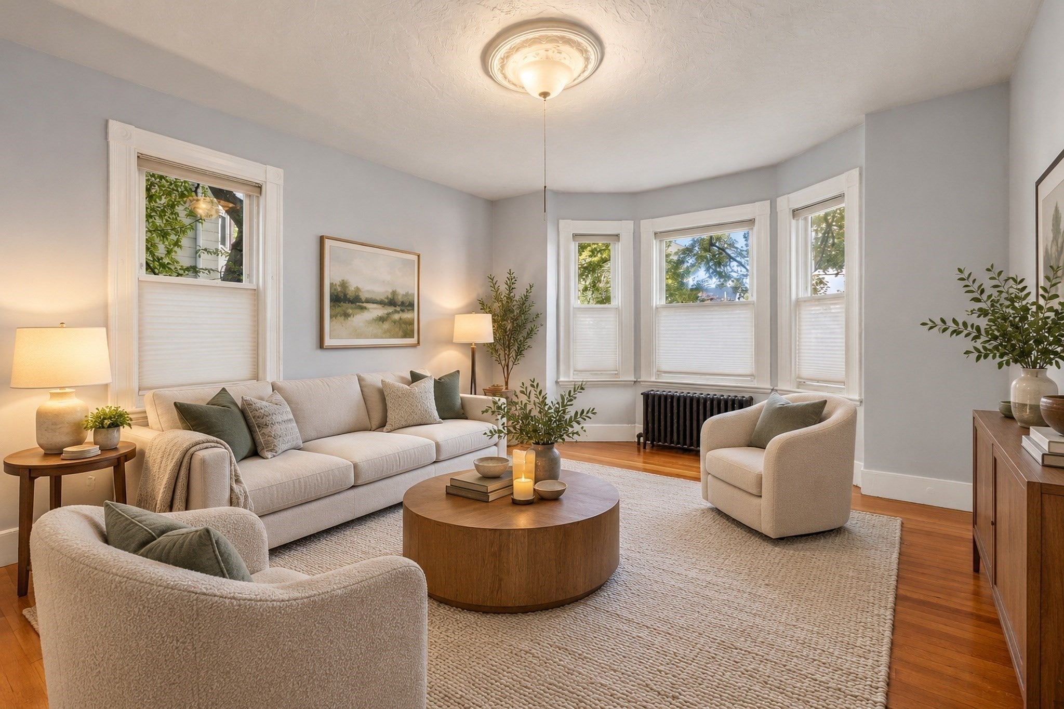
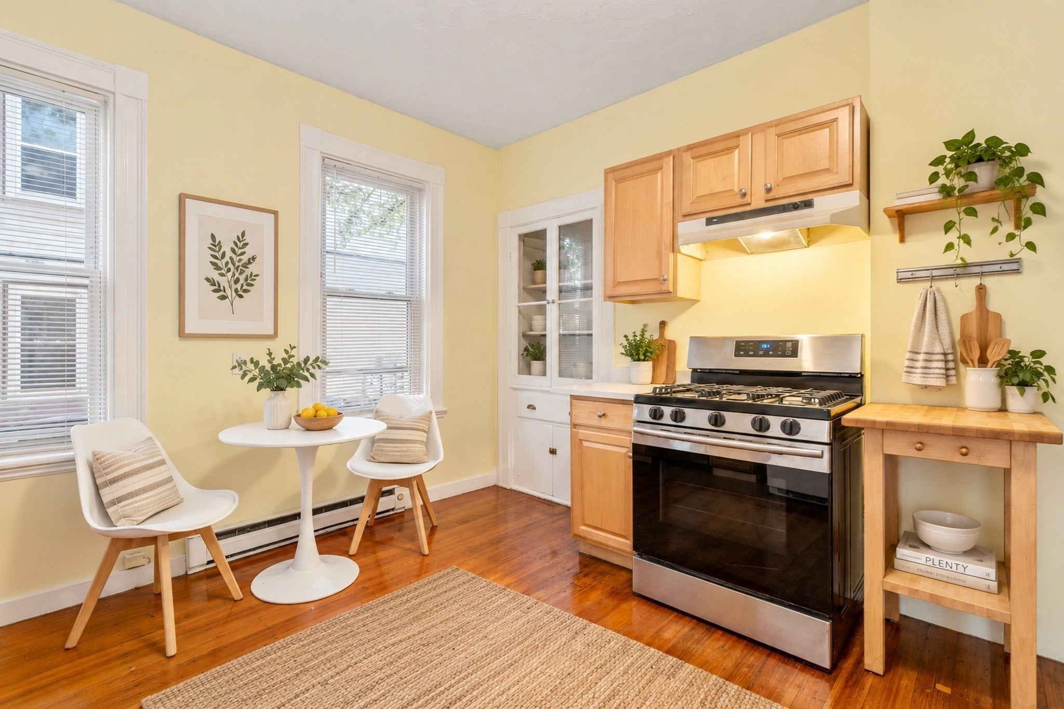
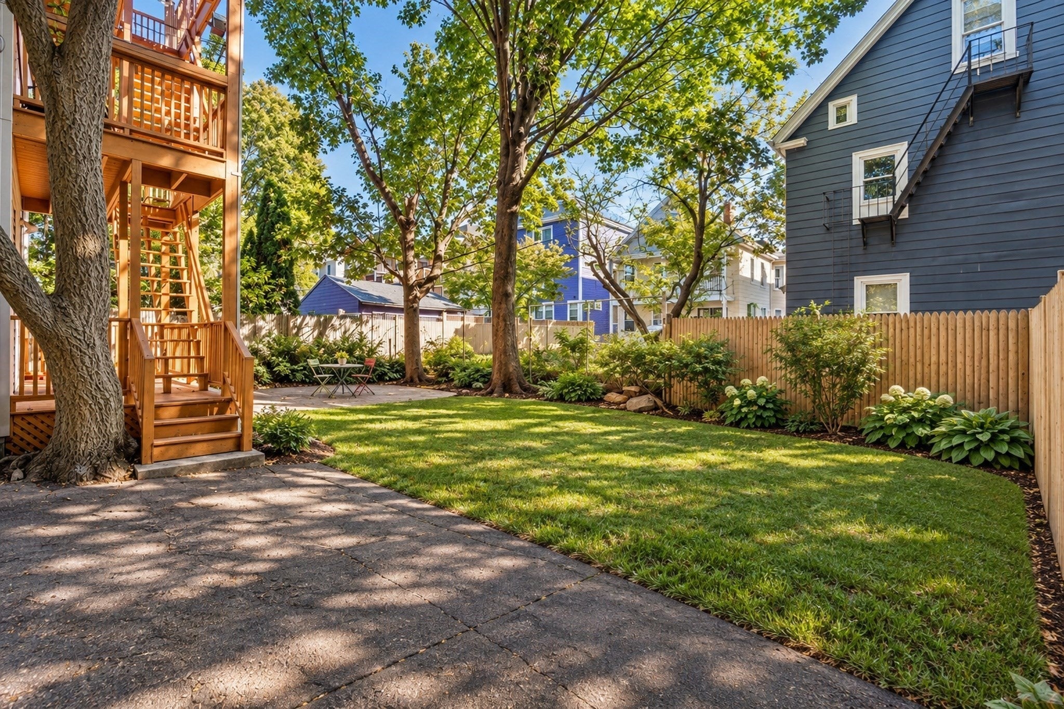
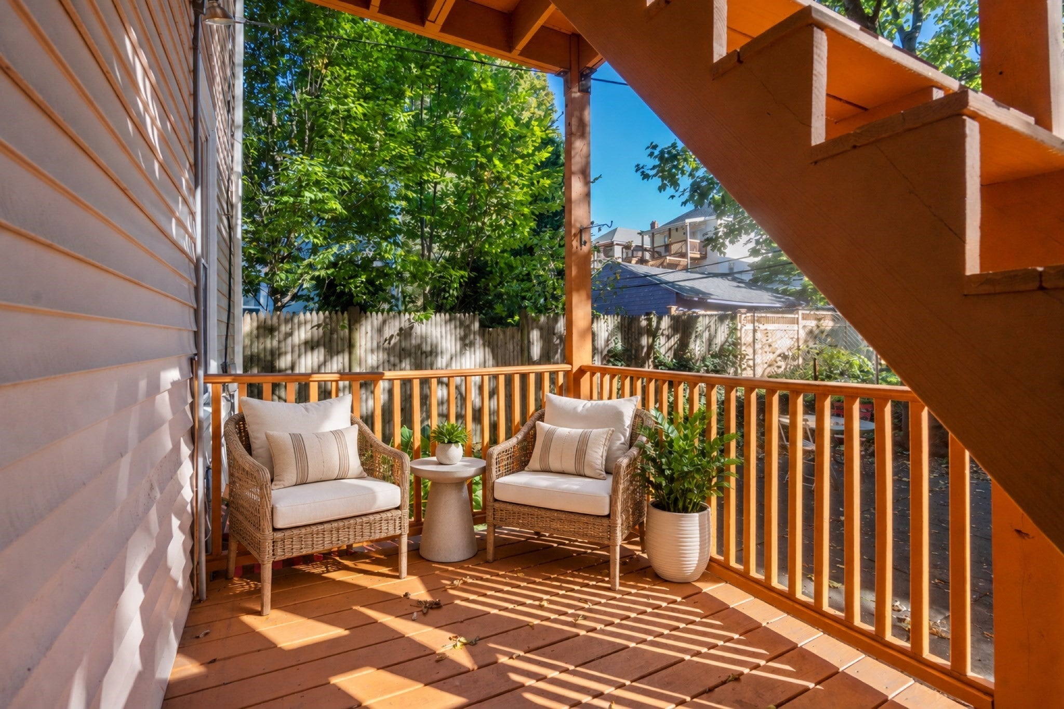
Don't miss this rare opportunity to own a charming 2-bed condo w/coveted off-street parking in the heart of vibrant Jamaica Plain! Nestled on idyllic, tree-lined Goldsmith St., this character-filled home offers the quintessential JP lifestyle, where neighborhood charm, urban energy & natural beauty come together. Ideally situated between the magnificent Arnold Arboretum, Jamaica Pond & Centre St.'s eclectic mix of independent boutiques, fit-for-foodie restaurants & cultural attractions. A private back deck offers the perfect setting for morning coffee or unwinding after a busy day. Set on one of the neighborhood's largest lots, the property offers an extraordinary sense of openness, generous shared green space & room to enjoy the outdoors, a rare urban luxury! Inside, sun-filled interiors showcase beautiful wood floors, classic bay-window architecture & an inviting living room. The spacious eat-in kitchen features quartz countertops, custom cabinetry, pantry & gas cooking. Dedicated basement laundry & storage add everyday convenience. Beyond your front door, discover the extraordinary lifestyle that makes JP one of Boston's most sought-after neighborhoods. Imagine morning runs along Jamaica Pond's picturesque 1.5-mile shoreline, afternoons boating on its sparkling waters & sunset picnics overlooking one of Boston's most treasured landscapes. Just as captivating is Harvard's magnificent 281-acre Arnold Arboretum, a botanical paradise featuring winding paths, spectacular flowering trees, lush gardens & breathtaking seasonal color. Both are jewels of Frederick Law Olmsted's celebrated Emerald Necklace. And when it's time to dine, explore Centre St.'s celebrated culinary scene, including neighborhood favorites featured on Eater Boston's coveted Essential 38 list. Whether you're seeking your own slice of JP or a compelling investment opportunity, this home delivers location, character & potential in one of Boston's most dynamic neighborhoods. OH Sun. 11/1 1-2:30pm.

Listed by Chuck Silverston Team

·

Gibson Sotheby's International Realty

·

6176996234

Last updated October 28, 2026

·

Source: MLSPin #73588767

Listing Facts

  • TypeCondo
  • NeighborhoodJamaica Central - South Sumner
  • Bedrooms2
  • Bathrooms1
  • Days on Prevu22
  • HOA/Maint. Fees$225/month
  • Taxes$6,216/year
  • Size724 sqft
  • Price per sqft$863

Amenities

  • Dishwasher
  • Private Outdoor Space
  • Washer/Dryer
  • Pets Allowed
  • Parking
  • Swimming Pool

Location

Mortgage Calculator

Listing History

10/09/2026
Listed by Gibson Sotheby's International Realty
$625,000
  1. 10/09/2026$625,000
    Listed by Gibson Sotheby's International Realty

Property Details for 34 Goldsmith St 1

Association

Amenities

  • Community Features: Pool, Tennis Court(s), Park
  • Pets Allowed: Yes

Fees

  • Association Fee: $225.00 Monthly
  • Association Fee Includes: Water, Sewer, Insurance

Exterior

Construction

  • Number Of Units Total: 3
  • Roof: Shingle, Slate
  • Stories: 1
  • Stories Total: 1
  • Year Built: 1905
  • Year Built Details: Approximate
  • Construction Materials: Frame
  • Entry Level: 1
  • Entry Location: Unit Placement(Front)
  • Exterior Features: Garden

Features

  • Patio And Porch Features: Covered, Patio, Deck

Measurements

  • Building Area Total: 724
  • Building Area Units: Square Feet
  • Lot Size Acres: 0.09
  • Lot Size Area: 0
  • Lot Size Square Feet: 4,017
  • Lot Size Units: Acres

Financial

Taxes

  • Parcel Number: W:19 P:01450 S:002,4355492
  • Tax Annual Amount: $6,216.00
  • Tax Assessed Value: $501,300.00
  • Tax Year: 2026

Interior

Features

  • Appliances: Range, Dishwasher, Microwave, Refrigerator, Freezer, Washer, Dryer
  • Flooring: Wood, Vinyl
  • Interior Features: Master Downstairs, Pantry

Measurements

  • Living Area: 724

Rooms

  • Has Basement: Yes
  • Bathrooms Full: 1
  • Bathrooms Total Integer: 1
  • Bedrooms Total: 2
  • Main Level Bedrooms: 2
  • Rooms Total: 5

Parking

Parking

  • Open Parking Spaces: 1
  • Parking Features: Off Street
  • Parking Total: 1

Schools

Elementary School

  • Elementary School: Bps

High School

  • High School: Bps

Middle or Junior School

  • Middle Or Junior School: Bps

Utilities

Equipment

  • Cooling: Window Unit(s)
  • Has Cooling: Yes
  • Heating: Natural Gas, Baseboard, Hot Water
  • Has Heating: Yes
  • Laundry Features: Electric Dryer Hookup, Washer Hookup, In Basement
  • Sewer: Public Sewer
  • Water Source: Public

Frequently Asked Questions

How many bedrooms and bathrooms does this condo have?

There are 2 bedrooms and 1 bathroom in this condo at 34 Goldsmith St 1.

What schools are nearby to 34 Goldsmith St 1?

Nearby schools include the Bps Elementary School, Bps Middle School, and Bps High School.

Does this condo have parking?

Yes, there is 1 parking space available for 34 Goldsmith St 1.

Are pets allowed at 34 Goldsmith St?

Yes, 34 Goldsmith St allows pets.

What are the annual taxes for 34 Goldsmith St 1?

Annual taxes for this condo are estimated at $6,216.

How does 34 Goldsmith St 1 compare to other condos in Jamaica Central - South Sumner?

This condo is listed 31% below the average price for condos in Jamaica Central - South Sumner and has been on the market for 35 less days than the typical home in this area.

What is the square footage on this condo?

According to the MLS, this listing is 724 sqft.

34 Goldsmith St 1 is a 2-bedroom, 1-bath condo for sale in Boston MA 02130. Available on Prevu for 22 days at $625,000. This property features 724 square feet of living space, located in Jamaica Central - South Sumner. The median listing price for condos in this area is $814,500. Nearby schools include Bps Elementary School, Bps Middle School, and Bps High School. Additional amenities include private outdoor space, dishwasher, pets allowed, parking, swimming pool, and washer/dryer. Explore more condo listings in Boston.

The property listing data and information, or the Images, set forth herein were provided to MLS Property Information Network, Inc. from third party sources, including sellers, lessors, landlords and public records, and were compiled by MLS Property Information Network, Inc. The property listing data and information, and the Images, are for the personal, non commercial use of consumers having a good faith interest in purchasing, leasing or renting listed properties of the type displayed to them and may not be used for any purpose other than to identify prospective properties which such consumers may have a good faith interest in purchasing, leasing or renting. MLS Property Information Network, Inc. and its subscribers disclaim any and all representations and warranties as to the accuracy of the property listing data and information, or as to the accuracy of any of the Images, set forth herein.

Full MLS Disclaimers

Rebate estimate is indicative only and based on listing price and estimated buyer's agent commission paid by owner, if applicable. Final rebates are subject to Terms of Use and may vary due to final negotiated transaction terms.