

Prevu by reAlpha
BuySellBlogBrowse Listings

34 Farrington AveDedham, MA 02026

For Sale

$689,999

Smart Buyer Rebate $1,300

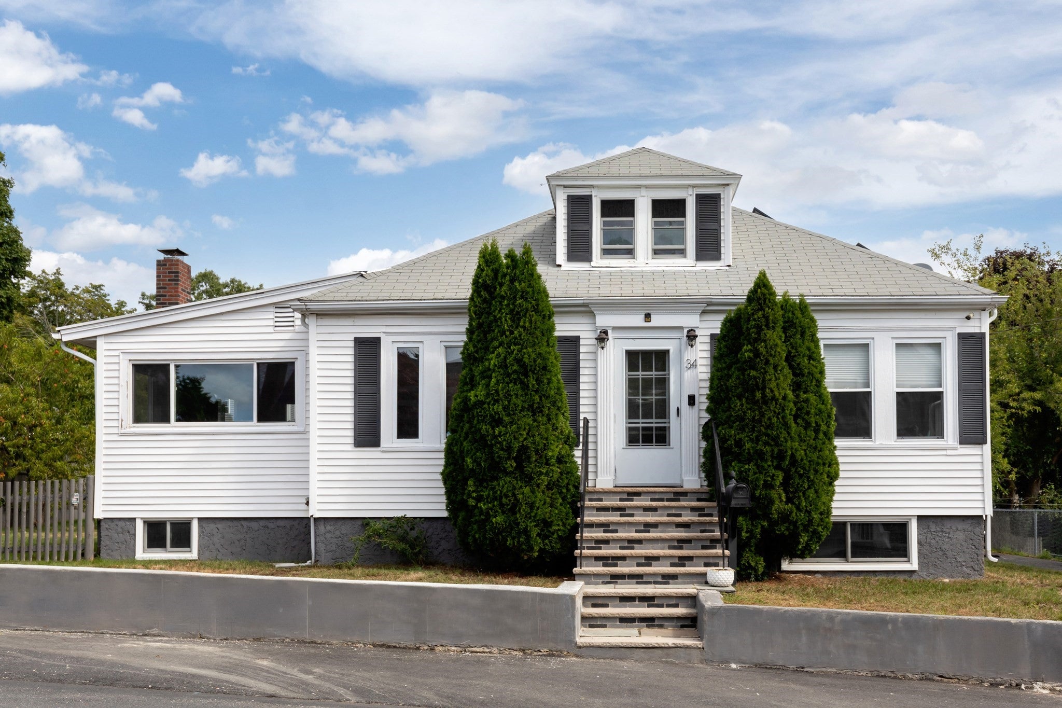
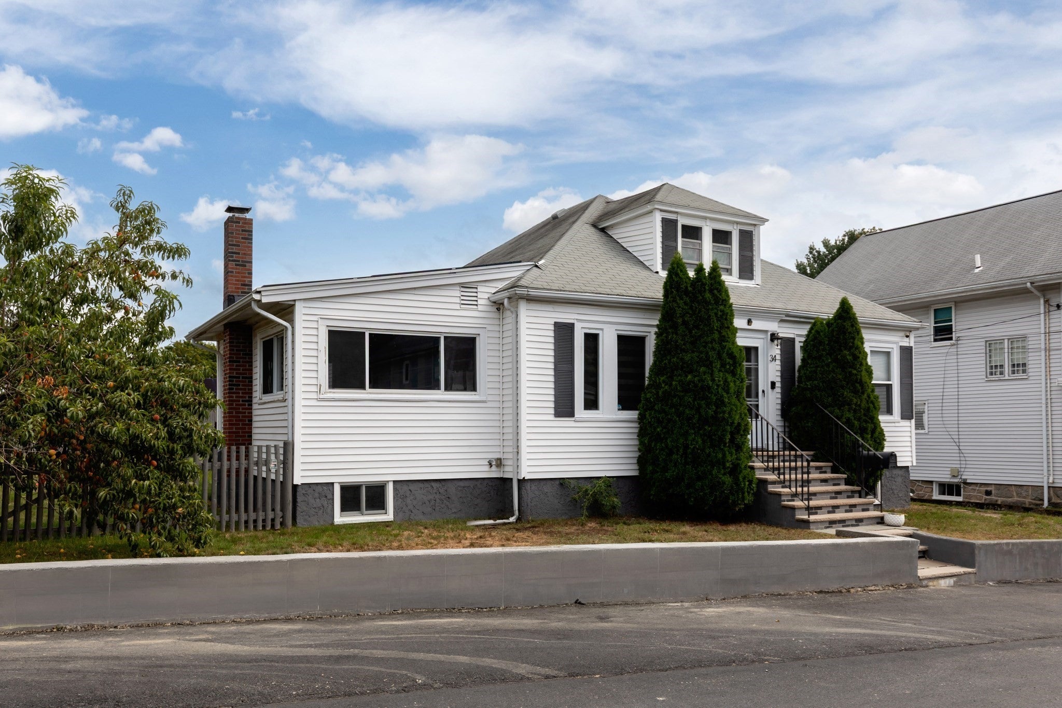
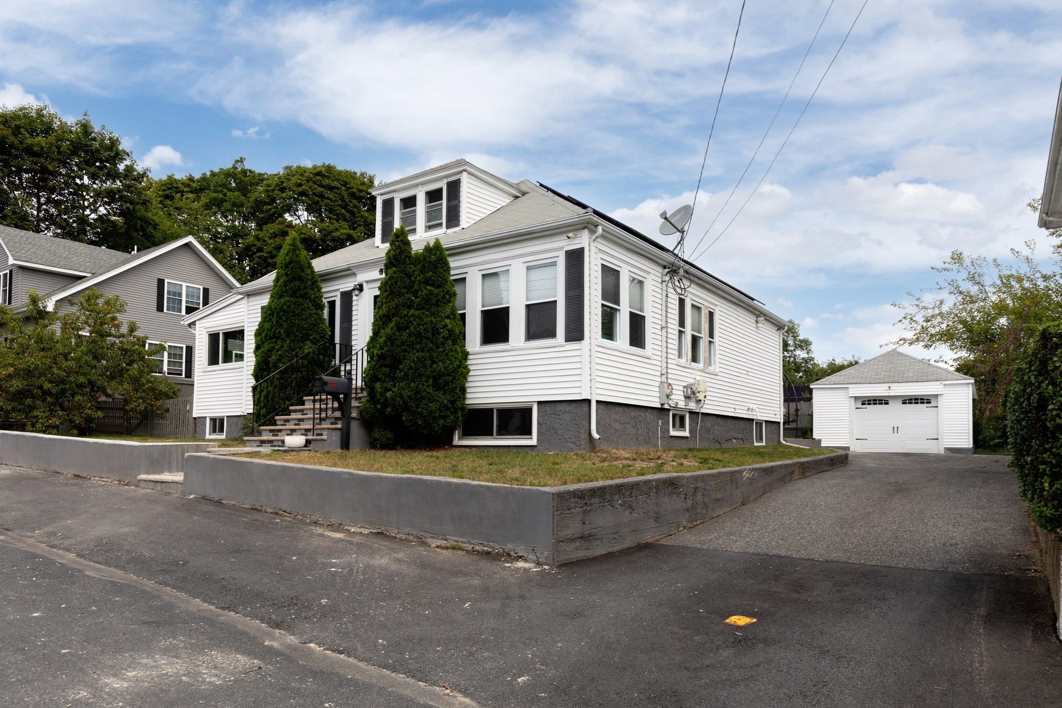
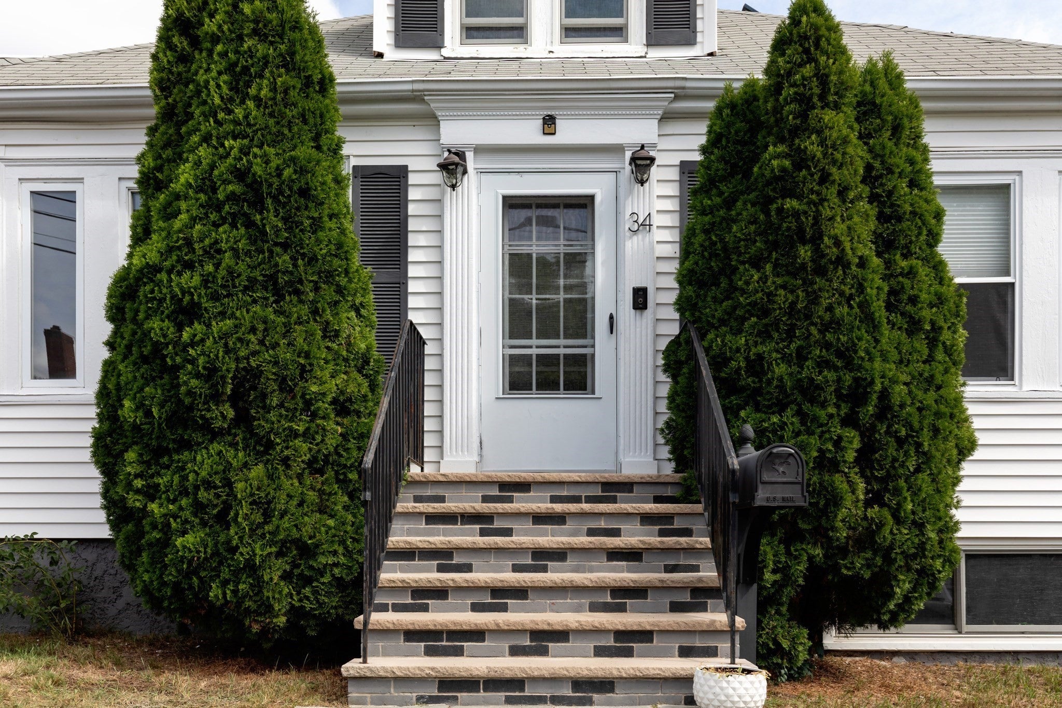
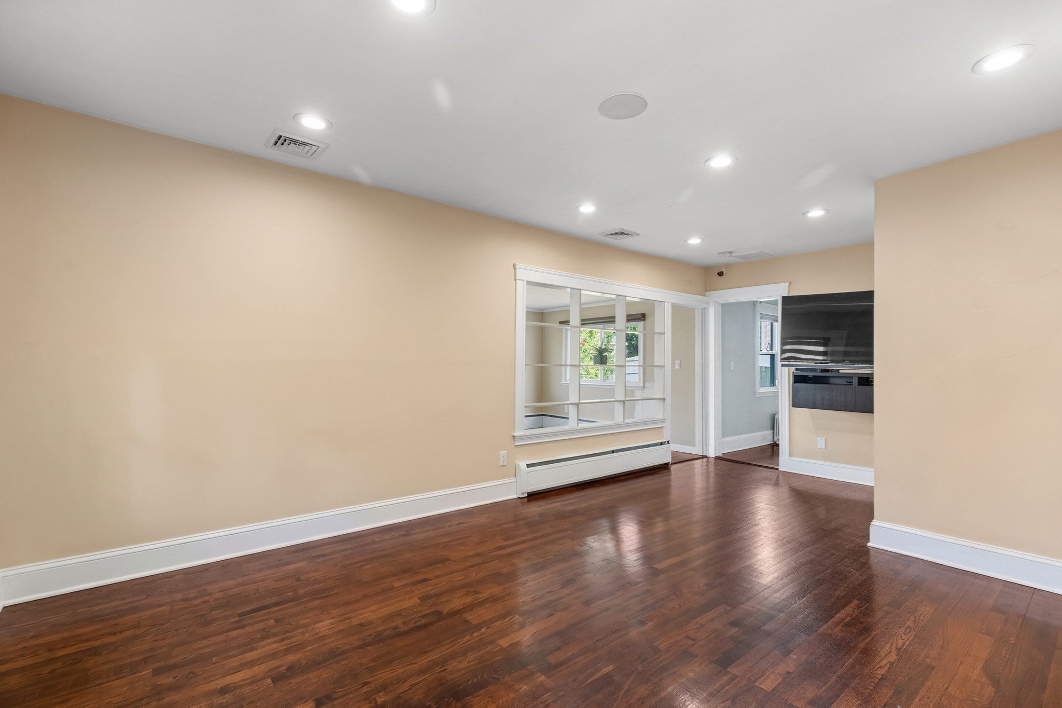
Welcome to 34 Farrington Ave in Dedham — a home with privacy, potential, and an ideal location. Tucked on a quiet, dead-end street in Riverdale, minutes from the Charles River, parks, and hiking trails, with a short ride to downtown Boston and easy access to Legacy Place, Rte. 95/93, restaurants, and public transportation. This thoughtfully updated 2-bedroom, 2-bath home blends original character with modern comfort: gleaming hardwood floors, a cozy wood-burning stove, central air, and a sun-drenched enclosed porch off the kitchen. The updated kitchen with Frigidaire Gallery appliances throughout features a true butler's pantry with 360-degree shelving for extra storage and prep space, flowing easily into the dining and living areas — perfect for entertaining. Recent mechanical upgrades add real peace of mind: a Navien tankless water heater for efficient, endless hot water, a Culligan whole-house water filtration system, and an upgraded 200-amp electrical panel. Step outside to a level, fully fenced yard with plenty of room to relax or host, plus off-street parking for multiple vehicles. A leased solar PV system keeps energy costs low (details available). Beyond the 1,298 SF of finished living space, this home offers exceptional untapped potential: a walk-up attic plus a full basement, together offering an additional roughly 2,318 SF of expansion opportunity per public record — see attached floor plans for the complete layout. A rare opportunity to find potential, convenience, and location all in one place. Some listing photos have been digitally enhanced for lighting and color; no physical features of the property have been altered.Deadline for offers is Tuesday September 15th at 5 PM.

Last updated September 12, 2026

·

Source: MLSPin #73573364

Listing Facts

  • TypeSingle-family
  • NeighborhoodRiverdale
  • Bedrooms2
  • Bathrooms2
  • Days on Prevu7
  • Taxes$7,736.7/year
  • Size1,298 sqft
  • Price per sqft$532

Amenities

  • Dishwasher
  • Private Outdoor Space
  • Washer/Dryer
  • Air Conditioning
  • Parking

Location

Mortgage Calculator

Listing History

09/08/2026
Listed by
$689,999
  1. 09/08/2026$689,999
    Listed by

Property Details for 34 Farrington Ave

Association

Amenities

  • Community Features: Park

Exterior

Construction

  • Roof: Shingle
  • Window Features: Insulated Windows
  • Year Built: 1924
  • Year Built Details: Actual
  • Architectural Style: Bungalow
  • Exterior Features: Rain Gutters

Features

  • Fencing: Fenced
  • Patio And Porch Features: Deck, Porch, Enclosed

Measurements

  • Building Area Total: 1,298
  • Building Area Units: Square Feet
  • Lot Features: Level
  • Lot Size Acres: 0.20
  • Lot Size Area: 0
  • Lot Size Square Feet: 8,658
  • Lot Size Units: Acres

Financial

Taxes

  • Parcel Number: M:0056 L:0046,67416
  • Tax Annual Amount: $7,736.70
  • Tax Assessed Value: $629,200.00
  • Tax Year: 2026

Interior

Features

  • Appliances: Gas Water Heater, Range, Dishwasher, Refrigerator, Freezer, Washer, Dryer
  • Flooring: Wood, Hardwood
  • Interior Features: Wired For Sound, Master Downstairs

Measurements

  • Living Area: 1,298
  • Living Area Source: Public Records

Rooms

  • Basement: Unfinished
  • Has Basement: Yes
  • Bathrooms Full: 2
  • Bathrooms Total Integer: 2
  • Bedrooms Total: 2
  • Rooms Total: 6

Parking

Parking

  • Covered Spaces: 1
  • Garage Spaces: 1
  • Garage: Yes
  • Open Parking Spaces: 3
  • Open Parking: Yes
  • Parking Features: Detached, Off Street, Paved
  • Parking Total: 4

Schools

Elementary School

  • Elementary School: Riverdale

High School

  • High School: Dedham High School

Middle or Junior School

  • Middle Or Junior School: Dedham Middle School

Utilities

Equipment

  • Cooling: Central Air
  • Has Cooling: Yes
  • Electric: 200+ Amp Service
  • Heating: Baseboard, Wood Stove
  • Has Heating: Yes
  • Laundry Features: In Basement, Electric Dryer Hookup
  • Other Equipment: Satellite Dish
  • Sewer: Public Sewer
  • Water Source: Public

Frequently Asked Questions

How many bedrooms and bathrooms does this single-family home have?

There are 2 bedrooms and 2 bathrooms in this single-family home at 34 Farrington Ave.

What schools are nearby to 34 Farrington Ave?

Nearby schools include the Riverdale Elementary School, Dedham Middle School, and Dedham High School.

Does this single-family home have parking?

Yes, there is 1 parking space available for 34 Farrington Ave.

What are the annual taxes for 34 Farrington Ave?

Annual taxes for this single-family home are estimated at $7,736.

How does 34 Farrington Ave compare to other single-family homes in Riverdale?

This single-family home is listed 15% below the average price for single-family homes in Riverdale and has been on the market for 19 less days than the typical home in this area.

What is the square footage on this single-family home?

According to the MLS, this listing is 1,298 sqft.

34 Farrington Ave is a 2-bedroom, 2-bath single-family home for sale in Dedham MA 02026. On Prevu for 7 days at $689,999. This home features 1,298 square feet of living space, located in Norfolk County. The median listing price for single-family homes in this area is $824,000. Nearby schools include Riverdale Elementary School, Dedham Middle School, and Dedham High School. Property amenities include private outdoor space, dishwasher, air conditioning, parking, and washer/dryer. Browse more single-family home listings in Norfolk County.

The property listing data and information, or the Images, set forth herein were provided to MLS Property Information Network, Inc. from third party sources, including sellers, lessors, landlords and public records, and were compiled by MLS Property Information Network, Inc. The property listing data and information, and the Images, are for the personal, non commercial use of consumers having a good faith interest in purchasing, leasing or renting listed properties of the type displayed to them and may not be used for any purpose other than to identify prospective properties which such consumers may have a good faith interest in purchasing, leasing or renting. MLS Property Information Network, Inc. and its subscribers disclaim any and all representations and warranties as to the accuracy of the property listing data and information, or as to the accuracy of any of the Images, set forth herein.

Full MLS Disclaimers

Rebate estimate is indicative only and based on listing price and estimated buyer's agent commission paid by owner, if applicable. Final rebates are subject to Terms of Use and may vary due to final negotiated transaction terms.