Prevu by reAlpha
BuySellBlogBrowse Listings

34 Archer RoadWest Hempstead, NY 11552

For Sale

$825,000

Smart Buyer Rebate $8,125

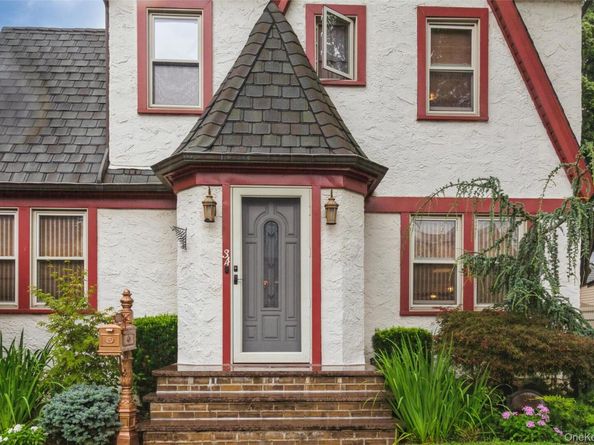
Exquisite And Distinctive Tudor Elegance! This Beautifully Appointed 3 Bedroom, 2.5 Bath Residence Seamlessly Blends Classic Architectural Charm with Modern Luxury and Sophistication. Gleaming Hardwood Floors Flow Throughout, Complementing the Warm and Inviting Living Room Featuring a Gorgeous Wood-Burning Fireplace and An Elegant Formal Dining Room, Perfect for Entertaining. The Spectacular Updated Eat-In Kitchen Is Truly a Showstopper, Boasting A Dramatic Cathedral Ceiling, Three Skylights That Bathe the Space in Natural Sunlight, Luxurious Marble Countertops, Premium Stainless Steel Appliances, Garbage Disposal, A Breakfast Nook w/ Glass Sliding Doors Opening to The Paved Backyard. A Whole-House Water Filtration System and Reverse Osmosis System Provide an Added Level of Comfort and Convenience. The Serene Primary Bedroom Offers a Generously Sized Walk-In Closet, Accompanied by Two Additional Bedrooms and A Beautifully Maintained Full Bathroom with a Bain Ultra Tub and Separate Shower. The Full Basement, Laundry Room, and Outside Entrance, and Expansive Full Walk-Up Attic Provide Exceptional Additional Space. Thoughtful Upgrades Include 200-Amp Electric, 5 Zone Gas Hot Water System, 5 Zone Sprinkler System, A Dedicated Gas Line For BBQ, Architectural Roof, Elegant Copper Gutters, and A Distinctive Slate and Brick Stoop. Completing This Exceptional Property, Is a 1.5 Car Detached Garage. A Rare Opportunity to Own a Truly Special Tudor That Exudes Character, Quality, And Timeless Elegance! Total Taxes After the Basic STAR Reduction of $1,133.75 are $11,761.30.


Listed by Lisa A. Koenig CBR

·

Century 21 Sewanhaka Realty

·

516-328-3344

Last updated September 12, 2026

·

Source: OneKey #1046463

Listing Facts

  • TypeSingle-family
  • NeighborhoodWest Hempstead
  • Bedrooms3
  • Bathrooms3
  • Days on Prevu11
  • Taxes$12,895/year
  • Size1,806 sqft
  • Price per sqft$457

Amenities

  • Dishwasher
  • Private Outdoor Space
  • Washer/Dryer
  • Parking

Location

Mortgage Calculator

Listing History

09/04/2026
Listed by Century 21 Sewanhaka Realty
$825,000
  1. 09/04/2026$825,000
    Listed by Century 21 Sewanhaka Realty

Property Details for 34 Archer Road

Exterior

Construction

  • Year Built: 1928
  • Architectural Style: Tudor
  • Construction Materials: Block, Stucco
  • Exterior Features: Gas Grill

Features

  • Fencing: Fenced
  • Patio And Porch Features: Patio

Measurements

  • Building Area Total: 2,072
  • Building Area Units: Square Feet
  • Lot Features: Sprinklers In Front, Sprinklers In Rear
  • Lot Size Acres: 0.10
  • Lot Size Dimensions: 45,100
  • Lot Size Square Feet: 4,500

Financial

Taxes

  • Parcel Number: 2089-34-316-00-0175-0
  • Tax Annual Amount: $12,895.00
  • Tax Assessed Value: $427.00
  • Tax Year: 2026

Interior

Features

  • Appliances: Dishwasher, Dryer, Oven, Refrigerator, Stainless Steel Appliance(s), Washer, Gas Water Heater
  • Fireplace Features: Living Room, Wood Burning
  • Fireplace: Yes
  • Fireplaces Total: 1
  • Flooring: Hardwood
  • Interior Features: Cathedral Ceiling(s), Eat-in Kitchen, Entrance Foyer, Formal Dining, Marble Counters, Soaking Tub, Walk-In Closet(s)

Measurements

  • Living Area: 1,806
  • Living Area Source: Public Records

Rooms

  • Basement: Full, Walk-Out Access
  • Has Basement: Yes
  • Bathrooms Full: 2
  • Bathrooms Half: 1
  • Bathrooms Total Integer: 3
  • Bedrooms Total: 3
  • Rooms Total: 6

Parking

Parking

  • Garage Spaces: 1
  • Garage: Yes
  • Parking Features: Driveway, Garage

Schools

Elementary School

  • Elementary School: David Paterson School
  • Elementary School District: Hempstead

High School

  • High School: Hempstead High School
  • High School District: Hempstead

Middle or Junior School

  • Middle Or Junior School: Alverta B Gray Schultz Middle Sch
  • Middle Or Junior School District: Hempstead

Utilities

Equipment

  • Cooling: Wall/Window Unit(s)
  • Heating: Baseboard, Natural Gas
  • Laundry Features: In Basement
  • Sewer: Public Sewer
  • Utilities: See Remarks
  • Water Source: Public

Frequently Asked Questions

How many bedrooms and bathrooms does this single-family home have?

There are 3 bedrooms and 3 bathrooms in this single-family home at 34 Archer Road.

What schools are nearby to 34 Archer Road?

Nearby schools include the David Paterson School Elementary School, Alverta B Gray Schultz Middle Sch, and Hempstead High School.

Does this single-family home have parking?

Yes, there is 1 parking space available for 34 Archer Road.

What are the annual taxes for 34 Archer Road?

Annual taxes for this single-family home are estimated at $12,895.

How does 34 Archer Road compare to other single-family homes in West Hempstead?

This single-family home is listed 7% below the average price for single-family homes in West Hempstead and has been on the market for 50 less days than the typical home in this area.

What is the square footage on this single-family home?

According to the MLS, this listing is 1,806 sqft.

34 Archer Road is a 3-bedroom, 3-bath single-family home for sale in West Hempstead NY 11552. On Prevu for 11 days at $825,000. This home features 1,806 square feet of living space, located in West Hempstead. The median listing price for single-family homes in this area is $839,000. Nearby schools include David Paterson School Elementary School, Alverta B Gray Schultz Middle Sch, and Hempstead High School. The home offers private outdoor space, dishwasher, parking, and washer/dryer. View other single-family home listings in Nassau County.

The data relating to real estate for sale on this website comes in part from the IDX Program of OneKey™ MLS. The source of the displayed data is either the property owner or public record provided by non-governmental third parties. It is believed to be reliable but not guaranteed. This information is provided exclusively for consumers’ personal, non-commercial use. Information Copyright 2026, OneKey™ MLS. All Rights Reserved.

Full MLS Disclaimers

Rebate estimate is indicative only and based on listing price and estimated buyer's agent commission paid by owner, if applicable. Final rebates are subject to Terms of Use and may vary due to final negotiated transaction terms.