Prevu by reAlpha
BuySellBlogBrowse Listings

3395 Waverly Drive Celina, Texas 75009

For Sale

$965,000

Smart Buyer Rebate $9,650

Experience exceptional luxury and everyday comfort in this stunning 5-bedroom, 4.5-bath home, perfectly situated on a premium greenbelt lot in the highly sought-after Light Farms community. Offering over 4,200 square feet of beautifully designed living space and more than $100,000 in builder upgrades, this home delivers the perfect blend of elegance, functionality, and modern style.

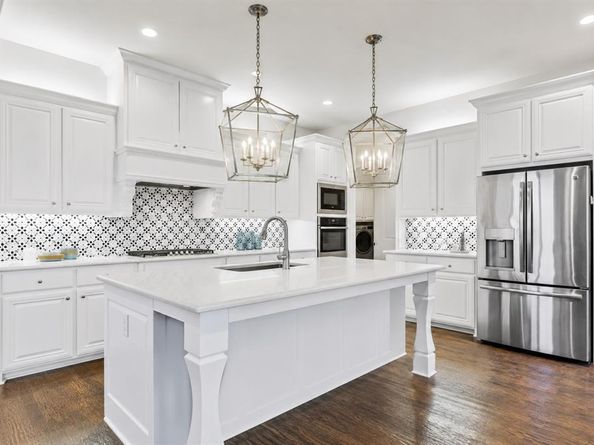
The thoughtfully designed floor plan features a private office ideal for working from home, expansive open-concept living and dining areas, and a chef-inspired kitchen that serves as the heart of the home. Whether you're entertaining guests or enjoying a quiet evening with family, every space has been designed with comfort and connection in mind.

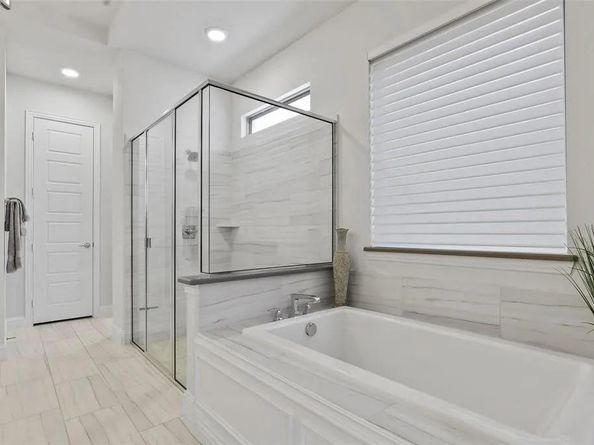
Upstairs, you'll find a spacious game room and a dedicated media room, creating the ultimate destination for movie nights, game days, and family fun. The luxurious primary suite offers a peaceful retreat, while the generously sized secondary bedrooms, with one on the ground floor, provide comfort and privacy for family and guests alike.

Step outside to a large backyard overlooking the greenbelt, offering beautiful views, and plenty of room to create the backyard oasis of your dreams—including space for a pool and outdoor living area. The epoxy-finished three-car garage adds both style and durability.

Living in Light Farms means enjoying an unmatched lifestyle with resort-style pools, miles of scenic walking and biking trails, tennis and pickleball courts, basketball and sand volleyball courts, fishing ponds, parks, playgrounds, an on-site restaurant, fitness facilities, and a full calendar of community events. Located within highly acclaimed Prosper ISD and just minutes from shopping, dining, and major commuter routes, this home truly offers the best of North Texas living. Luxury, space, upgrades, and an unbeatable location—this exceptional home is ready to welcome its next owners.


Listed by John Prell

·

Creekview Realty

·

214-696-4663

Last updated July 25, 2026

·

Source: NTREIS #21292411

Listing Facts

  • TypeSingle-family
  • NeighborhoodLight Farms
  • Bedrooms5
  • Bathrooms5
  • Days on Prevu56
  • HOA/Maint. Fees$132/month
  • Size4,215 sqft
  • Price per sqft$229

Amenities

  • Dishwasher
  • Private Outdoor Space
  • Pets Allowed
  • Air Conditioning
  • Parking
  • Fitness Center

Location

Mortgage Calculator

Listing History

07/08/2026
Price Decreased
$965,000
06/05/2026
Listed by Creekview Realty
$995,000

Property Details for 3395 Waverly Drive

Association

Amenities

  • Community Features: Club House, Community Pool, Curbs, Electric Car Charging Station, Fishing, Fitness Center, Greenbelt, Jogging Path/Bike Path, Park, Tennis Court(s)

Fees

  • Association Fee: $132.00 Monthly
  • Association Fee Includes: Maintenance Grounds

Exterior

Construction

  • Roof: Composition
  • Window Features: Electric Shades
  • Year Built: 2016
  • Year Built Details: Preowned
  • Architectural Style: Traditional
  • Construction Materials: Brick
  • Exterior Features: Lighting

Features

  • Fencing: Back Yard, Wood, Wrought Iron
  • Patio And Porch Features: Covered, Rear Porch

Measurements

  • Lot Features: Bottom, Greenbelt, Sprinkler System, Subdivision
  • Lot Size Acres: 0.21
  • Lot Size Area: 0
  • Lot Size Source: Public Records
  • Lot Size Square Feet: 9,321
  • Lot Size Units: Acres

Financial

Taxes

  • Parcel Number: R1097600T00201

Interior

Features

  • Appliances: Built-in Gas Range, Dishwasher, Disposal, Electric Oven, Gas Cooktop, Gas Range, Microwave, Convection Oven, Double Oven, Plumbed For Gas In Kitchen
  • Fireplace Features: Den, Gas, Gas Logs, Glass Doors
  • Fireplaces Total: 1
  • Flooring: Carpet, Hardwood
  • Interior Features: Chandelier, Eat-in Kitchen, Flat Screen Wiring, Kitchen Island, Natural Woodwork, Open Floorplan, Pantry, Sound System Wiring

Measurements

  • Living Area: 4,215

Rooms

  • Bathrooms Full: 4
  • Bathrooms Half: 1
  • Bathrooms Total Integer: 5
  • Bedrooms Total: 5

Other

Location

  • Subdivision Name: Light Farms The Grange Neighborhood Ph 3
  • Tax Block: T
  • Tax Lot: 2

Parking

Parking

  • Attached Garage: Yes
  • Covered Spaces: 3
  • Garage Spaces: 3
  • Garage: Yes
  • Parking Features: Additional Parking, Epoxy Flooring, Garage, Garage Door Opener, Garage Double Door, Garage Faces Front, Garage Single Door

Schools

Elementary School

  • Elementary School: Light Farms

Utilities

Equipment

  • Cooling: Ceiling Fan(s), Central Air, Electric, Roof Turbine(s)
  • Heating: Central, Fireplace(s)
  • Laundry Features: Electric Dryer Hookup, Utility Room, Full Size W/D Area
  • Utilities: City Sewer, City Water, Curbs, Individual Gas Meter, Individual Water Meter

Frequently Asked Questions

How many bedrooms and bathrooms does this single-family home have?

There are 5 bedrooms and 5 bathrooms in this single-family home at 3395 Waverly Drive .

What schools are nearby to 3395 Waverly Drive ?

Nearby schools include the Light Farms Elementary School.

Does this single-family home have parking?

Yes, there are 3 parking spaces available for 3395 Waverly Drive .

How does 3395 Waverly Drive compare to other single-family homes in Light Farms?

This single-family home is listed 32% above the average price for single-family homes in Light Farms and has been on the market for 13 less days than the typical home in this area.

What is the square footage on this single-family home?

According to the MLS, this listing is 4,215 sqft.

3395 Waverly Drive is a 5-bedroom, 5-bath single-family home for sale in Celina Texas 75009. Listed on Prevu for 56 days at $965,000. This includes a recent price decrease of $30,000. This property features 4,215 square feet of living space, located in Light Farms. The median listing price for single-family homes in this area is $644,500. Nearby schools include Light Farms Elementary School. Property amenities include private outdoor space, dishwasher, pets allowed, air conditioning, fitness center, and parking. Browse more single-family home listings in Prosper.

Based on information from NTREIS and/or other sources. All data, including all measurements and calculations of area, is obtained from various sources and has not been, and will not be, verified by Prevu or the MLS. Information is provided exclusively for consumer's personal, non-commercial use and may not be used for any purpose other than to identify prospective properties consumer may be interested in purchasing.

Full MLS Disclaimers

Rebate estimate is indicative only and based on listing price and estimated buyer's agent commission paid by owner, if applicable. Final rebates are subject to Terms of Use and may vary due to final negotiated transaction terms.