

Prevu by reAlpha
BuySellBlogBrowse Listings

339 Cook StreetDenver, CO 80206

For Sale

$2,199,000

Smart Buyer Rebate $21,990

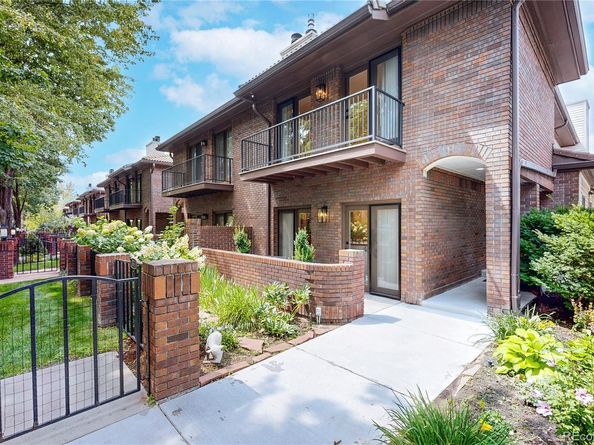
Tucked into one of Cherry Creek North's most sought-after blocks, this beautifully remodeled townhome invites you to slow down and settle in. Step inside and you're greeted by custom-cut white oak herringbone floors flowing throughout the main level — the kind of detail that makes every day feel a little more special. The heart of the home is a chef's kitchen made for gathering, with custom white oak cabinetry, waterfall Cristallo Quartzite countertops, and a suite of top-tier appliances, including a 48-inch Thermador range. Just beyond, the homeowners have installed two new custom gas fireplaces, framed in fluted white oak, anchoring both living spaces with warmth and style. A three-panel bi-fold door opens the main floor to seamless indoor-outdoor living — ideal for summer evenings or quiet mornings with coffee. Upstairs, the primary suite feels like a private retreat: a spa-inspired bath with a soaking tub, heated floors, and a spacious custom closet designed to keep life organized and calm. The secondary additional bedroom opens onto two balconies, offering a personal outdoor escape. Downstairs, a fully finished basement adds even more room to live and entertain, complete with a wine cellar for up to 50 bottles, two laundry rooms, and generous storage space. Thoughtful mechanical upgrades — including a tankless water heater and whole-house humidifier — bring comfort and ease to everyday living. And for those who love their vehicles, the garage's newly epoxied floor soaring 15-foot ceiling leaves room to imagine, with space for a lift and up to four cars. This is the only unit with an attached garage in the complex. This is more than a home — it's a place to gather, unwind, and truly live well.

Listed by Brandon M Brennick

·

License #017716

·

Kentwood Real Estate DTC, LLC

·

303-880-7570

Listed by Staci Burns

·

License #55050109

·

Kentwood Real Estate DTC, LLC

Last updated September 15, 2026

·

Source: REcolorado #4447034

Listing Facts

  • TypeSingle-family
  • NeighborhoodCherry Creek
  • Bedrooms3
  • Bathrooms4
  • Days on Prevu21
  • HOA/Maint. Fees$675/month
  • Taxes$11,082/year
  • Size3,900 sqft
  • Price per sqft$564

Amenities

  • Dishwasher
  • Private Outdoor Space
  • Pets Allowed
  • Air Conditioning
  • Parking

Location

Mortgage Calculator

Listing History

08/25/2026
Listed by Kentwood Real Estate DTC, LLC
$2,199,000
  1. 08/25/2026$2,199,000
    Listed by Kentwood Real Estate DTC, LLC

Property Details for 339 Cook Street

Association

Amenities

  • Pets Allowed: Cats OK, Dogs OK

Fees

  • Association Fee: $675.00 Monthly
  • Association Fee Includes: Exterior Maintenance W/Out Roof, Insurance, Maintenance Grounds, Snow Removal

General

  • Association Name: Sheffield Townhomes

Exterior

Construction

  • Property Attached: Yes
  • Property Condition: Updated/Remodeled
  • Roof: Shake, Other
  • Structure Type: Townhouse
  • Window Features: Double Pane Windows, Skylight(s), Window Coverings, Window Treatments
  • Year Built: 1984
  • Architectural Style: Contemporary
  • Building Name: Sheffield Townhomes
  • Common Walls: End Unit, 1 Common Wall
  • Construction Materials: Brick, Frame, Wood Siding
  • Exterior Features: Balcony, Garden, Private Yard, Rain Gutters

Features

  • Direction Faces: East
  • Fencing: Full
  • Patio And Porch Features: Deck, Patio
  • Road Frontage Type: Public

Measurements

  • Building Area Total: 3,966

Financial

Taxes

  • Parcel Number: 5121-10-035
  • Tax Annual Amount: $11,082.00
  • Tax Year: 2025

Interior

Features

  • Appliances: Bar Fridge, Cooktop, Dishwasher, Disposal, Freezer, Gas Water Heater, Microwave, Oven, Range, Range Hood, Refrigerator, Self Cleaning Oven, Sump Pump, Tankless Water Heater, Wine Cooler
  • Fireplace Features: Living Room
  • Fireplaces Total: 1
  • Flooring: Carpet, Tile, Wood
  • Interior Features: Eat-in Kitchen, Five Piece Bath, Primary Suite, Smart Thermostat, Sound System, Stone Counters, Walk-In Closet(s), Wet Bar, Wired For Data

Measurements

  • Living Area: 3,900

Rooms

  • Basement: Finished, Full
  • Has Basement: Yes
  • Bathrooms Full: 3
  • Bathrooms Half: 1
  • Bathrooms Total Integer: 4
  • Bedrooms Total: 3
  • Main Level Bathrooms: 1

Other

General

  • Exclusions: Sellers personal property

Location

  • Subdivision Name: Cherry Creek

Parking

Parking

  • Attached Garage: Yes
  • Garage Spaces: 2
  • Parking Features: Concrete, Dry Walled, Exterior Access Door, Finished Garage, Oversized Door
  • Parking Total: 2

Schools

Elementary School

  • Elementary School: Steck
  • Elementary School District: Denver 1

High School

  • High School: George Washington
  • High School District: Denver 1

Middle or Junior School

  • Middle Or Junior School: Hill
  • Middle Or Junior School District: Denver 1

Utilities

Equipment

  • Cooling: Attic Fan, Central Air
  • Electric: 220 Volts
  • Heating: Forced Air, Natural Gas
  • Laundry Features: In Unit, Laundry Closet
  • Sewer: Public Sewer
  • Utilities: Cable Available, Electricity Available, Electricity Connected, Internet Access (Wired), Natural Gas Available, Natural Gas Connected, Phone Available
  • Water Source: Public

Frequently Asked Questions

How many bedrooms and bathrooms does this single-family home have?

There are 3 bedrooms and 4 bathrooms in this single-family home at 339 Cook Street.

What schools are nearby to 339 Cook Street?

Nearby schools include the Steck Elementary School, Hill Middle School, and George Washington High School.

Does this single-family home have parking?

Yes, there are 2 parking spaces available for 339 Cook Street.

What are the annual taxes for 339 Cook Street?

Annual taxes for this single-family home are estimated at $11,082.

How does 339 Cook Street compare to other single-family homes in Cherry Creek?

This single-family home is listed 12% above the average price for single-family homes in Cherry Creek and has been on the market for 95 less days than the typical home in this area.

What building or home owners association is the single-family home part of?

This single-family home is in the Sheffield Townhomes building and is part of the Sheffield Townhomes home owners association.

What is the square footage on this single-family home?

According to the MLS, this listing is 3,900 sqft.

339 Cook Street is a 3-bedroom, 4-bath single-family home for sale in Denver CO 80206. Listed on Prevu for 21 days at $2,199,000. This property features 3,900 square feet of living space, located in Cherry Creek. The median listing price for single-family homes in this area is $1,100,000. Nearby schools include Steck Elementary School, Hill Middle School, and George Washington High School. Additional amenities include private outdoor space, dishwasher, pets allowed, air conditioning, and parking. Explore more single-family home listings in Denver.

The content relating to real estate for sale in this Web site comes in part from the Internet Data eXchange ("IDX") program of METROLIST, INC., DBA RECOLORADO® Real estate listings held by brokers other than Prevu are marked with the IDX Logo. This information is being provided for the consumers' personal, non-commercial use and may not be used for any other purpose. All information subject to change and should be independently verified.

Full MLS Disclaimers

Rebate estimate is indicative only and based on listing price and estimated buyer's agent commission paid by owner, if applicable. Final rebates are subject to Terms of Use and may vary due to final negotiated transaction terms.