

Prevu by reAlpha
BuySellBlogBrowse Listings

3379 Forest Glen Drive Corinth, Texas 76210

For Sale

$649,500

Smart Buyer Rebate $6,495

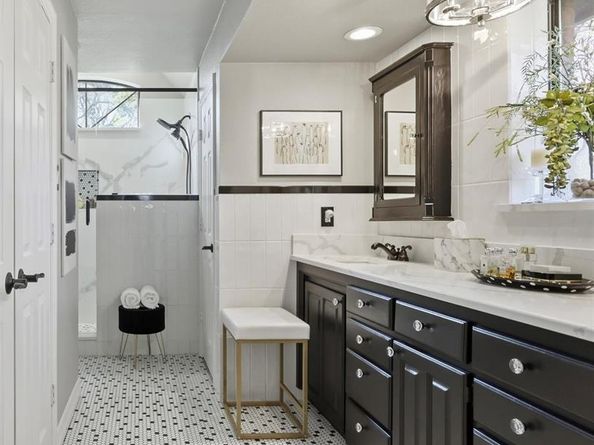
Tucked away on a private half-acre cul-de-sac lot in an exclusive gated community of just 24 homes, 3379 Forest Glen Drive offers a rare blend of luxury, privacy, and convenience in the heart of Corinth. Rich hardwood floors, soaring ceilings, abundant natural light, and thoughtfully updated finishes create an inviting atmosphere from the moment you enter. The spacious living room features cathedral ceilings, custom built-ins, and a cozy wood-burning fireplace, while the formal dining room showcases floor-to-ceiling bay windows, a vaulted ceiling, and elegant lighting. The fully remodeled kitchen boasts quartz countertops, a tiled backsplash, updated appliances, double ovens, ample cabinetry, a bar-height island, and a built-in coffee bar. The private primary suite offers tray ceilings, a sitting area, peaceful backyard views, and a spa-inspired bath with dual vanities, a walk-in shower, penny tile flooring, and updated fixtures. A dedicated downstairs office with custom built-ins provides the perfect work-from-home space. Upstairs, you'll find four additional bedrooms, including a private guest suite with its own bath, two bedrooms connected by a Jack-and-Jill bath, and a large versatile bedroom ideal for a game room, media room, or play space. Outside, enjoy a beautifully landscaped backyard with winding pathways, a firepit, and the tranquil sound of a nearby pond fountain, while a long side driveway offers additional parking and recreation space. One of the home's most desirable features is its location just steps from the community pool and tennis courts, giving you all the benefits of resort-style amenities without the maintenance. Zoned for highly sought-after Hawk Elementary, Crownover Middle School, and Guyer High School, this exceptional property combines space, comfort, and timeless style in one of Corinth's most desirable gated communities.

Listed by Chrissy Mallouf

·

Real Broker, LLC

·

940-206-7555

Last updated July 23, 2026

·

Source: NTREIS #21311920

Listing Facts

  • TypeSingle-family
  • NeighborhoodLewisville-Flower Mound
  • Bedrooms5
  • Bathrooms4
  • Days on Prevu36
  • HOA/Maint. Fees$297/month
  • Size3,034 sqft
  • Price per sqft$214

Amenities

  • Dishwasher
  • Private Outdoor Space
  • Pets Allowed
  • Air Conditioning
  • Parking
  • Swimming Pool

Location

Mortgage Calculator

Listing History

07/23/2026
Price Decreased
$649,500
06/25/2026
Listed by Real Broker, LLC
$649,900

Property Details for 3379 Forest Glen Drive

Association

Amenities

  • Community Features: Community Pool, Gated, Lake, Pool, Tennis Court(s)

Fees

  • Association Fee: $297.00 Monthly
  • Association Fee Includes: Full Use Of Facilities, Management Fees

Exterior

Construction

  • Roof: Composition
  • Window Features: Window Coverings
  • Year Built: 1990
  • Year Built Details: Preowned
  • Architectural Style: Traditional, Tudor
  • Construction Materials: Brick
  • Exterior Features: Fire Pit, Rain Gutters

Features

  • Patio And Porch Features: Deck

Measurements

  • Lot Features: Cul-De-Sac, Lrg. Backyard Grass, Many Trees, Sprinkler System, Tank/ Pond, Water/Lake View
  • Lot Size Acres: 0.57
  • Lot Size Area: 0
  • Lot Size Square Feet: 25,003
  • Lot Size Units: Acres

Financial

Taxes

  • Parcel Number: R75097

Interior

Features

  • Appliances: Dishwasher, Disposal, Electric Cooktop, Electric Oven, Microwave, Double Oven
  • Fireplace Features: Living Room, Wood Burning
  • Fireplaces Total: 1
  • Flooring: Carpet, Ceramic Tile, Hardwood, Wood
  • Interior Features: Built-in Features, Cathedral Ceiling(s), Decorative Lighting, Double Vanity, Eat-in Kitchen, Flat Screen Wiring, Granite Counters, High Speed Internet Available, Open Floorplan, Pantry, Vaulted Ceiling(s), Walk-In Closet(s)

Measurements

  • Living Area: 3,034

Rooms

  • Bathrooms Full: 3
  • Bathrooms Half: 1
  • Bathrooms Total Integer: 4
  • Bedrooms Total: 5

Other

General

  • Exclusions: Toilet paper holder in the half bath. TV cabinet in the primary bedroom. Boat Oars

Location

  • Subdivision Name: Corinth Forest
  • Tax Lot: 12

Parking

Parking

  • Attached Garage: Yes
  • Covered Spaces: 2
  • Garage Spaces: 2
  • Garage: Yes
  • Parking Features: Driveway, Garage Door Opener, Garage Faces Side, Kitchen Level

Schools

Elementary School

  • Elementary School: Hawk

Utilities

Equipment

  • Cooling: Ceiling Fan(s), Central Air, Electric
  • Heating: Central, Electric, Fireplace(s)
  • Laundry Features: Electric Dryer Hookup, Utility Room, Dryer Hookup, Washer Hookup
  • Utilities: Cable Available, City Sewer, City Water, Electricity Connected, Septic

Frequently Asked Questions

How many bedrooms and bathrooms does this single-family home have?

There are 5 bedrooms and 4 bathrooms in this single-family home at 3379 Forest Glen Drive .

What schools are nearby to 3379 Forest Glen Drive ?

Nearby schools include the Hawk Elementary School.

Does this single-family home have parking?

Yes, there are 2 parking spaces available for 3379 Forest Glen Drive .

How does 3379 Forest Glen Drive compare to other single-family homes in Lewisville-Flower Mound?

This single-family home is listed 11% below the average price for single-family homes in Lewisville-Flower Mound and has been on the market for 34 less days than the typical home in this area.

What is the square footage on this single-family home?

According to the MLS, this listing is 3,034 sqft.

3379 Forest Glen Drive is a 5-bedroom, 4-bath single-family home for sale in Corinth Texas 76210. Listed on Prevu for 36 days at $649,500. This includes a recent price decrease of $400. This home features 3,034 square feet of living space, located in Lewisville-Flower Mound. The median listing price for single-family homes in this area is $523,495. Nearby schools include Hawk Elementary School. The home offers private outdoor space, dishwasher, pets allowed, air conditioning, parking, and swimming pool. Explore more single-family home listings in Denton County.

Based on information from NTREIS and/or other sources. All data, including all measurements and calculations of area, is obtained from various sources and has not been, and will not be, verified by Prevu or the MLS. Information is provided exclusively for consumer's personal, non-commercial use and may not be used for any purpose other than to identify prospective properties consumer may be interested in purchasing.

Full MLS Disclaimers

Rebate estimate is indicative only and based on listing price and estimated buyer's agent commission paid by owner, if applicable. Final rebates are subject to Terms of Use and may vary due to final negotiated transaction terms.