Prevu by reAlpha
BuySellBlogBrowse Listings

3377 Lakeside View Drive 192Falls Church, VA 22041

For Sale

$549,000

Smart Buyer Rebate $5,490

FALLS CHURCH | WATER’S EDGE — Enjoy lakeside living in one of Falls Church’s most distinctive communities. This light-filled 3-bedroom + den, 2-bath, two-level condo offers flexible living spaces, two private balconies, loads of storage, and a peaceful setting surrounded by water and trees.

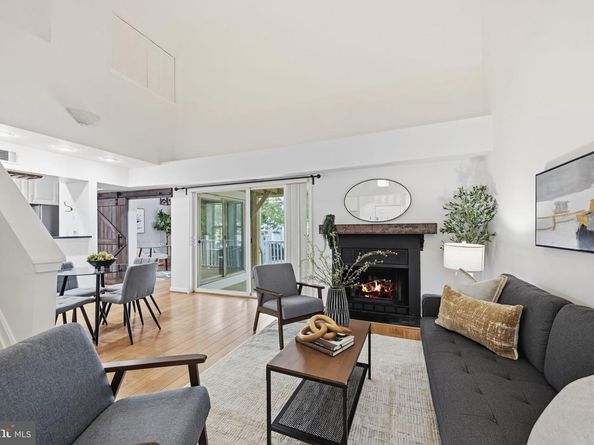
A spacious foyer opens to the dramatic two-story living and dining room, where hardwood floors, vaulted ceilings, a wood-burning fireplace, and oversized sliding glass doors open to the private deck with large storage closet. The kitchen features granite countertops, stainless steel appliances, a breakfast bar, and convenient in-unit laundry. A bonus room with a sliding barn door adds even more flexibility as a home office, den, exercise studio, or guest space. Two bedrooms with large closets, an updated dual-entry full bath, and laundry complete the main level.

Upstairs, the private primary suite feels like a retreat of its own, with a walk-in closet, updated ensuite bath with dual vanity, and sliding glass doors opening to a second private balcony overlooking the trees.

Water’s Edge is pet friendly and offers a lifestyle that is hard to find in close-in Northern Virginia. Residents enjoy a lakefront pool, tennis courts, a dog park, and a scenic walking path around the lake, all tucked into a peaceful community that feels worlds away from the everyday bustle. The condo includes one assigned parking space plus an additional unreserved space.

The location keeps commuting and everyday errands simple, with convenient access to Route 50, I-395, East Falls Church Metro, Arlington, Alexandria, and Washington, DC. Shopping, dining, parks, and recreation are also close by.

Light-filled interiors, flexible living space, abundant storage, private balconies, and a truly unique lakeside setting—all just minutes from everything Northern Virginia has to offer.


Listed by Lisa Dubois-Headley

·

RLAH @properties

·

7033509595

Last updated September 11, 2026

·

Source: BrightMLS #VAFX2336050

Listing Facts

  • TypeCondo
  • NeighborhoodSeven Corners
  • Bedrooms3
  • Bathrooms2
  • Days on Prevu4
  • HOA/Maint. Fees$735/month
  • Taxes$5,699/year
  • Size1,421 sqft
  • Price per sqft$386

Amenities

  • Dishwasher
  • Washer/Dryer
  • Pool - Outdoor

Location

Mortgage Calculator

Listing History

09/11/2026
Listed by RLAH @properties
$549,000
  1. 09/11/2026$549,000
    Listed by RLAH @properties

Property Details for 3377 Lakeside View Drive 192

Association

Amenities

  • Association Amenities: Common Grounds, Jog/Walk Path, Lake, Pool - Outdoor, Tennis Courts
  • Pets Allowed: Number Limit

Fees

  • Association Fee 2: $735.00 Monthly
  • Association Fee Includes: Ext Bldg Maint, Lawn Maintenance, Management, Pool(s), Snow Removal, Trash, Water

Exterior

Construction

  • New Construction: No
  • Property Condition: Very Good
  • Roof: Asphalt
  • Year Built: 1985
  • Architectural Style: Contemporary
  • Building Name: WATERS EDGE CONDO
  • Common Walls: No One Above
  • Construction Materials: Vinyl Siding
  • Entry Level: 1

Features

  • Other Structures: Above Grade, Below Grade
  • Patio And Porch Features: Balconies- Multiple
  • View: Trees/Woods, Garden/Lawn
  • Waterfront: No

Financial

Taxes

  • Tax Annual Amount: $5,699.00
  • Tax Year: 2025

Interior

Features

  • Appliances: Dishwasher, Disposal, Dryer, Microwave, Refrigerator, Stove, Washer
  • Fireplace Features: Mantel(s)
  • Fireplace: Yes
  • Fireplaces Total: 1
  • Flooring: Hardwood, Luxury Vinyl Plank
  • Interior Features: Breakfast Area, Entry Level Bedroom, Upgraded Countertops, Wood Floors, Recessed Lighting, Floor Plan - Open, Ceiling Fan(s), Combination Dining/Living, Walk-in Closet(s), Window Treatments

Measurements

  • Living Area: 1,421
  • Living Area Source: Assessor

Rooms

  • Has Basement: No
  • Bathrooms Full: 2
  • Bathrooms Total Integer: 2
  • Bedrooms Total: 3
  • Main Level Bedrooms: 2

Other

General

  • Senior Community: No

Location

  • Subdivision Name: WATERS EDGE

Parking

Parking

  • Garage: No
  • Parking Features: Assigned, Unassigned

Schools

Elementary School

  • Elementary School: GLEN FOREST

High School

  • High School: JUSTICE

Middle or Junior School

  • Middle Or Junior School: GLASGOW

Utilities

Equipment

  • Cooling: Ceiling Fan(s), Central A/C
  • Heating: Heat Pump(s)
  • Has Heating: Yes
  • Sewer: Public Sewer
  • Water Source: Public

Frequently Asked Questions

How many bedrooms and bathrooms does this condo have?

There are 3 bedrooms and 2 bathrooms in this condo at 3377 Lakeside View Drive 192.

What schools are nearby to 3377 Lakeside View Drive 192?

Nearby schools include the GLEN FOREST Elementary School, GLASGOW Middle School, and JUSTICE High School.

What are the annual taxes for 3377 Lakeside View Drive 192?

Annual taxes for this condo are estimated at $5,699.

How does 3377 Lakeside View Drive 192 compare to other condos in Seven Corners?

This condo is listed 107% above the average price for condos in Seven Corners and has been on the market for 31 less days than the typical home in this area.

What building or home owners association is the condo part of?

This condo is in the WATERS EDGE CONDO building.

What is the square footage on this condo?

According to the MLS, this listing is 1,421 sqft.

3377 Lakeside View Drive 192 is a 3-bedroom, 2-bath condo for sale in FALLS CHURCH VA 22041. Listed on Prevu for 4 days at $549,000. This home features 1,421 square feet of living space, located in Seven Corners. The median listing price for condos in this area is $349,000. Nearby schools include GLEN FOREST Elementary School, GLASGOW Middle School, and JUSTICE High School. Property amenities include dishwasher, pool - outdoor, and dryer. Browse more condo listings in Fairfax County.

The data relating to real estate for sale on this website appears in part through the BRIGHT Internet Data Exchange program, a voluntary cooperative exchange of property listing data between licensed real estate brokerage firms in which participates, and is provided by BRIGHT through a licensing agreement. The information provided by this website is for the personal, non-commercial use of consumers and may not be used for any purpose other than to identify prospective properties consumers may be interested in purchasing. Copyright BRIGHT, All Rights Reserved.

Full MLS Disclaimers

Rebate estimate is indicative only and based on listing price and estimated buyer's agent commission paid by owner, if applicable. Final rebates are subject to Terms of Use and may vary due to final negotiated transaction terms.